Skip main navigation
Closed
  • $311,100

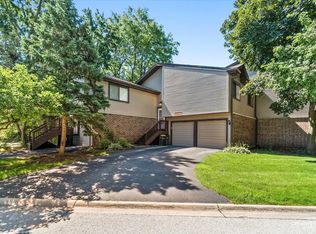
    3S377 Chestnut Ct, Warrenville, IL 60555

    2beds
    1,292sqft
    Townhouse, Single Family Residence
    Built in 1974
    2,178 Square Feet Lot
    $311,100 Zestimate®
    $241/sqft
    $2,470 Estimated rent

    Home value

    $311,100

    $296,000 - $327,000

    $2,470/mo

    Zestimate® history
    Loading
    Loading...

    Owner options

    List your home for rent

    $2,470/mo

    Rent Zestimate®

    Find your next renter with Zillow Rental Manager. Plus, with online applications, you can quickly screen prospective tenants – for free.

    Learn more

    $2,470/mo

    Rent Zestimate®

    Refinance and save

    $2,478/mo

    Est. payment

    Refinancing to a lower rate could help reduce your monthly payments and save thousands over the life of the loan.

    See today's rates

    $2,478/mo

    Est. payment

    Explore your selling options

    Work with a Zillow partner agent

    Leverage their expertise and Zillow's premium Showcase listings to get your home seen by more buyers.

    Get started

    List with your own agent

    Get your home in front of millions of buyers by listing it on Zillow.

    Learn how to do it

    Sell it yourself

    Take full control of how buyers see your home on Zillow by listing For Sale by Owner (FSBO).

    List your home

    What's special

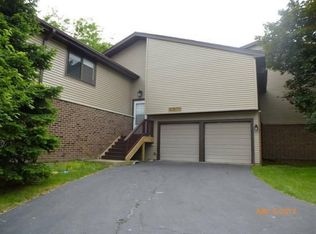
    Two-car garageWalk-out balconySpacious bedroomsHalf bathroomPicturesque viewsOutdoor gearOutdoor living

    Welcome to your newly renovated dream home! This charming residence boasts two spacious bedrooms, one and a half bathrooms, and a range of fantastic features that will surely impress. With fresh paint, beautiful new tile, and a refinished tub, every inch of this home exudes elegance and modernity. As you step inside, you'll immediately notice the inviting atmosphere of the vaulted ceilings, allowing natural light to flood the living spaces and create a bright and airy ambiance. The open floor plan seamlessly connects the living room, dining area, and kitchen, promoting a sense of togetherness and easy entertaining. The kitchen has been thoughtfully designed with functionality and style in mind. It showcases sleek quartz countertops, ample storage space, and brand-new stainless steel appliances, making it a joy to prepare meals and indulge your culinary passions. Whether hosting a dinner party or enjoying a cozy family breakfast, this kitchen will surely exceed your expectations. The two bedrooms provide a peaceful retreat after a long day. Both bedrooms feature new sliding doors leading to a walk-out balcony, allowing you to blend indoor and outdoor living seamlessly. Imagine waking up to the gentle rays of sunlight streaming in through the sliding doors or savoring a cup of coffee on the balcony while enjoying the fresh air and picturesque views. The bathrooms have been meticulously upgraded, with the main bathroom showcasing a beautifully refinished tub, perfect for relaxing and unwinding. The half bathroom provides added convenience for you and your guests. To top it all off, this home offers a two-car garage, ample parking, and storage space. Whether you have multiple vehicles or need extra room for your outdoor gear, this garage has you covered. Come imagine yourself living in the in quaint town of Warrenville, minutes from I-88 and the Rt. 59 corridor. Close to parks, forest preserves, shopping, restaurants and other entertainment venues. The Chicago Premium Outlets, Cantera, Fox Valley Mall, Cantigny Park, St. James Farm, Herrick Lake, Blackwell Forest Preserve, Danada Forest Preserve, Warrenville Grove and the Morton Arboretum are all within a 15-minute drive. There is also easy access to downtown Naperville.

    This property is off market, which means it's not currently listed for sale or rent on Zillow. This may be different from what's available on other websites or public sources.
    Zillow last checked:

    Listing updated:

    Listed by:

    Carrie Garstecki, ABR,e-PRO,PSA 630-740-6116,

    Keller Williams Inspire

    Bought with:

    Mark Zatz, E-PRO,SFR

    HomeSmart Connect LLC

    Source: MRED as distributed by MLS GRID,MLS#: 11788541MLS Logo

    Facts & features

    Interior

    Bedrooms & bathrooms
    • Bedrooms: 2
    • Bathrooms: 2
    • Full bathrooms: 1
    • 1/2 bathrooms: 1
    Rooms
    • Room types: No additional rooms
    Primary bedroom
    • Features: Flooring (Vinyl)
    • Level: Main
    • Area: 168 Square Feet
    • Dimensions: 12X14
    Bedroom 2
    • Features: Flooring (Vinyl)
    • Level: Main
    • Area: 117 Square Feet
    • Dimensions: 9X13
    Dining room
    • Features: Flooring (Vinyl)
    • Level: Main
    • Area: 100 Square Feet
    • Dimensions: 10X10
    Family room
    • Features: Flooring (Carpet)
    • Level: Lower
    • Area: 273 Square Feet
    • Dimensions: 21X13
    Kitchen
    • Features: Kitchen (Pantry-Closet), Flooring (Vinyl)
    • Level: Main
    • Area: 120 Square Feet
    • Dimensions: 12X10
    Laundry
    • Features: Flooring (Vinyl)
    • Level: Lower
    • Area: 25 Square Feet
    • Dimensions: 5X5
    Living room
    • Features: Flooring (Vinyl)
    • Level: Main
    • Area: 247 Square Feet
    • Dimensions: 13X19
    Heating
    • Natural Gas
    Cooling
    • Central Air
    Appliances
    • Included: Range, Microwave, Dishwasher, Refrigerator, Disposal, Stainless Steel Appliance(s), Gas Water Heater
    • Laundry: Washer Hookup, Gas Dryer Hookup, In Unit
    Features
    • Cathedral Ceiling(s)
    • Flooring: Laminate
    • Windows: Screens
    • Basement: None
    Interior area
    • Total structure area: 1,292
    • Total interior livable area: 1,292 sqft

    Property

    Parking
    • Total spaces: 2
    • Parking features: Asphalt, Garage Door Opener, On Site, Garage Owned, Attached, Garage
    • Attached garage spaces: 2
    • Has uncovered spaces: Yes
    Accessibility
    • Accessibility features: No Disability Access
    Features
    • Patio & porch: Patio
    • Exterior features: Balcony
    Lot
    • Size: 2,178 Square Feet
    Details
    • Parcel number: 0434212005
    • Special conditions: None
    • Other equipment: Ceiling Fan(s)

    Construction

    Type & style
    • Home type: Townhouse
    • Property subtype: Townhouse, Single Family Residence
    Materials
    • Vinyl Siding, Brick
    • Foundation: Concrete Perimeter
    • Roof: Asphalt
    Condition
    • New construction: No
    • Year built: 1974

    Utilities & green energy

    • Electric: Circuit Breakers
    • Sewer: Public Sewer
    • Water: Public

    Community & HOA

    Community
    • Security: Carbon Monoxide Detector(s)
    • Subdivision: Thornwilde
    HOA
    • Has HOA: Yes
    • Amenities included: None
    • Services included: Insurance, Exterior Maintenance, Lawn Care, Scavenger
    • HOA fee: $299 monthly
    Location
    • Region: Warrenville

    Financial & listing details

    • Price per square foot: $241/sqft
    • Tax assessed value: $68,037
    • Annual tax amount: $4,009
    • Date on market: 6/8/2023
    • Listing terms: FHA
    • Ownership: Fee Simple w/ HO Assn.

    Price history

    DateEventPrice
    7/14/2023Sold$275,000$213/sqft
    Source: MRED as distributed by MLS GRID #11788541 Report a problem
    6/14/2023Contingent$275,000$213/sqft
    Source: MRED as distributed by MLS GRID #11788541 Report a problem
    6/8/2023Listed for sale$275,000+900%$213/sqft
    Source: MRED as distributed by MLS GRID #11788541 Report a problem
    1/25/2023Sold$27,500-73.8%$21/sqft
    Source: Public Record Report a problem
    10/5/2014Listing removed$105,000$81/sqft
    Source: Baird & Warner Real Estate #08615503 Report a problem
    10/2/2014Price change$105,000-2.8%$81/sqft
    Source: Baird & Warner Real Estate #08615503 Report a problem
    9/16/2014Price change$108,000-2.3%$84/sqft
    Source: Baird & Warner Real Estate #08615503 Report a problem
    8/30/2014Price change$110,500-2.2%$86/sqft
    Source: Baird & Warner Real Estate #08615503 Report a problem
    8/15/2014Price change$113,000-2.2%$87/sqft
    Source: Baird & Warner Real Estate #08615503 Report a problem
    7/29/2014Price change$115,500-1.7%$89/sqft
    Source: Baird & Warner Real Estate #08615503 Report a problem
    7/8/2014Price change$117,500-2.1%$91/sqft
    Source: Baird & Warner Real Estate #08615503 Report a problem
    6/27/2014Price change$120,000-2%$93/sqft
    Source: Baird & Warner Real Estate #08615503 Report a problem
    6/12/2014Price change$122,500-2%$95/sqft
    Source: Baird & Warner Real Estate #08615503 Report a problem
    5/17/2014Listed for sale$125,000$97/sqft
    Source: Baird & Warner #08615503 Report a problem

    Public tax history

    YearProperty taxesTax assessment
    2024$4,396 +6.3%$68,037 +9.5%
    2023$4,135 +3.1%$62,140 +7%
    2022$4,010 +5.6%$58,070 +4.3%
    2021$3,797 +2.8%$55,670 +3.1%
    2020$3,694 +5.1%$53,980 +5%
    2019$3,515 +7.9%$51,400 +7%
    2018$3,258 +3.2%$48,050 +5.2%
    2017$3,158 +4.6%$45,660 +7.3%
    2016$3,019 +4.6%$42,570 +8%
    2015$2,886 -1.9%$39,400
    2014$2,943 -0.9%$39,400 -3.5%
    2013$2,970 -15.3%$40,840 -19.2%
    2012$3,507 -0.6%$50,570 -9.5%
    2011$3,528 -0.4%$55,880 -7.2%
    2010$3,543 +2.8%$60,230 -4.4%
    2009$3,448 +0.8%$63,000
    2008$3,421 +6.3%$63,000 +7.2%
    2007$3,220 +7.7%$58,770 +10%
    2006$2,989 +6.5%$53,420 +8.1%
    2005$2,807 +3.6%$49,420 +6.1%
    2004$2,710 +0.5%$46,580 +7%
    2003$2,698 +9%$43,530 +7.9%
    2002$2,474 +4.3%$40,360 +7.5%
    2001$2,372 +3.5%$37,550 +5.3%
    2000$2,292 $35,660
    Find assessor info on the county website

    Neighborhood: 60555

    Nearby schools

    GreatSchools rating
    Schools provided by the listing agent
    • Elementary: Bower Elementary School
    • Middle: Hubble Middle School
    • High: Wheaton Warrenville South H S
    • District: 200

    Source: MRED as distributed by MLS GRID. This data may not be complete. We recommend contacting the local school district to confirm school assignments for this home.

    Get a cash offer in 3 minutes
    Find out how much your home could sell for in as little as 3 minutes with a no-obligation cash offer.
    Estimated market value
    $311,100
    Get a cash offer in 3 minutes
    Find out how much your home could sell for in as little as 3 minutes with a no-obligation cash offer.
    Estimated market value
    $311,100