Welcome to this rare and spacious 2-bedroom, 2.5-bath end-unit townhome in the highly desirable Arboretum Park community. Freshly painted and truly move-in ready, this home offers an inviting combination of comfort, natural light, and scenic outdoor views. The main level features beautiful hardwood floors, an open and airy living area filled with natural light, and an eat-in kitchen with abundant cabinet and counter space. The primary bedroom offers a private balcony overlooking the peaceful pond and surrounding green space-a perfect spot for morning coffee or relaxing at the end of the day. Both balconies and balcony doors were replaced in 2026. A second bedroom and 1.5 bathrooms complete the main level. The finished walkout basement provides an impressive amount of additional living space, featuring a large recreation room, full bathroom, utility/storage area, and direct access to the patio and beautifully maintained grounds. With two balconies and a patio, there are plenty of ways to enjoy the tranquil pond and green-space views. An attached garage adds everyday convenience, while the excellent location puts shopping, dining, and major commuter routes just minutes away. Investor friendly! Property is being sold as-is. Don't miss this unique opportunity to own a spacious end-unit townhome with exceptional outdoor space, a finished walkout basement, and a serene setting in Arboretum Park.
Active
$356,000
402 Arboretum Dr #78, Lombard, IL 60148
2beds
1,016sqft
Townhouse, Single Family Residence
Built in 1995
-- sqft lot
$-- Zestimate®
$350/sqft
$302/mo HOA
What's special
Freshly paintedBeautiful hardwood floorsLarge recreation room
- --
- 421
- views
- 21
- saves
Likely to sell faster than
Zillow last checked:
Listing updated:
Listed by:
Maksym Haruk 773-691-7614,
KOMAR
Source: MRED as distributed by MLS GRID,MLS#: 12745304
Facts & features
Interior
Bedrooms & bathrooms
- Bedrooms: 2
- Bathrooms: 3
- Full bathrooms: 2
- 1/2 bathrooms: 1
Rooms
- Room types: Utility Room-Lower Level
Primary bedroom
- Features: Bathroom (Full)
- Level: Main
- Area: 192 Square Feet
- Dimensions: 16X12
Bedroom 2
- Level: Main
- Area: 132 Square Feet
- Dimensions: 12X11
Dining room
- Level: Main
- Area: 165 Square Feet
- Dimensions: 15X11
Kitchen
- Level: Main
- Area: 150 Square Feet
- Dimensions: 15X10
Laundry
- Level: Basement
- Area: 209 Square Feet
- Dimensions: 11X19
Living room
- Level: Main
- Area: 378 Square Feet
- Dimensions: 21X18
Other
- Level: Lower
- Area: 209 Square Feet
- Dimensions: 11X19
Heating
- Natural Gas
Cooling
- Central Air
Appliances
- Laundry: Gas Dryer Hookup, In Unit
Features
- 1st Floor Bedroom
- Flooring: Hardwood
- Windows: Screens
- Basement: Finished,Full,Walk-Out Access
- Common walls with other units/homes: End Unit
Interior area
- Total structure area: 1,739
- Total interior livable area: 1,016 sqft
- Finished area below ground: 723
Property
Parking
- Total spaces: 2
- Parking features: Yes, Garage Owned, Attached, Garage
- Attached garage spaces: 1
Accessibility
- Accessibility features: Main Level Entry, Disability Access
Features
- Patio & porch: Patio
- Exterior features: Balcony
- Has view: Yes
- View description: Water, Back of Property
- Has water view: Yes
- Water view: Water,Back of Property
- Body of water: POND
Details
- Parcel number: 0630207114
- Special conditions: None
Construction
Type & style
- Home type: Townhouse
- Property subtype: Townhouse, Single Family Residence
Materials
- Vinyl Siding
Condition
- New construction: No
- Year built: 1995
Utilities & green energy
- Sewer: Public Sewer
- Water: Lake Michigan
Community & HOA
HOA
- Has HOA: Yes
- Amenities included: Park, Patio
- Services included: Water, Insurance, Exterior Maintenance, Lawn Care, Snow Removal
- HOA fee: $302 monthly
Location
- Region: Lombard
Financial & listing details
- Price per square foot: $350/sqft
- Tax assessed value: $100,127
- Annual tax amount: $6,890
- Date on market: 8/28/2026
- Ownership: Condo
Estimated market value
Not available
Estimated sales range
Not available
Not available
Price history
| Date | Event | Price |
|---|---|---|
| 8/28/2026 | Listing removed | $415,000$408/sqft |
Source:  MRED as distributed by MLS GRID #12737917 Report a problem MRED as distributed by MLS GRID #12737917 Report a problem | ||
| 8/20/2026 | Listed for sale | $415,000+58.4%$408/sqft |
Source: MRED as distributed by MLS GRID #12737917 Report a problem | ||
| 2/7/2006 | Sold | $262,000+75.3%$258/sqft |
Source: Public Record Report a problem | ||
| 1/5/1996 | Sold | $149,500$147/sqft |
Source: Public Record Report a problem | ||
Public tax history
| Year | Property taxes | Tax assessment |
|---|---|---|
| 2024 | $6,536 +182.5% | $100,127 +8.1% |
| 2023 | $2,314 -62.8% | $92,590 +4% |
| 2022 | $6,224 +132.1% | $89,000 +2.5% |
| 2021 | $2,681 -0.2% | $86,790 +2.2% |
| 2020 | $2,688 -0.2% | $84,890 +5.2% |
| 2019 | $2,694 -46.3% | $80,710 +13% |
| 2018 | $5,013 +74.8% | $71,400 +10.2% |
| 2017 | $2,868 -3.6% | $64,790 +23.2% |
| 2016 | $2,975 -2% | $52,570 +17.4% |
| 2015 | $3,034 -3.3% | $44,770 -0.3% |
| 2014 | $3,137 +1.2% | $44,900 -1.4% |
| 2013 | $3,099 -2.5% | $45,530 -6.2% |
| 2012 | $3,180 +1.3% | $48,520 -7.9% |
| 2011 | $3,140 -25.9% | $52,690 -28.2% |
| 2010 | $4,239 +2.1% | $73,360 -6.8% |
| 2009 | $4,152 +2.4% | $78,720 |
| 2008 | $4,053 +5.5% | $78,720 +8.8% |
| 2007 | $3,841 -7.7% | $72,350 -1.4% |
| 2006 | $4,160 +6.1% | $73,390 +6.9% |
| 2005 | $3,922 +6.9% | $68,660 +6.3% |
| 2004 | $3,670 -8.7% | $64,590 -3.9% |
| 2003 | $4,021 +17% | $67,190 +9.7% |
| 2002 | $3,437 +3.1% | $61,230 +8.7% |
| 2001 | $3,334 +3.2% | $56,310 +5.2% |
| 2000 | $3,230 | $53,520 |
Find assessor info on the county website
Monthly payment
Est. payment
Payment breakdown
Explore the cost of this home by adjusting the details. Changes won't be saved.Climate risks
Neighborhood: 60148
Nearby schools
Schools provided by the listing agent
- District: 44
Source: MRED as distributed by MLS GRID. This data may not be complete. We recommend contacting the local school district to confirm school assignments for this home.
Similar homes
- $270,0002 bd2 ba914 sqft327 Gazebo Ln, Lombard, IL 60148New
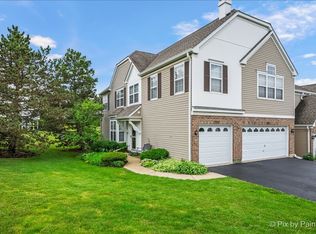 MLS ID #12747344, Robert Bakas, Keller Williams Premiere Properties. MRED as distributed by MLS GRID
 - $349,0002 bd2 ba1.3k sqft1 S Lincoln Ave APT 203, Lombard, IL 60148Active
 MLS ID #12689250, Paul Baker, Platinum Partners Realtors. MRED as distributed by MLS GRID
 - $359,5002 bd2 ba1.4k sqft845 E 22nd St APT 305, Lombard, IL 60148Price Change
 MLS ID #12730391, John Hwang, RE Net Realty, Inc. MRED as distributed by MLS GRID
 - $368,9002 bd3 ba1.4k sqft1187 Windham Ln, Elk Grove Village, IL 60007New
 MLS ID #12749297, Mary Grivas, Berkshire Hathaway HomeServices Starck Real Estate. MRED as distributed by MLS GRID
