Move right into this beautifully updated 2-story townhome in a desirable east St. Charles location! All living areas have been refreshed, making this home truly turnkey. The bright and inviting living room features a cozy fireplace with a gas starter for real wood-burning fires and flows seamlessly into the dining area and kitchen. The kitchen shines with freshly painted cabinetry, new hardware, and new stainless steel appliances, including a refrigerator, dishwasher, and microwave. Upstairs you'll find two spacious bedrooms, including a primary suite with a custom bathroom, along with a convenient second-floor laundry room and a second bathroom. Storage is exceptional with three large bedroom closets, a linen closet, an entry closet, generous under-stair storage, and additional shelving in the attached one-car garage. Both full bathrooms have been beautifully remodeled with new vanities, sinks, faucets, shower fixtures, flooring, and lighting. Downstairs you will find a refreshed powder room with many upgrades. Additional updates include new carpet, fresh paint throughout the entire home (including doors and trim), and new lighting fixtures throughout. Enjoy the private patio for outdoor relaxation. Major exterior improvements have already been completed by the association, including a new roof (approximately 4 years) and new siding (approximately 3 years), providing added peace of mind. Conveniently located near shopping, restaurants, parks, schools, Kirk Road, and major commuter routes. This move-in ready home is one you won't want to miss!
Re-activated
$315,000
1479 Walnut Hill Ave, St Charles, IL 60174
2beds
1,328sqft
Townhouse, Single Family Residence
Built in 1994
-- sqft lot
$-- Zestimate®
$237/sqft
$223/mo HOA
What's special
Two spacious bedroomsThree large bedroom closetsNew carpetGenerous under-stair storageFreshly painted cabinetryNew lighting fixtures throughoutNew stainless steel appliances
- --
- 962
- views
- 56
- saves
Likely to sell faster than
Zillow last checked:
Listing updated:
Listed by:
Lisa Schutz, CSC 630-205-2162,
Baird & Warner Fox Valley - Geneva,
Paul Chadwick 630-802-9406,
Baird & Warner Fox Valley - Geneva
Source: MRED as distributed by MLS GRID,MLS#: 12721420
Facts & features
Interior
Bedrooms & bathrooms
- Bedrooms: 2
- Bathrooms: 3
- Full bathrooms: 2
- 1/2 bathrooms: 1
Rooms
- Room types: No additional rooms
Primary bedroom
- Features: Bathroom (Full, Shower Only)
- Level: Second
- Area: 238 Square Feet
- Dimensions: 17X14
Bedroom 2
- Level: Second
- Area: 121 Square Feet
- Dimensions: 11X11
Dining room
- Level: Main
- Area: 96 Square Feet
- Dimensions: 12X8
Family room
- Level: Main
- Area: 224 Square Feet
- Dimensions: 16X14
Kitchen
- Features: Kitchen (Eating Area-Table Space)
- Level: Main
- Area: 99 Square Feet
- Dimensions: 11X9
Laundry
- Level: Second
- Area: 40 Square Feet
- Dimensions: 8X5
Living room
- Level: Main
- Area: 304 Square Feet
- Dimensions: 19X16
Heating
- Natural Gas
Cooling
- Central Air
Appliances
- Included: Range, Microwave, Dishwasher, Washer, Dryer, Stainless Steel Appliance(s)
- Laundry: Upper Level, In Unit
Features
- Basement: None
- Number of fireplaces: 1
- Fireplace features: Living Room
Interior area
- Total structure area: 0
- Total interior livable area: 1,328 sqft
Property
Parking
- Total spaces: 1
- Parking features: Garage Door Opener, Yes, Garage Owned, Attached, Garage
- Attached garage spaces: 1
- Has uncovered spaces: Yes
Accessibility
- Accessibility features: No Disability Access
Features
- Patio & porch: Patio
Details
- Parcel number: 0935457049
- Special conditions: None
Construction
Type & style
- Home type: Townhouse
- Property subtype: Townhouse, Single Family Residence
Materials
- Vinyl Siding
- Foundation: Concrete Perimeter
- Roof: Asphalt
Condition
- New construction: No
- Year built: 1994
Utilities & green energy
- Sewer: Public Sewer
- Water: Public
Community & HOA
HOA
- Has HOA: Yes
- Services included: Lawn Care, Snow Removal
- HOA fee: $223 monthly
Location
- Region: St Charles
Financial & listing details
- Price per square foot: $237/sqft
- Tax assessed value: $264,324
- Annual tax amount: $5,618
- Date on market: 8/6/2026
- Ownership: Condo
Estimated market value
Not available
Estimated sales range
Not available
Not available
Price history
| Date | Event | Price |
|---|---|---|
| 4/26/2022 | Sold | $204,000+69.3%$154/sqft |
Source: Public Record Report a problem | ||
| 5/17/2018 | Listing removed | $1,500$1/sqft |
Source: RE/MAX All Pro #09908565 Report a problem | ||
| 4/8/2018 | Listed for rent | $1,500$1/sqft |
Source: RE/MAX All Pro #09908565 Report a problem | ||
| 3/18/1999 | Sold | $120,500$91/sqft |
Source: Public Record Report a problem | ||
| 1/21/1997 | Sold | $120,500+0.4%$91/sqft |
Source: Public Record Report a problem | ||
| 9/2/1994 | Sold | $120,000$90/sqft |
Source: Public Record Report a problem | ||
Public tax history
| Year | Property taxes | Tax assessment |
|---|---|---|
| 2025 | $5,618 +3.4% | $88,108 +8.5% |
| 2024 | $5,432 +5% | $81,183 +11.7% |
| 2023 | $5,175 -2.6% | $72,660 +10.5% |
| 2022 | $5,311 +3.9% | $65,780 +4.9% |
| 2021 | $5,114 +4.1% | $62,701 +5% |
| 2020 | $4,914 +1.7% | $59,706 +2% |
| 2019 | $4,830 +7.3% | $58,524 +7.8% |
| 2018 | $4,503 +2.5% | $54,286 +3.5% |
| 2017 | $4,393 -4.9% | $52,430 +3.6% |
| 2016 | $4,621 | $50,589 +6.8% |
| 2015 | -- | $47,376 +8.3% |
| 2014 | -- | $43,762 -5.9% |
| 2013 | -- | $46,499 -9.7% |
| 2012 | -- | $51,469 -12.1% |
| 2011 | -- | $58,525 -3.5% |
| 2010 | -- | $60,647 -4% |
| 2009 | -- | $63,184 +0.5% |
| 2008 | -- | $62,865 +3.3% |
| 2007 | -- | $60,848 +7.4% |
| 2006 | -- | $56,671 +4.7% |
| 2005 | -- | $54,115 +8.3% |
| 2004 | -- | $49,989 +3% |
| 2003 | -- | $48,535 +8% |
| 2002 | -- | $44,952 +7.7% |
| 2001 | -- | $41,747 +1.2% |
| 2000 | -- | $41,232 |
Find assessor info on the county website
Monthly payment
Est. payment
Payment breakdown
Explore the cost of this home by adjusting the details. Changes won't be saved.Climate risks
Neighborhood: 60174
Nearby schools
Schools provided by the listing agent
- District: 303
Source: MRED as distributed by MLS GRID. This data may not be complete. We recommend contacting the local school district to confirm school assignments for this home.
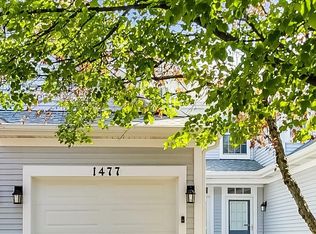
- $302,7002 bd2 ba1.3k sqft1477 Walnut Hill Ave, Saint Charles, IL 60174Off Market
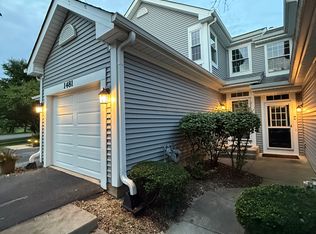
- $2,3502 bd3 ba1.3k sqft1481 Walnut Hill Ave, Saint Charles, IL 60174For Rent
- $316,2002 bd2 ba1.4k sqft1483 Walnut Hill Ave, Saint Charles, IL 60174Off Market
- $310,4002 bd2 ba1.3k sqft1475 Walnut Hill Ave, Saint Charles, IL 60174Off Market
Similar homes
- $310,0002 bd2 ba1.5k sqft2927 Pleasant Plains Dr, Saint Charles, IL 60175Active
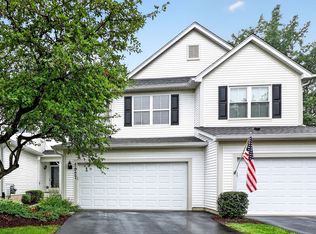 MLS ID #12731046, Jennifer Whitney, CSC, Berkshire Hathaway HomeServices Chicago. MRED as distributed by MLS GRID
 - $335,0003 bd2 ba1.7k sqft3292 Bromley Ln, Aurora, IL 60502New
 MLS ID #12753500, Kathy Brothers, ABR, Keller Williams Innovate - Aurora. MRED as distributed by MLS GRID
 - $319,9002 bd3 ba1.7k sqft2297 Twilight Dr, Aurora, IL 60503New
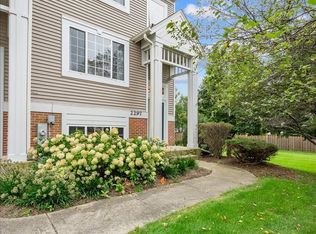 MLS ID #12755222, Jennifer Chudzik, HomeSmart Connect LLC. MRED as distributed by MLS GRID
 - $399,9003 bd4 ba1.6k sqft34W685 Roosevelt Ave Unit B, Saint Charles, IL 60174Active
 MLS ID #12748447, Litsa Lekatsos, C-RET,CSC, Compass. MRED as distributed by MLS GRID
