Move right in and enjoy this beautifully updated 2-bedroom, 2.5-bath townhome offering approximately 1,300 square feet of comfortable living space. Freshly painted with brand-new carpet and updated lighting throughout, this home features a bright, open-concept main level where the spacious family room flows seamlessly into the kitchen and dining area-perfect for everyday living and entertaining. Step outside to your private patio for morning coffee or evening relaxation. Upstairs, you'll find the convenience of second-floor laundry along with two generously sized bedrooms, including a primary suite with a private bath. A 1-car attached garage provides added convenience, while major mechanical updates offer peace of mind, including a water heater (2019), HVAC (2022), windows and sliding glass door (2023), and roof and siding replaced within the last seven years. This well-maintained home combines modern updates with low-maintenance living in a move-in-ready package.
Contingent
$302,000
1481 Walnut Hill Ave, Saint Charles, IL 60174
2beds
1,304sqft
:
Get pre-qualified$2,350/mo
Townhouse, Single Family Residence
Built in 1994
-- sqft lot
$-- Zestimate®
$232/sqft
$219/mo HOA
What's special
Two generously sized bedroomsUpdated lighting throughoutBright open-concept main levelFreshly paintedSecond-floor laundryBrand-new carpet
- --
- on Zillow |
- 492
- views |
- 36
- saves |
Likely to sell faster than
Zillow last checked:
Listing updated:
Listed by:
Joyce Courtney, ABR,CRS,GRI,SRES 630-232-2045,
The HomeCourt Real Estate
Source: MRED as distributed by MLS GRID,MLS#: 12711150
Facts & features
Interior
Bedrooms & bathrooms
- Bedrooms: 2
- Bathrooms: 3
- Full bathrooms: 2
- 1/2 bathrooms: 1
Rooms
- Room types: Foyer
Primary bedroom
- Features: Flooring (Carpet), Bathroom (Full)
- Level: Second
- Area: 238 Square Feet
- Dimensions: 17X14
Bedroom 2
- Features: Flooring (Carpet)
- Level: Second
- Area: 121 Square Feet
- Dimensions: 11X11
Dining room
- Features: Flooring (Laminate)
- Level: Main
- Area: 96 Square Feet
- Dimensions: 12X8
Family room
- Features: Flooring (Laminate)
- Level: Main
- Area: 224 Square Feet
- Dimensions: 16X14
Foyer
- Features: Flooring (Laminate)
- Level: Main
- Area: 42 Square Feet
- Dimensions: 7X6
Kitchen
- Features: Kitchen (Eating Area-Table Space), Flooring (Laminate)
- Level: Main
- Area: 90 Square Feet
- Dimensions: 10X9
Laundry
- Features: Flooring (Vinyl)
- Level: Main
- Area: 35 Square Feet
- Dimensions: 7X5
Heating
- Natural Gas
Cooling
- Central Air
Appliances
- Included: Range, Microwave, Dishwasher, Refrigerator, Water Softener
- Laundry: Upper Level
Features
- Basement: None
Interior area
- Total structure area: 0
- Total interior livable area: 1,304 sqft
Video & virtual tour
Property
Parking
- Total spaces: 1
- Parking features: Asphalt, Garage Door Opener, Yes, Garage Owned, Attached, Garage
- Attached garage spaces: 1
- Has uncovered spaces: Yes
Accessibility
- Accessibility features: No Disability Access
Features
- Patio & porch: Patio
Lot
- Features: Common Grounds, Mature Trees
Details
- Parcel number: 0935457048
- Special conditions: None
- Other equipment: Water-Softener Owned
Construction
Type & style
- Home type: Townhouse
- Property subtype: Townhouse, Single Family Residence
Materials
- Vinyl Siding
- Foundation: Concrete Perimeter
- Roof: Asphalt
Condition
- New construction: No
- Year built: 1994
Utilities & green energy
- Electric: Circuit Breakers
- Sewer: Public Sewer
- Water: Public
Community & HOA
Community
- Features: Sidewalks, Street Lights
- Subdivision: Tanglewood
HOA
- Has HOA: Yes
- Services included: Lawn Care, Snow Removal
- HOA fee: $219 monthly
Location
- Region: Saint Charles
Financial & listing details
- Price per square foot: $232/sqft
- Tax assessed value: $234,990
- Annual tax amount: $1,825
- Date on market: 7/22/2026
- Ownership: Condo
Estimated market value
Not available
Estimated sales range
Not available
Not available
Price history
| Date | Event | Price |
|---|---|---|
| 9/19/1994 | Sold | $115,500$89/sqft |
Source: Public Record Report a problem | ||
Public tax history
| Year | Property taxes | Tax assessment |
|---|---|---|
| 2024 | $1,932 -7.3% | $78,330 +11.7% |
| 2023 | $2,083 -16.9% | $70,106 +11.1% |
| 2022 | $2,505 -1% | $63,129 +4.9% |
| 2021 | $2,530 -33.6% | $60,174 +5% |
| 2020 | $3,811 +2.2% | $57,309 +2% |
| 2019 | $3,728 +9.4% | $56,174 +7.8% |
| 2018 | $3,408 +3.5% | $52,087 +3.5% |
| 2017 | $3,293 -25.7% | $50,306 +3.6% |
| 2016 | $4,434 | $48,540 +6.7% |
| 2015 | -- | $45,473 +8.2% |
| 2014 | -- | $42,026 -5.9% |
| 2013 | -- | $44,640 -9.6% |
| 2012 | -- | $49,383 -12% |
| 2011 | -- | $56,124 -3.5% |
| 2010 | -- | $58,159 -4% |
| 2009 | -- | $60,584 +0.5% |
| 2008 | -- | $60,300 +3.3% |
| 2007 | -- | $58,374 +7.3% |
| 2006 | -- | $54,386 +4.7% |
| 2005 | -- | $51,949 +8.7% |
| 2004 | -- | $47,775 +2.8% |
| 2003 | -- | $46,456 +7.9% |
| 2002 | -- | $43,049 +7.6% |
| 2001 | -- | $40,001 +1.3% |
| 2000 | -- | $39,488 |
Find assessor info on the county website
Monthly payment
Est. payment
Payment breakdown
Explore the cost of this home by adjusting the details. Changes won't be saved.Climate risks
Neighborhood: 60174
Nearby schools
GreatSchools rating
- 8/10Munhall Elementary SchoolGrades: K-5Distance: 0.5 mi
- 7/10Wredling Middle SchoolGrades: 6-8Distance: 2.3 mi
- 7/10St Charles East High SchoolGrades: 9-12Distance: 2.1 mi
Schools provided by the listing agent
- District: 303
Source: MRED as distributed by MLS GRID. This data may not be complete. We recommend contacting the local school district to confirm school assignments for this home.
- $313,7002 bd2 ba1.4k sqft1483 Walnut Hill Ave, Saint Charles, IL 60174Off Market
- $312,6002 bd3 ba1.3k sqft1479 Walnut Hill Ave, St Charles, IL 60174Off Market
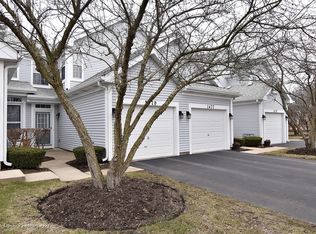
- $303,2002 bd2 ba1.3k sqft1477 Walnut Hill Ave, Saint Charles, IL 60174Off Market
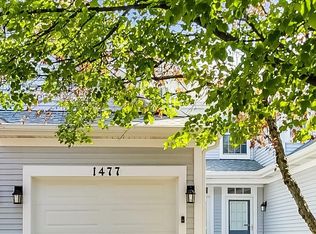
- $315,4002 bd2 ba1.3k sqft1475 Walnut Hill Ave, Saint Charles, IL 60174Off Market
- $317,2002 bd2 ba1.3k sqft1478 Walnut Hill Ave, Saint Charles, IL 60174Off Market
- $304,9002 bd3 ba1.3k sqft1480 Walnut Hill Ave, St Charles, IL 60174Off Market
- $292,5002 bd2 ba1.3k sqft1476 Walnut Hill Ave, St Charles, IL 60174Off Market
- $315,5002 bd2 ba1.3k sqft1482 Walnut Hill Ave, Saint Charles, IL 60174Off Market
A local agent can set up tours, give advice and negotiate with sellers.
A local lender can help you make sure your offer is ready when you are.
Similar homes
- $299,0002 bd2 ba1.1k sqft3193 Ketch Ct, Aurora, IL 60503New
 MLS ID #12716433, Kim Alden, Compass. MRED as distributed by MLS GRID
 - $329,9003 bd3 ba1.1k sqft1114 Andover Ct, Glendale Heights, IL 60139Re-activated
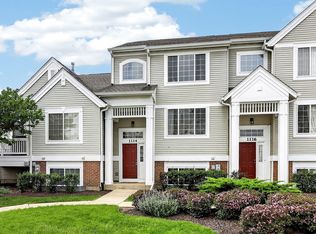 MLS ID #12704239, Alison Song, Concentric Realty, Inc. MRED as distributed by MLS GRID
 - $299,9003 bd2 ba1.4k sqft66 Wingate Dr, Oswego, IL 60543New
 MLS ID #12718915, Chris Grano, Keller Williams Infinity. MRED as distributed by MLS GRID
 - $339,9002 bd2 ba1.3k sqft30W024 Cedar Ct Unit 24, Warrenville, IL 60555Active
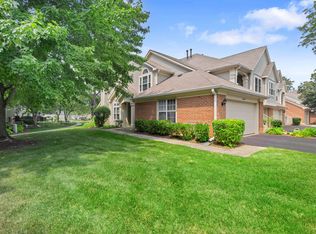 MLS ID #12714639, Pete Rodriguez, Coldwell Banker Realty. MRED as distributed by MLS GRID
 - $349,9003 bd2 ba1.4k sqft5S027 Pebble Beach Ct, Naperville, IL 60563NewMLS ID #12719924, Gamaliel I Marin, Smart Home Realty. MRED as distributed by MLS GRID
- $289,9002 bd2 ba985 sqft415 Sunnybrook Ln, Wheaton, IL 60187ActiveMLS ID #12703074, Christopher Prokopiak, Redfin Corporation. MRED as distributed by MLS GRID
- $294,9002 bd2 ba1.3k sqft1008 Rockport Dr #1008, Carol Stream, IL 60188ActiveMLS ID #12656868, Naimesh Shah, Provident Realty, Inc.. MRED as distributed by MLS GRID
- $300,0003 bd2 ba1.4k sqft30W002 Willow Ct #0, Warrenville, IL 60555ActiveMLS ID #12600103, George Kolar, ABR,SRES, eXp Realty. MRED as distributed by MLS GRID
- $305,0002 bd2 ba1.5k sqft725 Deep Wood Ct, Elk Grove Village, IL 60007ActiveMLS ID #12713519, Deenie Pomilia, ABR,GRI,SRES, RE/MAX Suburban. MRED as distributed by MLS GRID
- $295,0002 bd2 ba1.3k sqft1695 Mansfield Ct APT 6, Roselle, IL 60172ActiveMLS ID #12711709, Vitalina Bench, Bench Realty Group. MRED as distributed by MLS GRID
- $310,0002 bd3 ba1.4k sqft2065 Sunrise Cir #2065, Aurora, IL 60503ActiveMLS ID #12670402, Ellen Williams, ABR,CRS,GRI, Coldwell Banker Real Estate Group. MRED as distributed by MLS GRID
- $344,9003 bd3 ba1.6k sqft2247 Stoughton Dr, Aurora, IL 60502ActiveMLS ID #12714982, Jose Ramon Martinez, RE/MAX Mi Casa. MRED as distributed by MLS GRID
- $289,9002 bd3 ba1.3k sqft20 Arbordale Ct, Algonquin, IL 60102ActiveMLS ID #12709320, Joanne Spagnola, Baird & Warner Fox Valley - Geneva. MRED as distributed by MLS GRID
- $309,0003 bd2 ba1.2k sqft29W365 Thornwood Ln #365, Warrenville, IL 60555ActiveMLS ID #12684125, Rich Ayers, ABR,CRB,CRS,GRI, Ayers Realty Group. MRED as distributed by MLS GRID
- $289,0002 bd2 ba1.1k sqft717 Whitesail Dr #717, Schaumburg, IL 60194NewMLS ID #12717631, Aparajita Leekha, ABR,GREEN,GRI,SRES, Property Economics, Inc.. MRED as distributed by MLS GRID
- $285,0003 bd3 ba1.4k sqft185 Springbrook Trl S, Oswego, IL 60543Price ChangeMLS ID #12703138, LaTanya Little, Legacy Properties. MRED as distributed by MLS GRID
- $308,0002 bd2 ba1.3k sqft2735 Acorn Ct, Dundee, IL 60118Price ChangeMLS ID #12690312, Cynthia Caba, All Exclusive Realty. MRED as distributed by MLS GRID
- $288,8002 bd3 ba1.3k sqft616 Lincoln Station Dr, Oswego, IL 60543Price ChangeMLS ID #12695041, Sophia Su, RE/MAX of Naperville. MRED as distributed by MLS GRID
- $289,0002 bd2 ba1.3k sqft58 Rolling Oaks Rd #B, Sugar Grove, IL 60554ActiveMLS ID #12701312, Sarah Leonard, E-PRO, Legacy Properties, A Sarah Leonard Company, LLC. MRED as distributed by MLS GRID
- $289,9002 bd1 ba1.1k sqft202 Sierra Pass Dr #0, Schaumburg, IL 60194ActiveMLS ID #12600718, Sharon Falco, CSC, REMAX Legends. MRED as distributed by MLS GRID
