Beautifully updated and in fantastic condition! Fresh neutral paint throughout creates a bright and welcoming atmosphere in this 2 spacious bedroom, 1.5-bath condo. The spacious kitchen boasts stainless steel appliances, including a new 5-burner range, along with ceramic tile flooring for easy maintenance. Vaulted ceilings add volume and character to the living space, highlighted by a charming fireplace. A second-floor loft overlooking the main level offers additional living space perfect for work or relaxation. Refinished hardwood flooring spans the main level, while brand-new vinyl flooring enhances the stairs and upper floor. Conveniently located near shopping, major roadways, and the local park district, making daily commuting and recreation a breeze. New water heater in 2024, New A/C in 2020,New Furnace in 2018. New Dishwasher and New Refrigerator are in 2018. EXCELLENT LOCATION!
Price change
Price cut: $5K (8/12)
$289,900
1008 Rockport Dr #1008, Carol Stream, IL 60188
2beds
1,336sqft
Townhouse, Single Family Residence
Built in 1990
-- sqft lot
$288,700 Zestimate®
$217/sqft
$313/mo HOA
What's special
Charming fireplaceBeautifully updatedSpacious kitchenFresh neutral paint throughoutBright and welcoming atmosphereVaulted ceilingsCeramic tile flooring
- 83 days |
- 1,575 |
- 80 |
Zillow last checked:
Listing updated:
Listed by:
Naimesh Shah 847-721-2974,
Provident Realty, Inc.
Source: MRED as distributed by MLS GRID,MLS#: 12656868
Facts & features
Interior
Bedrooms & bathrooms
- Bedrooms: 2
- Bathrooms: 2
- Full bathrooms: 1
- 1/2 bathrooms: 1
Rooms
- Room types: Loft
Primary bedroom
- Features: Flooring (Vinyl), Window Treatments (Blinds)
- Level: Second
- Area: 176 Square Feet
- Dimensions: 16X11
Bedroom 2
- Features: Flooring (Vinyl), Window Treatments (Blinds)
- Level: Second
- Area: 110 Square Feet
- Dimensions: 11X10
Dining room
- Features: Flooring (Hardwood), Window Treatments (Blinds)
- Level: Main
- Area: 100 Square Feet
- Dimensions: 10X10
Kitchen
- Features: Kitchen (Pantry-Closet), Flooring (Tile)
- Level: Main
- Area: 120 Square Feet
- Dimensions: 12X10
Laundry
- Features: Flooring (Tile)
- Level: Main
- Area: 60 Square Feet
- Dimensions: 10X6
Living room
- Features: Flooring (Hardwood)
- Level: Main
- Area: 204 Square Feet
- Dimensions: 17X12
Loft
- Features: Flooring (Vinyl)
- Level: Second
- Area: 100 Square Feet
- Dimensions: 10X10
Heating
- Natural Gas, Forced Air
Cooling
- Central Air
Appliances
- Included: Range, Dishwasher, Refrigerator, Washer, Dryer, Disposal, Gas Water Heater
- Laundry: Gas Dryer Hookup, In Unit
Features
- Vaulted Ceiling(s)
- Flooring: Hardwood
- Doors: Storm Door(s)
- Windows: Blinds, Drapes
- Basement: None
- Number of fireplaces: 1
- Fireplace features: Wood Burning, Living Room
Interior area
- Total structure area: 0
- Total interior livable area: 1,336 sqft
Video & virtual tour
Property
Parking
- Total spaces: 3
- Parking features: Asphalt, Garage Door Opener, Yes, Garage Owned, Attached, Guest, Driveway, Owned, Garage
- Attached garage spaces: 1
- Has uncovered spaces: Yes
Accessibility
- Accessibility features: No Disability Access
Lot
- Features: Common Grounds
Details
- Parcel number: 0124222021
- Special conditions: None
- Other equipment: Ceiling Fan(s)
Construction
Type & style
- Home type: Townhouse
- Property subtype: Townhouse, Single Family Residence
Materials
- Vinyl Siding
- Foundation: Concrete Perimeter
- Roof: Asphalt
Condition
- New construction: No
- Year built: 1990
- Major remodel year: 2019
Utilities & green energy
- Electric: 100 Amp Service
- Sewer: Public Sewer
- Water: Public
Community & HOA
Community
- Security: Carbon Monoxide Detector(s)
- Subdivision: Country Homes At Bennington
HOA
- Has HOA: Yes
- Services included: Parking, Lawn Care, Snow Removal
- HOA fee: $313 monthly
Location
- Region: Carol Stream
Financial & listing details
- Price per square foot: $217/sqft
- Annual tax amount: $6,623
- Date on market: 5/24/2026
- Ownership: Condo
Estimated market value
$288,700
$274,000 - $303,000
$2,601/mo
Price history
| Date | Event | Price |
|---|---|---|
| 8/12/2026 | Price change | $289,900-1.7%$217/sqft |
Source:  MRED as distributed by MLS GRID #12656868 Report a problem MRED as distributed by MLS GRID #12656868 Report a problem | ||
| 7/24/2026 | Price change | $294,900-1.7%$221/sqft |
Source: MRED as distributed by MLS GRID #12656868 Report a problem | ||
| 6/25/2026 | Listed for sale | $299,900$224/sqft |
Source: MRED as distributed by MLS GRID #12656868 Report a problem | ||
| 6/20/2026 | Contingent | $299,900$224/sqft |
Source: MRED as distributed by MLS GRID #12656868 Report a problem | ||
| 5/24/2026 | Listed for sale | $299,900$224/sqft |
Source: MRED as distributed by MLS GRID #12656868 Report a problem | ||
Public tax history
Tax history is unavailable.
Monthly payment
Est. payment
Payment breakdown
Explore the cost of this home by adjusting the details. Changes won't be saved.Climate risks
Neighborhood: 60188
Nearby schools
GreatSchools rating
- 7/10Heritage Lakes Elementary SchoolGrades: K-5Distance: 0.4 mi
- 5/10Jay Stream Middle SchoolGrades: 6-8Distance: 2.1 mi
- 5/10Glenbard North High SchoolGrades: 9-12Distance: 1 mi
Schools provided by the listing agent
- Elementary: Heritage Lakes Elementary School
- Middle: Jay Stream Middle School
- High: Glenbard North High School
- District: 93
Source: MRED as distributed by MLS GRID. This data may not be complete. We recommend contacting the local school district to confirm school assignments for this home.
- $296,2002 bd1 ba1.3k sqft1008 Rockport Dr, Carol Stream, IL 60188Off Market

- $317,8002 bd3 ba1.3k sqft1010 Rockport Dr, Carol Stream, IL 60188Off Market
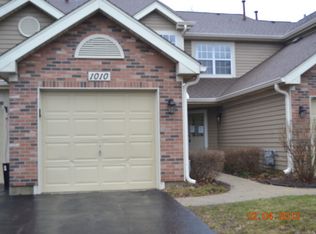
- $274,5002 bd2 ba1.2k sqft1012 Rockport Dr, Carol Stream, IL 60188Sold

- $280,900-- bd-- ba1.3k sqft1014 Rockport Dr, Carol Stream, IL 60188Off Market
- $247,2002 bd1 ba994 sqft1018 Rockport Dr, Carol Stream, IL 60188Off Market
- $249,0002 bd1 ba1k sqft1016 Rockport Dr, Carol Stream, IL 60188Off Market
- $285,7002 bd3 ba1.3k sqft1010 Rockport Dr #1010, Carol Stream, IL 60188Off Market
- $253,5002 bd1 ba-- sqft1018 Rockport Dr #1018, Carol Stream, IL 60188Off Market
A local agent can set up tours, give advice and negotiate with sellers.
A local lender can help you make sure your offer is ready when you are.
Similar homes
- $274,9003 bd2 ba1.3k sqft761 Colorado Ct, Carol Stream, IL 60188Active
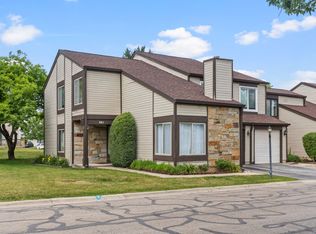 MLS ID #12726657, Farkhod Tolibov, eXp Realty. MRED as distributed by MLS GRID
 - $259,9992 bd2 ba1.2k sqft545 Alton Ct, Carol Stream, IL 60188Active
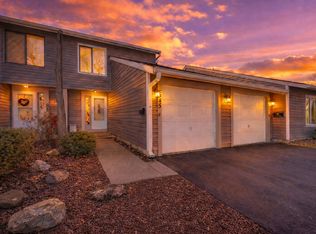 MLS ID #12720762, Mike Musa, Keller Williams Preferred Rlty. MRED as distributed by MLS GRID
 - $305,0003 bd2 ba1.2k sqft27W327 Providence Ln, Winfield, IL 60190Active
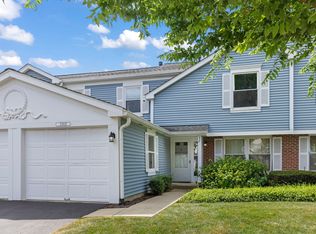 MLS ID #12712955, Kim Preusch, CSC, @properties Christies International Real Estate. MRED as distributed by MLS GRID
 - $289,9002 bd2 ba985 sqft415 Sunnybrook Ln, Wheaton, IL 60187Active
 MLS ID #12703074, Christopher Prokopiak, Redfin Corporation. MRED as distributed by MLS GRID
 - $279,0002 bd2 ba1.2k sqft627 Shaw Ct, Schaumburg, IL 60194Re-activatedMLS ID #12724250, Sylwester Gondek, Savvy Properties Inc. MRED as distributed by MLS GRID
- $300,0002 bd2 ba1.1k sqft1069 Talbots Ln #0, Elk Grove Village, IL 60007NewMLS ID #12729898, Dennis Toomey, ABR,CRS,GRI, RE/MAX Action. MRED as distributed by MLS GRID
- $298,9002 bd1 ba1k sqft306 Milton Ct Unit B, Bloomingdale, IL 60108ActiveMLS ID #12693260, Linda Portillo, Coldwell Banker Realty. MRED as distributed by MLS GRID
- $322,5002 bd2 ba1.6k sqft1015 Denham Pl, Schaumburg, IL 60194NewMLS ID #12731085, Geriann Gatziolis, Baird & Warner Fox Valley - Geneva. MRED as distributed by MLS GRID
- $360,0003 bd3 ba1.3k sqft162 Fairfield Ln #162, Carol Stream, IL 60188ActiveMLS ID #12682587, Omair Ali Baig, Chicagoland Brokers Inc.. MRED as distributed by MLS GRID
- $284,9002 bd2 ba1.4k sqft0N069 Windermere Rd #2305, Winfield, IL 60190ActiveMLS ID #12725857, Jessica McCollum, CSC, Real Broker, LLC. MRED as distributed by MLS GRID
- $289,9002 bd1 ba1k sqft181 Inverness Ct #1, Elk Grove Village, IL 60007ActiveMLS ID #12726319, Pasquale Selvaggio, RealtyWorks. MRED as distributed by MLS GRID
- $309,0002 bd2 ba1.3k sqft809 Bishop Ct, Schaumburg, IL 60194Re-activatedMLS ID #12725443, Dawn Block, Century 21 Integra. MRED as distributed by MLS GRID
- $299,0002 bd2 ba1.3k sqft942 Cardiff Ct, Schaumburg, IL 60194ActiveMLS ID #12726568, C Bryce Fuller, ABR, Baird & Warner. MRED as distributed by MLS GRID
- $315,0002 bd2 ba1.5k sqft1061 Woodview Ct, Aurora, IL 60502NewMLS ID #12732256, Sara Savvas, Parker Lane Realty. MRED as distributed by MLS GRID
- $319,0002 bd2 ba1.3k sqft1994 Gary Ct Unit B, Schaumburg, IL 60193ActiveMLS ID #12722089, Gerard Scheffler, GRI,SFR, Home Gallery Realty Corp.. MRED as distributed by MLS GRID
- $299,9993 bd2 ba1.5k sqft22 Cloverdale Ct #22, Algonquin, IL 60102ActiveMLS ID #12721011, Gretchen Weber, Baird & Warner Fox Valley - Geneva. MRED as distributed by MLS GRID
- $325,0002 bd3 ba1.3k sqft1479 Walnut Hill Ave, St Charles, IL 60174ActiveMLS ID #12721420, Lisa Schutz, CSC, Baird & Warner Fox Valley - Geneva. MRED as distributed by MLS GRID
- $335,0003 bd3 ba1.5k sqft2020 Quaker Hollow Ln #0, Streamwood, IL 60107ActiveMLS ID #12719743, Katelyn Mucci Segura, CSC, Baird & Warner. MRED as distributed by MLS GRID
- $265,0003 bd2 ba1.1k sqft214 Glengarry Dr APT 201, Bloomingdale, IL 60108ActiveMLS ID #12558313, Julia Murillo, Results Realty ERA Powered. MRED as distributed by MLS GRID
- $265,0003 bd3 ba1.3k sqft13 Dumbarton Oaks Pl, Elgin, IL 60123NewMLS ID #12730226, Matthew Kombrink, GRI,SFR, One Source Realty. MRED as distributed by MLS GRID
