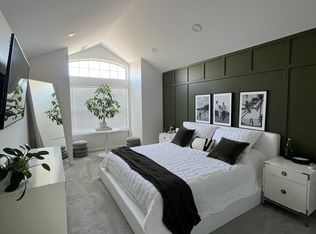
Stunning end-unit townhome perfectly situated on a quiet cul-de-sac, offering both privacy and charm. Step outside to enjoy a serene, park-like setting with an expansive grassy area just beyond your backyard-ideal for relaxing, entertaining, or simply taking in the peaceful surroundings. The kitchen features elegant cabinetry, quality appliances, and durable ceramic tile flooring, all enhanced by tasteful, modern light fixtures that add warmth and character. The open-concept layout creates a bright and airy atmosphere, allowing natural light to fill the space and making it perfect for both everyday living and effortless entertaining.
Active
Price cut: $10K (8/10)
$360,000
162 Fairfield Ln #162, Carol Stream, IL 60188
3beds
1,392sqft
Townhouse, Single Family Residence
Built in 1996
-- sqft lot
$356,100 Zestimate®
$259/sqft
$262/mo HOA
What's special
Tasteful modern light fixturesQuiet cul-de-sacOpen-concept layoutBright and airy atmosphereElegant cabinetrySerene park-like settingDurable ceramic tile flooring
- 62 days
- 876
- 40
Zillow last checked:
Listing updated:
Listed by:
Omair Ali Baig 585-286-0001,
Chicagoland Brokers Inc.
Source: MRED as distributed by MLS GRID,MLS#: 12682587
Facts & features
Interior
Bedrooms & bathrooms
- Bedrooms: 3
- Bathrooms: 3
- Full bathrooms: 2
- 1/2 bathrooms: 1
Rooms
- Room types: No additional rooms
Primary bedroom
- Features: Flooring (Carpet), Window Treatments (Curtains/Drapes), Bathroom (Full)
- Level: Second
- Area: 168 Square Feet
- Dimensions: 14X12
Bedroom 2
- Features: Flooring (Carpet), Window Treatments (Blinds)
- Level: Second
- Area: 120 Square Feet
- Dimensions: 10X12
Bedroom 3
- Features: Flooring (Carpet), Window Treatments (Blinds)
- Level: Second
- Area: 130 Square Feet
- Dimensions: 13X10
Kitchen
- Features: Kitchen (Eating Area-Table Space), Flooring (Ceramic Tile), Window Treatments (Curtains/Drapes)
- Level: Main
- Area: 156 Square Feet
- Dimensions: 13X12
Laundry
- Features: Flooring (Vinyl)
- Level: Second
- Area: 15 Square Feet
- Dimensions: 5X3
Living room
- Features: Flooring (Wood Laminate), Window Treatments (Blinds)
- Level: Main
- Area: 342 Square Feet
- Dimensions: 19X18
Heating
- Natural Gas
Cooling
- Central Air
Appliances
- Included: Range, Microwave, Dishwasher, Refrigerator, Washer, Dryer
Features
- Windows: Screens
- Basement: None
Interior area
- Total structure area: 0
- Total interior livable area: 1,392 sqft
Property
Parking
- Total spaces: 1
- Parking features: Asphalt, Garage Door Opener, Yes, Garage Owned, Attached, Garage
- Attached garage spaces: 1
- Has uncovered spaces: Yes
Accessibility
- Accessibility features: No Disability Access
Features
- Patio & porch: Patio
Lot
- Features: Common Grounds, Cul-De-Sac, Landscaped
Details
- Parcel number: 0503110145
- Special conditions: None
Construction
Type & style
- Home type: Townhouse
- Property subtype: Townhouse, Single Family Residence
Materials
- Vinyl Siding, Brick
- Foundation: Concrete Perimeter
- Roof: Asphalt
Condition
- New construction: No
- Year built: 1996
Utilities & green energy
- Electric: 100 Amp Service
- Sewer: Public Sewer
- Water: Public
Community & HOA
HOA
- Has HOA: Yes
- Services included: Exterior Maintenance, Lawn Care, Snow Removal
- HOA fee: $262 monthly
Location
- Region: Carol Stream
Financial & listing details
- Price per square foot: $259/sqft
- Annual tax amount: $6,148
- Date on market: 7/2/2026
- Ownership: Condo
Estimated market value
$356,100
$338,000 - $374,000
$2,591/mo
Price history
| Date | Event | Price |
|---|---|---|
| 8/10/2026 | Price change | $360,000-2.7%$259/sqft |
Source:  MRED as distributed by MLS GRID #12682587 Report a problem MRED as distributed by MLS GRID #12682587 Report a problem | ||
| 7/2/2026 | Listed for sale | $370,000+122.8%$266/sqft |
Source: MRED as distributed by MLS GRID #12682587 Report a problem | ||
| 7/5/2016 | Sold | $166,100$119/sqft |
Source: MRED as distributed by MLS GRID #08983664 Report a problem | ||
Public tax history
Tax history is unavailable.
Monthly payment
Est. payment
Payment breakdown
Explore the cost of this home by adjusting the details. Changes won't be saved.Climate risks
Neighborhood: 60188
Nearby schools
Schools provided by the listing agent
- Elementary: Churchill Elementary School
- Middle: Hadley Junior High School
- High: Glenbard West High School
- District: 41
Source: MRED as distributed by MLS GRID. This data may not be complete. We recommend contacting the local school district to confirm school assignments for this home.

Similar homes
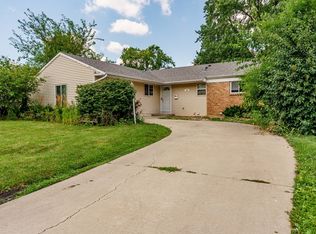
- $345,0003 bd3 ba1.3k sqft54 Cambridge Ln, Glendale Heights, IL 60139Active
 MLS ID #12725669, Edna Pasillas, Realty of America, LLC. MRED as distributed by MLS GRID
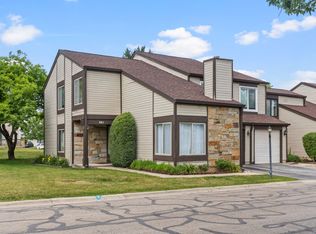
 - $274,9003 bd2 ba1.3k sqft761 Colorado Ct, Carol Stream, IL 60188Active
 MLS ID #12726657, Farkhod Tolibov, eXp Realty. MRED as distributed by MLS GRID
 - $355,0003 bd3 ba1.7k sqft725 Littleton Trl #50-4, Elgin, IL 60120Active
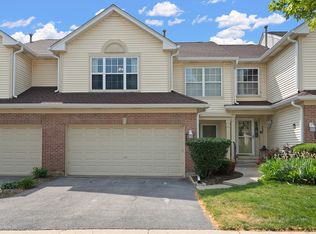 MLS ID #12745051, Guljit Singh, CSC,SFR, Statewide Home Realty Inc. MRED as distributed by MLS GRID
 - $259,9992 bd2 ba1.2k sqft545 Alton Ct, Carol Stream, IL 60188Active
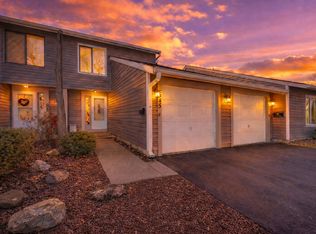 MLS ID #12720762, Mike Musa, Keller Williams Preferred Rlty. MRED as distributed by MLS GRID
