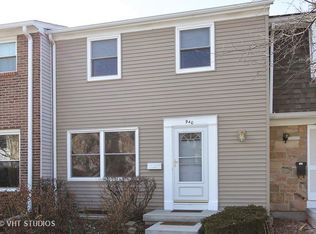
Unbeatable space, exceptional affordability, and a prime location collide in this beautifully updated, move-in ready 2-bedroom, 1.5-bathroom Schaumburg residence! Freshly painted throughout, this turn-key home delivers massive value for your money with stylish laminate flooring, brand-new plush carpet on the stairs and in both bedrooms, and a warm, inviting fireplace that serves as the perfect living room centerpiece. The generous kitchen is a chef's dream, boasting an abundance of cabinet and counter space rarely found at this price point. Step outside to your private yard with a patio-ideal for relaxing, grilling, or hosting family and friends. Need even more room? The massive full basement provides endless possibilities and is ready to be finished to instantly build equity or create a home office, gym, or recreation room. Buyers will appreciate the low-maintenance living, two assigned parking spaces, and resort-style community perks including a sparkling pool and a clubhouse for private events. Perfectly situated within highly regarded Schaumburg school districts, you'll enjoy quick access to Woodfield Mall, dining, shopping, parks, and walking trails. Commuters will love the unmatched convenience to I-90, I-290, I-390, Route 53, and the Metra, while outdoor enthusiasts are just minutes from Busse Woods. Don't miss this rare, affordable opportunity to stretch your dollar further and own a spacious, move-in ready home with 2 parking spaces in one of Schaumburg's most desirable locations!
Active
$285,000
942 Cardiff Ct, Schaumburg, IL 60194
2beds
1,350sqft
Townhouse, Single Family Residence
Built in 1971
1,800 Square Feet Lot
$-- Zestimate®
$211/sqft
$200/mo HOA
What's special
Sparkling poolWarm inviting fireplaceBeautifully updatedFreshly painted throughoutGenerous kitchenMassive full basementStylish laminate flooring
- --
- 1,066
- views
- 117
- saves
Zillow last checked:
Listing updated:
Listed by:
C Bryce Fuller, ABR 847-724-1855,
Baird & Warner
Source: MRED as distributed by MLS GRID,MLS#: 12726568
Facts & features
Interior
Bedrooms & bathrooms
- Bedrooms: 2
- Bathrooms: 2
- Full bathrooms: 1
- 1/2 bathrooms: 1
Rooms
- Room types: Recreation Room
Primary bedroom
- Features: Flooring (Carpet)
- Level: Second
- Area: 192 Square Feet
- Dimensions: 12X16
Bedroom 2
- Features: Flooring (Carpet)
- Level: Second
- Area: 176 Square Feet
- Dimensions: 11X16
Dining room
- Features: Flooring (Laminate)
- Level: Main
- Area: 220 Square Feet
- Dimensions: 10X22
Family room
- Features: Flooring (Laminate)
- Level: Main
- Area: 190 Square Feet
- Dimensions: 10X19
Kitchen
- Features: Kitchen (Galley, Pantry-Closet), Flooring (Vinyl)
- Level: Main
- Area: 99 Square Feet
- Dimensions: 9X11
Laundry
- Features: Flooring (Laminate)
- Level: Main
- Area: 64 Square Feet
- Dimensions: 8X8
Living room
- Features: Flooring (Vinyl)
- Level: Main
- Area: 192 Square Feet
- Dimensions: 12X16
Recreation room
- Features: Flooring (Other)
- Level: Basement
- Area: 646 Square Feet
- Dimensions: 19X34
Heating
- Natural Gas, Forced Air
Cooling
- Central Air
Appliances
- Included: Range, Dishwasher, Refrigerator, Washer, Dryer, Disposal
- Laundry: Main Level, Washer Hookup, Gas Dryer Hookup, In Unit
Features
- Storage
- Basement: Unfinished,Full
- Number of fireplaces: 1
- Fireplace features: Wood Burning, Family Room
Interior area
- Total structure area: 0
- Total interior livable area: 1,350 sqft
Property
Parking
- Total spaces: 2
- Parking features: Asphalt, Assigned, Yes, Owned
Accessibility
- Accessibility features: No Disability Access
Features
- Patio & porch: Patio
Lot
- Size: 1,800 Square Feet
- Features: Common Grounds
Details
- Parcel number: 07171040470000
- Special conditions: None
- Other equipment: TV-Cable, Ceiling Fan(s)
Construction
Type & style
- Home type: Townhouse
- Property subtype: Townhouse, Single Family Residence
Materials
- Vinyl Siding, Brick
- Foundation: Concrete Perimeter
- Roof: Asphalt
Condition
- New construction: No
- Year built: 1971
Utilities & green energy
- Electric: Circuit Breakers, 150 Amp Service
- Sewer: Public Sewer
- Water: Lake Michigan
Community & HOA
HOA
- Has HOA: Yes
- Amenities included: Park, Sundeck, Tennis Court(s)
- Services included: Insurance, Clubhouse, Pool, Exterior Maintenance, Lawn Care, Scavenger, Snow Removal
- HOA fee: $200 monthly
Location
- Region: Schaumburg
Financial & listing details
- Price per square foot: $211/sqft
- Tax assessed value: $190,000
- Annual tax amount: $5,592
- Date on market: 8/7/2026
- Ownership: Fee Simple
Estimated market value
Not available
Estimated sales range
Not available
Not available
Price history
| Date | Event | Price |
|---|---|---|
| 3/24/2021 | Listing removed | -- |
Source: Owner Report a problem | ||
| 10/5/2017 | Listing removed | $1,500$1/sqft |
Source: Owner Report a problem | ||
| 9/27/2017 | Listed for rent | $1,500$1/sqft |
Source: Owner Report a problem | ||
| 9/15/2006 | Sold | $184,500+20.6%$137/sqft |
Source: Public Record Report a problem | ||
| 10/8/2003 | Sold | $153,000+80%$113/sqft |
Source: Public Record Report a problem | ||
| 7/6/1994 | Sold | $85,000$63/sqft |
Source: Public Record Report a problem | ||
Public tax history
| Year | Property taxes | Tax assessment |
|---|---|---|
| 2024 | $5,592 +5.4% | $19,000 |
| 2023 | $5,305 +3.3% | $19,000 |
| 2022 | $5,134 +13.1% | $19,000 +26.6% |
| 2021 | $4,539 +1.6% | $15,010 |
| 2020 | $4,467 +0.1% | $15,010 -10% |
| 2019 | $4,463 -9.1% | $16,678 +1.8% |
| 2018 | $4,909 +1.6% | $16,379 |
| 2017 | $4,831 +7% | $16,379 |
| 2016 | $4,515 +13.3% | $16,379 +22.6% |
| 2015 | $3,986 +1.1% | $13,356 |
| 2014 | $3,941 +2.6% | $13,356 |
| 2013 | $3,840 -1.2% | $13,356 -9.4% |
| 2012 | $3,885 +2.3% | $14,742 -2.6% |
| 2011 | $3,798 -1.1% | $15,129 |
| 2010 | $3,839 -9.5% | $15,129 -18.4% |
| 2009 | $4,240 +18.4% | $18,534 -4% |
| 2008 | $3,580 +2.5% | $19,306 |
| 2007 | $3,492 +11.3% | $19,306 +22.9% |
| 2006 | $3,138 +0.6% | $15,712 |
| 2005 | $3,119 +3.6% | $15,712 |
| 2004 | $3,010 +34.4% | $15,712 +37.3% |
| 2003 | $2,239 +5.1% | $11,445 |
| 2002 | $2,129 +2.8% | $11,445 |
| 2001 | $2,072 +1.8% | $11,445 +9.5% |
| 2000 | $2,035 +0.7% | $10,450 |
| 1999 | $2,020 | $10,450 |
Find assessor info on the county website
Monthly payment
Est. payment
Payment breakdown
Explore the cost of this home by adjusting the details. Changes won't be saved.Climate risks
Neighborhood: 60194
Nearby schools
Schools provided by the listing agent
- Elementary: Neil Armstrong Elementary School
- Middle: Keller Junior High School
- High: Hoffman Estates High School
- District: 54
Source: MRED as distributed by MLS GRID. This data may not be complete. We recommend contacting the local school district to confirm school assignments for this home.
Similar homes
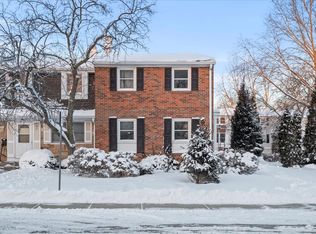
- $299,9002 bd2 ba1.5k sqft2110 Stanley Ct, Schaumburg, IL 60194Active
 MLS ID #12736849, Ahmed Shakir, ARNI Realty Incorporated. MRED as distributed by MLS GRID
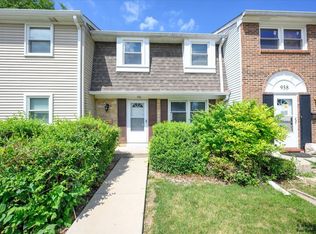
 - $279,0002 bd2 ba1.2k sqft627 Shaw Ct, Schaumburg, IL 60194Active
 MLS ID #12724250, Sylwester Gondek, Savvy Properties Inc. MRED as distributed by MLS GRID
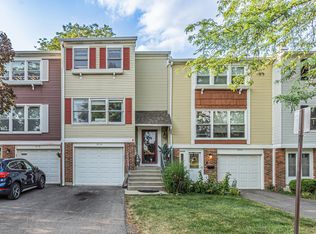
 - $334,9003 bd2 ba1.7k sqft1916 Cheltenham Pl, Schaumburg, IL 60194Active
 MLS ID #12716162, Shiraz Syed, Seed Realty LLC. MRED as distributed by MLS GRID
 - $300,0003 bd1 ba1k sqft206 Judy Ln, Streamwood, IL 60107New
 MLS ID #12778901, Lorena Ramirez-Carrillo, YUB Realty Inc. MRED as distributed by MLS GRID
