FHA Financing Welcome - FHA Approved! Welcome to 306 Milton Ct. Unit B in Bloomingdale, a beautifully updated, move-in ready home offering the perfect combination of comfort, convenience, and value. This FHA-approved 2-bedroom, 1-bath home with a 1-car attached garage is an excellent opportunity for first-time homebuyers, families, or investors. One of this home's standout features is its unbeatable location. Situated directly across the street from an elementary school, you can enjoy the convenience of watching your children walk safely to and from school right from your front porch. You'll also love being just minutes from major tollways, shopping, restaurants, grocery stores, and gas stations, making your daily commute and errands quick and convenient. Inside, you'll find thoughtful updates throughout, including brand-new flooring throughout the home, all new appliances, and a custom-built glass pantry that adds both style and functionality to the kitchen. The bright, open living spaces are filled with natural light and are perfect for both everyday living and entertaining. The finished basement significantly expands your living space and offers endless possibilities. Whether you're looking for a family room, home office, fitness area, playroom, or entertainment space, this lower level has you covered. It is also large enough to add a second bathroom, giving you the opportunity to increase both the functionality and future value of the home. This property is investor-friendly, making it a fantastic option for both owner-occupants and those looking to build their rental portfolio, all while enjoying low-maintenance living in a well-maintained community. For additional peace of mind, the seller is including a 1-year Home Warranty of America (HWA) home warranty. Don't miss this incredible opportunity to own an FHA-approved, beautifully updated home in one of Bloomingdale's most convenient locations. Schedule your private showing today!
Active
$298,900
306 Milton Ct Unit B, Bloomingdale, IL 60108
2beds
1,080sqft
:
Get pre-qualified$2,345/mo
Townhouse, Single Family Residence
Built in 1973
1,080 Square Feet Lot
$291,500 Zestimate®
$277/sqft
$298/mo HOA
What's special
All new appliancesCustom-built glass pantry
- 29 days |
- 505 |
- 19 |
Zillow last checked:
Listing updated:
Listed by:
Linda Portillo 630-995-2529,
Coldwell Banker Realty
Source: MRED as distributed by MLS GRID,MLS#: 12693260
Facts & features
Interior
Bedrooms & bathrooms
- Bedrooms: 2
- Bathrooms: 1
- Full bathrooms: 1
Rooms
- Room types: No additional rooms
Primary bedroom
- Level: Second
- Area: 176 Square Feet
- Dimensions: 16X11
Bedroom 2
- Level: Second
- Area: 132 Square Feet
- Dimensions: 12X11
Dining room
- Level: Main
- Area: 64 Square Feet
- Dimensions: 8X8
Family room
- Level: Main
- Area: 240 Square Feet
- Dimensions: 20X12
Kitchen
- Features: Kitchen (Eating Area-Table Space)
- Level: Main
- Area: 64 Square Feet
- Dimensions: 8X8
Laundry
- Level: Basement
- Area: 64 Square Feet
- Dimensions: 8X8
Living room
- Level: Main
- Area: 252 Square Feet
- Dimensions: 18X14
Heating
- Natural Gas, Electric
Cooling
- Central Air
Appliances
- Included: Range, Microwave, Refrigerator, Washer, Dryer
Features
- Basement: Finished,Full
Interior area
- Total structure area: 0
- Total interior livable area: 1,080 sqft
Property
Parking
- Total spaces: 1
- Parking features: Asphalt, Garage Door Opener, Yes, Garage Owned, Attached, Garage
- Attached garage spaces: 1
- Has uncovered spaces: Yes
Accessibility
- Accessibility features: No Disability Access
Features
- Patio & porch: Deck
- Exterior features: Balcony
Lot
- Size: 1,080 Square Feet
Details
- Parcel number: 0223126010
- Special conditions: List Broker Must Accompany,Home Warranty
Construction
Type & style
- Home type: Townhouse
- Property subtype: Townhouse, Single Family Residence
Materials
- Vinyl Siding, Brick
- Foundation: Concrete Perimeter
- Roof: Asphalt
Condition
- New construction: No
- Year built: 1973
Details
- Warranty included: Yes
Utilities & green energy
- Sewer: Public Sewer
- Water: Public
Community & HOA
HOA
- Has HOA: Yes
- Services included: Insurance, Exterior Maintenance, Lawn Care, Snow Removal
- HOA fee: $298 monthly
Location
- Region: Bloomingdale
Financial & listing details
- Price per square foot: $277/sqft
- Tax assessed value: $60,317
- Annual tax amount: $5,028
- Date on market: 7/1/2026
- Ownership: Fee Simple w/ HO Assn.
Estimated market value
$291,500
$277,000 - $306,000
$2,286/mo
Price history
| Date | Event | Price |
|---|---|---|
| 7/1/2026 | Listed for sale | $298,900-0.4%$277/sqft |
Source:  MRED as distributed by MLS GRID #12693260 Report a problem MRED as distributed by MLS GRID #12693260 Report a problem | ||
| 7/1/2026 | Listing removed | $299,999$278/sqft |
Source: MRED as distributed by MLS GRID #12672940 Report a problem | ||
| 6/16/2026 | Listed for sale | $299,999+20%$278/sqft |
Source: MRED as distributed by MLS GRID #12672940 Report a problem | ||
| 9/2/2025 | Sold | $250,000+0%$231/sqft |
Source: MRED as distributed by MLS GRID #12376458 Report a problem | ||
| 6/17/2025 | Contingent | $249,900$231/sqft |
Source: MRED as distributed by MLS GRID #12376458 Report a problem | ||
| 6/6/2025 | Listed for sale | $249,900$231/sqft |
Source: MRED as distributed by MLS GRID #12376458 Report a problem | ||
| 5/31/2025 | Contingent | $249,900$231/sqft |
Source: MRED as distributed by MLS GRID #12376458 Report a problem | ||
| 5/28/2025 | Listed for sale | $249,900+55.3%$231/sqft |
Source: MRED as distributed by MLS GRID #12376458 Report a problem | ||
| 10/18/2019 | Sold | $160,900-2.4%$149/sqft |
Source: MRED as distributed by MLS GRID #10514353 Report a problem | ||
| 9/18/2019 | Pending sale | $164,900$153/sqft |
Source: Charles Rutenberg Realty #10514353 Report a problem | ||
| 9/4/2019 | Listed for sale | $164,900+11.4%$153/sqft |
Source: Charles Rutenberg Realty #10514353 Report a problem | ||
| 9/19/2003 | Sold | $148,000+54.2%$137/sqft |
Source: Public Record Report a problem | ||
| 11/16/1998 | Sold | $96,000$89/sqft |
Source: Public Record Report a problem | ||
Public tax history
| Year | Property taxes | Tax assessment |
|---|---|---|
| 2024 | $4,696 +7.6% | $60,317 +9.3% |
| 2023 | $4,363 +1.7% | $55,160 +9.9% |
| 2022 | $4,288 +2.5% | $50,210 +5.3% |
| 2021 | $4,184 +6% | $47,700 +2.5% |
| 2020 | $3,946 +4.6% | $46,540 +4.1% |
| 2019 | $3,772 +47.9% | $44,720 +47.3% |
| 2018 | $2,551 +6.9% | $30,370 +7.9% |
| 2017 | $2,387 +7.1% | $28,150 +8.1% |
| 2016 | $2,230 +3.7% | $26,050 +7.2% |
| 2015 | $2,150 -30.7% | $24,310 -24.4% |
| 2014 | $3,101 -1.5% | $32,150 -3.3% |
| 2013 | $3,149 +6.1% | $33,250 -6.4% |
| 2012 | $2,968 -21.5% | $35,510 -27.5% |
| 2011 | $3,782 +3.1% | $49,000 -5.2% |
| 2010 | $3,667 +1.9% | $51,670 -6.9% |
| 2009 | $3,598 +2.1% | $55,480 |
| 2008 | $3,523 +4.1% | $55,480 +5.3% |
| 2007 | $3,383 -2.9% | $52,680 |
| 2006 | $3,486 +6.1% | $52,680 +6.6% |
| 2005 | $3,285 +7.4% | $49,420 +6.8% |
| 2004 | $3,057 +5.8% | $46,280 +10% |
| 2003 | $2,890 +21.9% | $42,070 +18.1% |
| 2002 | $2,370 +13.1% | $35,630 +9.1% |
| 2001 | $2,097 +3.8% | $32,670 +4.9% |
| 2000 | $2,020 | $31,140 |
Find assessor info on the county website
Monthly payment
Est. payment
Payment breakdown
Explore the cost of this home by adjusting the details. Changes won't be saved.Climate risks
Neighborhood: 60108
Nearby schools
GreatSchools rating
- 7/10Winnebago Elementary SchoolGrades: PK-5Distance: 0.1 mi
- 6/10Marquardt Middle SchoolGrades: 6-8Distance: 0.8 mi
- 4/10Glenbard East High SchoolGrades: 9-12Distance: 3.6 mi
Schools provided by the listing agent
- Elementary: Winnebago Elementary School
- Middle: Marquardt Middle School
- High: Glenbard East High School
- District: 15
Source: MRED as distributed by MLS GRID. This data may not be complete. We recommend contacting the local school district to confirm school assignments for this home.
- $229,4002 bd1 ba982 sqft305 Milton Ct UNIT A, Bloomingdale, IL 60108Off Market
- $250,9002 bd1 ba1.5k sqft305 Milton Ct UNIT B, Bloomingdale, IL 60108Off Market
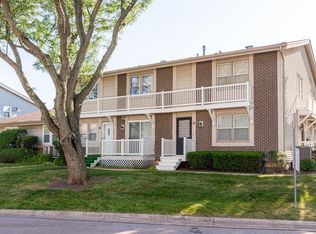
- $228,6002 bd1 ba1k sqft305 Milton Ct UNIT D, Bloomingdale, IL 60108Off Market
- $252,0003 bd1 ba1k sqft306 Milton Ct UNIT A, Bloomingdale, IL 60108Off Market
- $251,6002 bd1 ba1k sqft306 Milton Ct UNIT C, Bloomingdale, IL 60108Off Market
- $225,4002 bd1 ba1k sqft306 Milton Ct UNIT D, Bloomingdale, IL 60108Off Market
- $246,8002 bd1 ba982 sqft309 Milton Ct, Bloomingdale, IL 60108Off Market
- $256,7002 bd2 ba1k sqft309 Milton Ct UNIT C, Bloomingdale, IL 60108Off Market
A local agent can set up tours, give advice and negotiate with sellers.
A local lender can help you make sure your offer is ready when you are.
Similar homes
- $360,0003 bd3 ba1.4k sqft360 Golfview Ct #360, Bloomingdale, IL 60108Active
 MLS ID #12711142, Veronica Rodriguez, Redfin Corporation. MRED as distributed by MLS GRID
 - $329,9003 bd3 ba1.1k sqft1114 Andover Ct, Glendale Heights, IL 60139Active
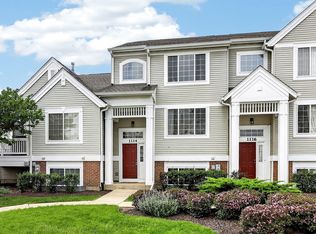 MLS ID #12704239, Alison Song, Concentric Realty, Inc. MRED as distributed by MLS GRID
 - $294,9002 bd2 ba1.3k sqft1008 Rockport Dr #1008, Carol Stream, IL 60188Active
 MLS ID #12656868, Naimesh Shah, Provident Realty, Inc.. MRED as distributed by MLS GRID
 - $280,0004 bd2 ba833 sqft5521 Pebblebeach Dr, Hanover Park, IL 60133Active
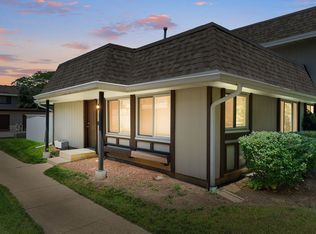 MLS ID #12693875, Roberto Morales-Corona, Coldwell Banker Realty. MRED as distributed by MLS GRID
 - $309,9003 bd2 ba1.4k sqft1613 Groton Ct, Wheaton, IL 60189Price ChangeMLS ID #12696433, Randy Marshall, Keller Williams Premiere Properties. MRED as distributed by MLS GRID
- $299,0003 bd3 ba1.2k sqft18W266 Knollwood Ln, Villa Park, IL 60181ActiveMLS ID #12648705, Usman Imam, HomeSmart Realty Group. MRED as distributed by MLS GRID
- $295,0002 bd2 ba1.3k sqft1695 Mansfield Ct APT 6, Roselle, IL 60172ActiveMLS ID #12711709, Vitalina Bench, Bench Realty Group. MRED as distributed by MLS GRID
- $289,9002 bd2 ba1.1k sqft1264 Williamsburg Dr Unit D1, Schaumburg, IL 60193ActiveMLS ID #12658385, Abby Powell, Baird & Warner. MRED as distributed by MLS GRID
- $340,0003 bd1 ba1k sqft7 Greystone Ct, Streamwood, IL 60107NewMLS ID #12720223, Dina Wasmund, CSC, Berkshire Hathaway HomeServices Starck Real Estate. MRED as distributed by MLS GRID
- $379,0002 bd3 ba1.4k sqft117 Sumac Ln, Schaumburg, IL 60193NewMLS ID #12720017, Richard Gerber, GRI,SRES, RE/MAX Suburban. MRED as distributed by MLS GRID
- $279,0002 bd1 ba1k sqft1623 Salisbury Ct APT C, Wheaton, IL 60189ActiveMLS ID #12700289, Adam Stary, eXp Realty. MRED as distributed by MLS GRID
- $285,0002 bd3 ba1.3k sqft1375 Ridgefield Cir #1375, Carol Stream, IL 60188ActiveMLS ID #12678127, J.P. Anderson, Berkshire Hathaway HomeServices Chicago. MRED as distributed by MLS GRID
- $240,0002 bd1 ba1k sqft1437 Sutter Dr #1437, Hanover Park, IL 60133ActiveMLS ID #12697816, Monica Morales, Extreme Realty LLC. MRED as distributed by MLS GRID
- $339,9002 bd2 ba1.2k sqft949 Charlela Ln, Elk Grove Village, IL 60007ActiveMLS ID #12690819, Jenny Park, Baird & Warner. MRED as distributed by MLS GRID
- $309,9003 bd3 ba1.4k sqft1124 E Potomac Ln #1124, Palatine, IL 60074ActiveMLS ID #12695182, Rutul Parekh, ARNI Realty Incorporated. MRED as distributed by MLS GRID
- $260,0002 bd2 ba1.2k sqft440 Raintree Ct Unit 3S, Glen Ellyn, IL 60137ActiveMLS ID #12698398, Jennifer Van Tichelt, HomeSmart Connect LLC. MRED as distributed by MLS GRID
- $265,0002 bd3 ba1.3k sqft421 Lakeview Cir, Bolingbrook, IL 60440ActiveMLS ID #12714795, Mario Tinsley, Redfin Corporation. MRED as distributed by MLS GRID
- $290,0002 bd2 ba1.1k sqft205 Millington Way #205, Saint Charles, IL 60174Price ChangeMLS ID #12661268, Mary Bruno, Keller Williams Inspire - Geneva. MRED as distributed by MLS GRID
- $218,5002 bd1 ba882 sqft419 Sidney Ave Unit C, Glendale Heights, IL 60139ActiveMLS ID #12709749, Sheila Zisk, HomeSmart Connect LLC. MRED as distributed by MLS GRID
- $299,9002 bd2 ba1.2k sqft326 Park Ave APT 21, Clarendon Hills, IL 60514ActiveMLS ID #12700646, Mark Rediehs, Coldwell Banker Realty. MRED as distributed by MLS GRID
