Spacious and sun-filled 2nd-floor unit featuring double skylights and vaulted ceilings in both the living room and the oversized primary bedroom. Double sliding doors lead to a private deck, perfect for grilling and gardening. The updated kitchen offers all appliances replaced in 2025. The large primary suite includes a beautifully renovated bath (2025) with double sinks and an oversized shower. The second bedroom is generously sized, and the second full bath was updated in 2020. Additional updates include laminate flooring (2015), windows and sliding door (2019), washer (2024), dryer (2020), and a new garage door opener (2026). An electric fireplace can remain with the property. White six-panel doors throughout. The association covers the roof and siding. Conveniently located near the Metra station in a quiet, friendly neighborhood with highly rated schools. Investor-friendly association with rentals allowed. A wonderful place to call home!
New
$295,000
1695 Mansfield Ct APT 6, Roselle, IL 60172
2beds
1,311sqft
:
Get pre-qualified$2,349/mo
Single Family Residence
Built in 1996
-- sqft lot
$-- Zestimate®
$225/sqft
$290/mo HOA
What's special
Electric fireplaceNew garage door openerDouble skylightsWindows and sliding doorUpdated kitchenLaminate flooringWhite six-panel doors throughout
- --
- on Zillow |
- 519
- views |
- 41
- saves |
Likely to sell faster than
Zillow last checked:
Listing updated:
Listed by:
Vitalina Bench 773-664-9978,
Bench Realty Group
Source: MRED as distributed by MLS GRID,MLS#: 12711709
Facts & features
Interior
Bedrooms & bathrooms
- Bedrooms: 2
- Bathrooms: 2
- Full bathrooms: 2
Rooms
- Room types: No additional rooms
Primary bedroom
- Features: Flooring (Wood Laminate), Window Treatments (Curtains/Drapes), Bathroom (Full)
- Level: Second
- Area: 256 Square Feet
- Dimensions: 16X16
Bedroom 2
- Features: Flooring (Wood Laminate), Window Treatments (Blinds)
- Level: Second
- Area: 182 Square Feet
- Dimensions: 14X13
Dining room
- Features: Flooring (Wood Laminate)
- Level: Second
- Area: 90 Square Feet
- Dimensions: 10X9
Kitchen
- Features: Kitchen (Eating Area-Table Space), Flooring (Wood Laminate), Window Treatments (Blinds)
- Level: Second
- Area: 144 Square Feet
- Dimensions: 16X9
Laundry
- Features: Flooring (Vinyl)
- Level: Second
- Area: 18 Square Feet
- Dimensions: 3X6
Living room
- Features: Flooring (Wood Laminate), Window Treatments (Curtains/Drapes)
- Level: Second
- Area: 299 Square Feet
- Dimensions: 23X13
Heating
- Natural Gas, Forced Air
Cooling
- Central Air
Appliances
- Included: Range, Microwave, Dishwasher, Refrigerator, Washer, Dryer, Disposal
- Laundry: Upper Level, In Unit
Features
- Cathedral Ceiling(s)
- Flooring: Laminate
- Windows: Skylight(s)
- Basement: None
Interior area
- Total structure area: 0
- Total interior livable area: 1,311 sqft
Property
Parking
- Total spaces: 1
- Parking features: Asphalt, Garage Door Opener, Yes, Garage Owned, Attached, Garage
- Attached garage spaces: 1
- Has uncovered spaces: Yes
Accessibility
- Accessibility features: No Disability Access
Features
- Patio & porch: Deck, Patio, Porch
- Exterior features: Balcony
Details
- Parcel number: 0205230084
- Special conditions: None
Construction
Type & style
- Home type: Condo
- Property subtype: Single Family Residence
Materials
- Vinyl Siding, Brick
- Foundation: Concrete Perimeter
- Roof: Asphalt
Condition
- New construction: No
- Year built: 1996
Details
- Builder model: WINDSOR
Utilities & green energy
- Electric: Circuit Breakers
- Sewer: Public Sewer
- Water: Public
Community & HOA
Community
- Subdivision: Turnberry Manor
HOA
- Has HOA: Yes
- Services included: Insurance, Exterior Maintenance, Lawn Care, Snow Removal
- HOA fee: $290 monthly
Location
- Region: Roselle
Financial & listing details
- Price per square foot: $225/sqft
- Tax assessed value: $73,549
- Annual tax amount: $4,933
- Date on market: 7/21/2026
- Ownership: Condo
Estimated market value
Not available
Estimated sales range
Not available
Not available
Price history
| Date | Event | Price |
|---|---|---|
| 7/21/2026 | Listing removed | $295,000$225/sqft |
Source: MRED as distributed by MLS GRID #12675393 Report a problem | ||
| 6/23/2026 | Contingent | $295,000$225/sqft |
Source:  MRED as distributed by MLS GRID #12675393 Report a problem MRED as distributed by MLS GRID #12675393 Report a problem | ||
| 6/16/2026 | Listed for sale | $295,000+40.8%$225/sqft |
Source: MRED as distributed by MLS GRID #12675393 Report a problem | ||
| 12/17/2019 | Listing removed | $209,500$160/sqft |
Source: Executive Home Realty Inc. #10444468 Report a problem | ||
| 7/9/2019 | Listed for sale | $209,500+35.2%$160/sqft |
Source: Executive Home Realty Inc. #10444468 Report a problem | ||
| 9/25/2015 | Sold | $155,000-3.1%$118/sqft |
Source: MRED as distributed by MLS GRID #09008059 Report a problem | ||
| 8/15/2015 | Pending sale | $159,900$122/sqft |
Source: Hometown Real Estate Group LLC #09008059 Report a problem | ||
| 8/11/2015 | Listed for sale | $159,900-1.9%$122/sqft |
Source: Hometown Real Estate Group LLC #09008059 Report a problem | ||
| 8/8/2003 | Sold | $163,000+1.2%$124/sqft |
Source: Public Record Report a problem | ||
| 12/17/2002 | Sold | $161,000$123/sqft |
Source: Public Record Report a problem | ||
Public tax history
| Year | Property taxes | Tax assessment |
|---|---|---|
| 2024 | $4,933 +8.5% | $73,549 +9.4% |
| 2023 | $4,545 +6.1% | $67,260 +8.9% |
| 2022 | $4,285 -0.6% | $61,770 +0.2% |
| 2021 | $4,313 -0.4% | $61,620 +2.5% |
| 2020 | $4,329 +3.4% | $60,110 +4.1% |
| 2019 | $4,188 +3.6% | $57,770 +5.8% |
| 2018 | $4,042 +5.2% | $54,590 +7.9% |
| 2017 | $3,843 +4.5% | $50,590 +8.1% |
| 2016 | $3,676 +17.4% | $46,820 +7.2% |
| 2015 | $3,132 +4.3% | $43,690 +3.8% |
| 2014 | $3,004 +0% | $42,110 -3.3% |
| 2013 | $3,003 -20.9% | $43,550 -15.7% |
| 2012 | $3,795 +3% | $51,660 -9.4% |
| 2011 | $3,686 +0.2% | $57,040 -7.3% |
| 2010 | $3,680 +2.3% | $61,520 -6.9% |
| 2009 | $3,597 +0.8% | $66,060 |
| 2008 | $3,569 +4% | $66,060 +5.3% |
| 2007 | $3,431 +2.9% | $62,730 +5% |
| 2006 | $3,334 +2.7% | $59,720 +6.6% |
| 2005 | $3,245 +6% | $56,020 +6.8% |
| 2004 | $3,062 +2.5% | $52,450 +10% |
| 2003 | $2,989 -4.6% | $47,680 +0.7% |
| 2002 | $3,134 +4.1% | $47,330 +9.1% |
| 2001 | $3,010 +2.7% | $43,390 +4.9% |
| 2000 | $2,932 | $41,360 |
Find assessor info on the county website
Monthly payment
Est. payment
Payment breakdown
Explore the cost of this home by adjusting the details. Changes won't be saved.Climate risks
Neighborhood: 60172
Nearby schools
GreatSchools rating
- 6/10Waterbury Elementary SchoolGrades: K-5Distance: 1 mi
- 5/10Spring Wood Middle SchoolGrades: 6-8Distance: 1.1 mi
- 7/10Lake Park High SchoolGrades: 9-12Distance: 3.6 mi
Schools provided by the listing agent
- District: 20
Source: MRED as distributed by MLS GRID. This data may not be complete. We recommend contacting the local school district to confirm school assignments for this home.
- $333,4003 bd2 ba1.5k sqft1607 Mansfield Ct #1601-4, Roselle, IL 60172Off Market
- $358,9003 bd3 ba1.7k sqft1609 Mansfield Ct, Roselle, IL 60172Off Market
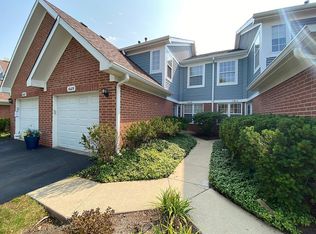
- $346,5002 bd3 ba1.4k sqft1611 Mansfield Ct, Roselle, IL 60172Off Market

- $291,0002 bd1 ba1.1k sqft1613 Mansfield Ct, Roselle, IL 60172Off Market
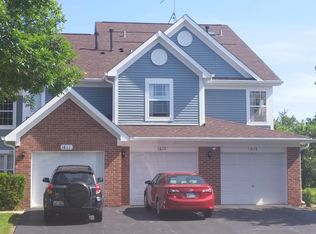
- $309,2002 bd2 ba1.3k sqft1615 Mansfield Ct, Roselle, IL 60172Off Market
- $281,6002 bd1 ba1.1k sqft235 Mansfield Way, Roselle, IL 60172Off Market
- $329,6002 bd2 ba1.4k sqft231 Mansfield Way, Roselle, IL 60172Off Market
- $352,9003 bd3 ba1.5k sqft229 Mansfield Way, Roselle, IL 60172Off Market
- $336,4002 bd2 ba1.4k sqft227 Mansfield Way, Roselle, IL 60172Off Market
A local agent can set up tours, give advice and negotiate with sellers.
A local lender can help you make sure your offer is ready when you are.
Similar homes
- $299,0003 bd2 ba1.2k sqft1639 Liberty St, Hanover Park, IL 60133New
 MLS ID #12711736, Laura McGreal, AHWD, @properties Christies International Real Estate. MRED as distributed by MLS GRID
 - $330,0002 bd2 ba1.3k sqft1994 Gary Ct Unit B, Schaumburg, IL 60193Price Change
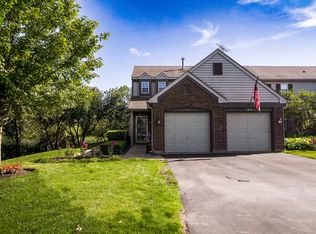 MLS ID #12690450, Gerard Scheffler, GRI,SFR, Home Gallery Realty Corp.. MRED as distributed by MLS GRID
 - $429,0002 bd3 ba1.6k sqft624 Daisy Ln, Roselle, IL 60172New
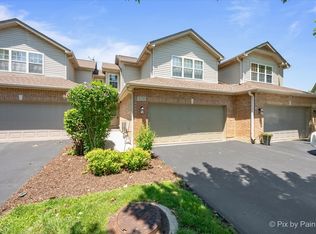 MLS ID #12713358, Todd Gagliano, SFR, RE/MAX Properties Northwest. MRED as distributed by MLS GRID
 - $303,0002 bd3 ba1.2k sqft121 Golfview Dr, Glendale Heights, IL 60139New
 MLS ID #12714948, Paul Sanchez, Prenton Realty. MRED as distributed by MLS GRID
 - $260,0002 bd1 ba1.1k sqft(Undisclosed Address), Streamwood, IL 60107NewMLS ID #12709672, Roberto Morales-Corona, Coldwell Banker Realty. MRED as distributed by MLS GRID
- $289,9902 bd3 ba1.2k sqft201 Nicole Dr Unit C, South Elgin, IL 60177NewMLS ID #12710245, Mark Skubak, xr realty. MRED as distributed by MLS GRID
- $329,9993 bd1 ba1.2k sqft1603 Roder Ct, Streamwood, IL 60107NewMLS ID #12709833, Jordan Baker, Real Broker, LLC. MRED as distributed by MLS GRID
- $274,9002 bd2 ba1.3k sqft1747 W Crystal Ln Unit 207, Mount Prospect, IL 60056NewMLS ID #12712775, Emma Alhalel, Cross Street Real Estate. MRED as distributed by MLS GRID
- $289,9002 bd2 ba1.1k sqft1264 Williamsburg Dr Unit D1, Schaumburg, IL 60193ActiveMLS ID #12658385, Abby Powell, Baird & Warner. MRED as distributed by MLS GRID
- $285,0002 bd3 ba1.3k sqft1375 Ridgefield Cir #1375, Carol Stream, IL 60188ActiveMLS ID #12678127, J.P. Anderson, Berkshire Hathaway HomeServices Chicago. MRED as distributed by MLS GRID
- $259,9002 bd2 ba1.1k sqft823 E Coach Rd Unit 6, Palatine, IL 60074NewMLS ID #12715264, Laura Swinden, ABR,AHWD,CRS,CSC,GRI,SFR,SRES, RE/MAX Suburban. MRED as distributed by MLS GRID
- $265,0003 bd2 ba1.1k sqft214 Glengarry Dr APT 201, Bloomingdale, IL 60108ActiveMLS ID #12558313, Julia Murillo, Results Realty ERA Powered. MRED as distributed by MLS GRID
- $368,0002 bd3 ba1.3k sqft354 Broadmoor Ln, Bartlett, IL 60103NewMLS ID #12710417, Venera Cameron, Keller Williams North Shore West. MRED as distributed by MLS GRID
- $319,9002 bd4 ba1.5k sqft111 Neutrenton Ave, Elgin, IL 60120NewMLS ID #12703856, Elizabeth Czech, CSC,SFR, RE/MAX Suburban. MRED as distributed by MLS GRID
- $300,0002 bd2 ba1.1k sqft205 Millington Way #205, Saint Charles, IL 60174ActiveMLS ID #12661268, Mary Bruno, Keller Williams Inspire - Geneva. MRED as distributed by MLS GRID
- $279,0002 bd1 ba1k sqft1623 Salisbury Ct APT C, Wheaton, IL 60189NewMLS ID #12700289, Adam Stary, eXp Realty. MRED as distributed by MLS GRID
- $300,0003 bd2 ba1.4k sqft30W002 Willow Ct #0, Warrenville, IL 60555ActiveMLS ID #12600103, George Kolar, ABR,SRES, eXp Realty. MRED as distributed by MLS GRID
- $285,0002 bd1 ba1.2k sqft178 Cripple Creek Ct #1, Schaumburg, IL 60194ActiveMLS ID #12680705, Liz Wiersum, Executive Realty Group LLC. MRED as distributed by MLS GRID
- $259,0002 bd2 ba1k sqft2208 Ramsey Cir, Schaumburg, IL 60194ActiveMLS ID #12701436, Rob Morrison, SFR, Coldwell Banker Realty. MRED as distributed by MLS GRID
- $390,0003 bd2 ba1.5k sqft640 Rodenburg Rd, Roselle, IL 60172For SaleBHHS broker feed
