$355,400
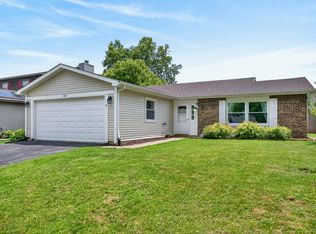
2 bd3 ba1.4k sqft
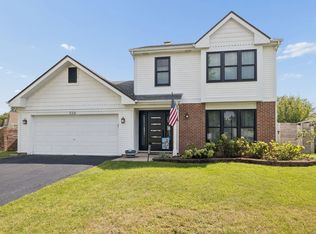
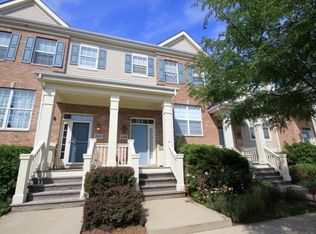
358 Broadmoor Ln, Bartlett, IL 60103
Off Market
Listing description withheld by the listing agent.
Likely to sell faster than
Zillow last checked:
Listing updated:
Venera Cameron 847-383-6600,
Keller Williams North Shore West

Not available
Estimated sales range
Not available
Not available
| Date | Event | Price |
|---|---|---|
| 8/25/2026 | Listing removed | $368,000$267/sqft |
Source:  MRED as distributed by MLS GRID #12710417 Report a problem MRED as distributed by MLS GRID #12710417 Report a problem | ||
| 7/22/2026 | Listed for sale | $368,000+35.3%$267/sqft |
Source: MRED as distributed by MLS GRID #12710417 Report a problem | ||
| 4/12/2022 | Sold | $272,000$198/sqft |
Source: Public Record Report a problem | ||
| 1/25/2022 | Sold | $272,000-2.8%$198/sqft |
Source: MRED as distributed by MLS GRID #11268687 Report a problem | ||
| 11/16/2021 | Contingent | $279,900$203/sqft |
Source: MRED as distributed by MLS GRID #11268687 Report a problem | ||
| 11/11/2021 | Listed for sale | $279,900+35.7%$203/sqft |
Source: MRED as distributed by MLS GRID #11268687 Report a problem | ||
| 9/30/2021 | Sold | $206,251-4.1%$150/sqft |
Source: MRED as distributed by MLS GRID #11157222 Report a problem | ||
| 7/22/2021 | Contingent | $215,000$156/sqft |
Source: MRED as distributed by MLS GRID #11157222 Report a problem | ||
| 7/15/2021 | Listed for sale | $215,000$156/sqft |
Source: MRED as distributed by MLS GRID #11157222 Report a problem | ||
| 7/6/2021 | Listing removed | -- |
Source: MRED as distributed by MLS GRID #11060724 Report a problem | ||
| 6/23/2021 | Listed for sale | $215,000$156/sqft |
Source: MRED as distributed by MLS GRID #11060724 Report a problem | ||
| 4/29/2021 | Contingent | $215,000$156/sqft |
Source: MRED as distributed by MLS GRID #11060724 Report a problem | ||
| 4/21/2021 | Listed for sale | $215,000+8%$156/sqft |
Source: MRED as distributed by MLS GRID #11060724 Report a problem | ||
| 1/20/2020 | Listing removed | $199,000$145/sqft |
Source: Charles Rutenberg Realty #10467163 Report a problem | ||
| 8/24/2019 | Pending sale | $199,000$145/sqft |
Source: Charles Rutenberg Realty #10467163 Report a problem | ||
| 8/13/2019 | Price change | $199,000-7%$145/sqft |
Source: Charles Rutenberg Realty #10467163 Report a problem | ||
| 7/29/2019 | Price change | $214,000-4.8%$156/sqft |
Source: Charles Rutenberg Realty #10467163 Report a problem | ||
| 6/14/2019 | Price change | $224,900-2.2%$163/sqft |
Source: Executive Realty Group LLC #10340053 Report a problem | ||
| 4/11/2019 | Listed for sale | $229,900+2.2%$167/sqft |
Source: Executive Realty Group LLC #10340053 Report a problem | ||
| 10/20/2017 | Listing removed | $1,700$1/sqft |
Source: Owner Report a problem | ||
| 10/2/2017 | Listed for rent | $1,700$1/sqft |
Source: Owner Report a problem | ||
| 10/2/2017 | Listing removed | $225,000$164/sqft |
Source: Executive Realty Group LLC #09716987 Report a problem | ||
| 8/10/2017 | Listed for sale | $225,000-5.7%$164/sqft |
Source: Executive Realty Group LLC #09716987 Report a problem | ||
| 7/12/2005 | Sold | $238,500$173/sqft |
Source: Public Record Report a problem | ||
| Year | Property taxes | Tax assessment |
|---|---|---|
| 2024 | $7,955 +0.5% | $25,000 |
| 2023 | $7,913 +3.5% | $25,000 |
| 2022 | $7,646 0% | $25,000 +21.5% |
| 2021 | $7,648 +1.4% | $20,582 |
| 2020 | $7,546 +0.6% | $20,582 -10% |
| 2019 | $7,499 -3.3% | $22,869 +5.4% |
| 2018 | $7,756 +1.7% | $21,696 |
| 2017 | $7,625 +7.1% | $21,696 |
| 2016 | $7,120 +0.1% | $21,696 +8.2% |
| 2015 | $7,109 +1.3% | $20,045 |
| 2014 | $7,019 +4% | $20,045 |
| 2013 | $6,750 -0.3% | $20,045 -9.4% |
| 2012 | $6,772 +9% | $22,119 |
| 2011 | $6,211 0% | $22,119 |
| 2010 | $6,213 -12.6% | $22,119 -22.3% |
| 2009 | $7,110 +3.3% | $28,453 -7% |
| 2008 | $6,883 +1.4% | $30,595 |
| 2007 | $6,788 +96.9% | $30,595 +99.6% |
| 2006 | $3,448 | $15,326 |
Source: MRED as distributed by MLS GRID. This data may not be complete. We recommend contacting the local school district to confirm school assignments for this home.

A local agent can set up tours, give advice and negotiate with sellers.
A local lender can help you make sure your offer is ready when you are.