Welcome to this beautifully maintained townhome in the highly desirable Whitmore Place community! This spacious home offers an open concept floor ceilings, and stylish finishes throughout. The inviting living room flows seamlessly into the dining area and well-appointed kitchen, featuring cabinetry, generous granite counter space, Garbage disposal and stainless steel appliances- perfect for everyday living and entertaining, New 2026 Water softener, 2025 Furnace, 2024 Water Heater, Smart thermostat, Ring bell Garage opener. Upstairs, you'll find a versatile loft that makes an ideal home office reading nook or flex space, along with two generously sized bedrooms, including a spacious primary suite with a walk-in closet. Additional highlights include second-floor laundry, an attached two car garage and private patio for relaxing outdoors. Conveniently located near parks, shopping, dining and Top rated St. Charles District 303 schools
Price change
Price cut: $6.5K (7/29)
$348,500
6N285 Whitmore Cir Unit D, St Charles, IL 60174
2beds
1,601sqft
:
Get pre-qualified$2,666/mo
Townhouse, Single Family Residence
Built in 2012
-- sqft lot
$343,700 Zestimate®
$218/sqft
$208/mo HOA
What's special
Stylish finishes throughoutVersatile loftTwo generously sized bedroomsBeautifully maintained townhomeAttached two car garageOpen concept floor ceilingsSpacious home
- 20 days |
- 891 |
- 24 |
Likely to sell faster than
Zillow last checked:
Listing updated:
Listed by:
Monica Vaccarello (630)745-7596,
Executive Realty Group LLC,
Eduardo Miranda,
Executive Realty Group LLC
Source: MRED as distributed by MLS GRID,MLS#: 12700421
Facts & features
Interior
Bedrooms & bathrooms
- Bedrooms: 2
- Bathrooms: 2
- Full bathrooms: 1
- 1/2 bathrooms: 1
Rooms
- Room types: No additional rooms
Primary bedroom
- Features: Flooring (Laminate), Window Treatments (Blinds), Bathroom (Full, Double Sink)
- Level: Second
- Area: 154 Square Feet
- Dimensions: 11X14
Bedroom 2
- Features: Flooring (Laminate), Window Treatments (Blinds)
- Level: Second
- Area: 154 Square Feet
- Dimensions: 11X14
Dining room
- Features: Flooring (Laminate)
- Level: Main
- Area: 120 Square Feet
- Dimensions: 10X12
Family room
- Features: Flooring (Laminate)
- Level: Main
- Area: 238 Square Feet
- Dimensions: 14X17
Kitchen
- Features: Flooring (Laminate)
- Level: Main
- Area: 90 Square Feet
- Dimensions: 10X9
Laundry
- Features: Flooring (Laminate)
- Level: Second
- Area: 25 Square Feet
- Dimensions: 5X5
Living room
- Features: Flooring (Laminate)
- Level: Main
- Area: 156 Square Feet
- Dimensions: 13X12
Heating
- Natural Gas, Forced Air
Cooling
- Central Air
Appliances
- Laundry: Upper Level, Washer Hookup, Gas Dryer Hookup, In Unit
Features
- Walk-In Closet(s), Granite Counters, Pantry
- Flooring: Laminate
- Windows: Drapes
- Basement: None
Interior area
- Total structure area: 0
- Total interior livable area: 1,601 sqft
Property
Parking
- Total spaces: 2
- Parking features: Asphalt, Yes, Garage Owned, Attached, Garage
- Attached garage spaces: 2
Accessibility
- Accessibility features: No Disability Access
Lot
- Dimensions: 24 X 129 X 26 X 119
- Features: Common Grounds, Landscaped
Details
- Parcel number: 0911336048
- Special conditions: None
Construction
Type & style
- Home type: Townhouse
- Property subtype: Townhouse, Single Family Residence
Materials
- Vinyl Siding
- Foundation: Concrete Perimeter
- Roof: Asphalt
Condition
- New construction: No
- Year built: 2012
Utilities & green energy
- Electric: 100 Amp Service
- Sewer: Public Sewer
- Water: Public
Community & HOA
Community
- Features: Sidewalks, Street Lights
- Security: Carbon Monoxide Detector(s)
- Subdivision: Whitmore Place
HOA
- Has HOA: Yes
- Amenities included: Park
- Services included: Exterior Maintenance, Lawn Care, Snow Removal
- HOA fee: $208 monthly
Location
- Region: St Charles
Financial & listing details
- Price per square foot: $218/sqft
- Tax assessed value: $268,023
- Annual tax amount: $6,001
- Date on market: 7/10/2026
- Ownership: Fee Simple w/ HO Assn.
Estimated market value
$343,700
$327,000 - $361,000
$2,659/mo
Price history
| Date | Event | Price |
|---|---|---|
| 7/29/2026 | Price change | $348,500-1.8%$218/sqft |
Source:  MRED as distributed by MLS GRID #12700421 Report a problem MRED as distributed by MLS GRID #12700421 Report a problem | ||
| 7/20/2026 | Price change | $355,000-1.4%$222/sqft |
Source: MRED as distributed by MLS GRID #12700421 Report a problem | ||
| 7/10/2026 | Listed for sale | $360,000+98.9%$225/sqft |
Source: MRED as distributed by MLS GRID #12700421 Report a problem | ||
| 5/20/2016 | Sold | $181,000+0.8%$113/sqft |
Source: MRED as distributed by MLS GRID #09175082 Report a problem | ||
| 4/16/2016 | Pending sale | $179,500$112/sqft |
Source: RE/MAX Suburban #09175082 Report a problem | ||
| 4/13/2016 | Listed for sale | $179,500$112/sqft |
Source: RE/MAX Suburban #09175082 Report a problem | ||
| 3/27/2016 | Pending sale | $179,500$112/sqft |
Source: RE/MAX Suburban #09175082 Report a problem | ||
| 3/25/2016 | Listed for sale | $179,500+8.8%$112/sqft |
Source: RE/MAX Suburban #09175082 Report a problem | ||
| 5/4/2012 | Sold | $165,000$103/sqft |
Source: Public Record Report a problem | ||
Public tax history
| Year | Property taxes | Tax assessment |
|---|---|---|
| 2024 | $5,777 +5.6% | $89,341 +11.7% |
| 2023 | $5,471 +6.3% | $79,962 +9.4% |
| 2022 | $5,147 +6.3% | $73,072 +4.9% |
| 2021 | $4,843 +0.8% | $69,652 +1.9% |
| 2020 | $4,806 +1.9% | $68,354 +2% |
| 2019 | $4,715 -0.4% | $67,001 -0.1% |
| 2018 | $4,732 +2.8% | $67,080 +3.5% |
| 2017 | $4,603 -13.9% | $64,787 +3.6% |
| 2016 | $5,347 | $62,511 +1.1% |
| 2015 | -- | $61,837 +5.9% |
| 2014 | -- | $58,377 +1.7% |
| 2013 | -- | $57,396 -0.8% |
| 2012 | -- | $57,844 |
Find assessor info on the county website
Monthly payment
Est. payment
Payment breakdown
Explore the cost of this home by adjusting the details. Changes won't be saved.Climate risks
Neighborhood: 60174
Nearby schools
GreatSchools rating
- 9/10Anderson Elementary SchoolGrades: K-5Distance: 0.5 mi
- 7/10Wredling Middle SchoolGrades: 6-8Distance: 2.1 mi
- 8/10St Charles North High SchoolGrades: 9-12Distance: 1.6 mi
Schools provided by the listing agent
- District: 303
Source: MRED as distributed by MLS GRID. This data may not be complete. We recommend contacting the local school district to confirm school assignments for this home.
- $373,7002 bd3 ba2k sqft6N285 Whitmore Cir UNIT F, St Charles, IL 60174Off Market
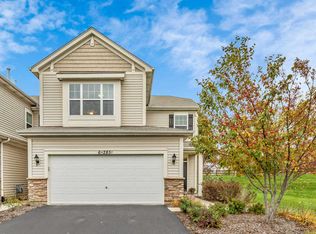
- $359,3003 bd2 ba1.8k sqft6N285 Whitmore Cir, Saint Charles, IL 60174Off Market
- $339,3002 bd3 ba2.1k sqft6N285 Whitmore Cir UNIT E, St Charles, IL 60174Off Market
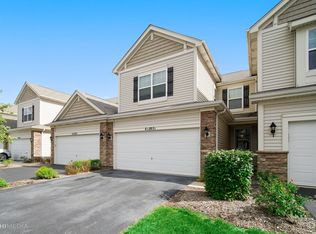
- $397,1003 bd3 ba2k sqft6N285 Whitmore Cir UNIT A, St Charles, IL 60174Off Market
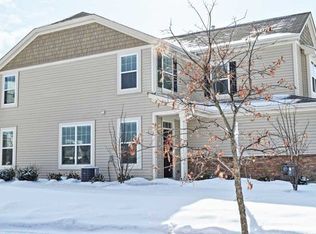
- $308,3002 bd3 ba1.6k sqft6N285 Whitmore Cir UNIT B, Saint Charles, IL 60174Off Market
- $337,6002 bd-- ba1.5k sqft6N288 Whitmore Cir, Saint Charles, IL 60174Off Market
- $393,700-- bd-- ba-- sqft6N288 Whitmore Cir, Saint Charles, IL 60174Off Market
- $344,6002 bd2 ba1.6k sqft6N288 Whitmore Cir UNIT B, St Charles, IL 60174Off Market
A local agent can set up tours, give advice and negotiate with sellers.
A local lender can help you make sure your offer is ready when you are.
Similar homes
- $334,0003 bd3 ba1.4k sqft1011 N South Elgin Blvd, South Elgin, IL 60177Active
 MLS ID #12701003, Krystyna Stachurska-Saletnik, ABR,AHWD,CRB,CSC,E-PRO,SFR,SRES,SRS, Stachurska Real Estate, Inc.. MRED as distributed by MLS GRID
 - $290,0002 bd2 ba1.1k sqft205 Millington Way #205, Saint Charles, IL 60174Price Change
 MLS ID #12661268, Mary Bruno, Keller Williams Inspire - Geneva. MRED as distributed by MLS GRID
 - $338,9002 bd2 ba1.6k sqft1861 Foxridge Ct, Aurora, IL 60502Active
 MLS ID #12705918, Cindy Banks, RE/MAX Cornerstone. MRED as distributed by MLS GRID
 - $359,9003 bd3 ba1.5k sqft30W033 Princeton Ct, Warrenville, IL 60555New
 MLS ID #12719656, Cristina Panagopoulos, Compass. MRED as distributed by MLS GRID
 - $350,0002 bd3 ba1.8k sqft2316 Foxmoor Ln, Aurora, IL 60502ActiveMLS ID #12713018, Traci Kearns, CSC, eXp Realty. MRED as distributed by MLS GRID
- $359,9003 bd3 ba1.7k sqft176 Goldenrod Dr, Elgin, IL 60124Price ChangeMLS ID #12696973, Mayra Perez, Whyrent Real Estate Company. MRED as distributed by MLS GRID
- $385,0003 bd3 ba1.9k sqft1644 Windward Ave, Naperville, IL 60563ActiveMLS ID #12707016, Mine Beevis, john greene, Realtor. MRED as distributed by MLS GRID
- $344,9003 bd3 ba1.9k sqft668 Acadia Cir, Crystal Lake, IL 60014NewMLS ID #12717465, Heidi Evinger, Century 21 New Heritage West. MRED as distributed by MLS GRID
- $324,9002 bd3 ba1.3k sqft10 W Windsor Ct, Sugar Grove, IL 60554NewMLS ID #12719324, Cathy Peters, ABR, Keller Williams Innovate - Aurora. MRED as distributed by MLS GRID
- $359,9003 bd2 ba1.8k sqft1311 Trinity Dr, Carol Stream, IL 60188ActiveMLS ID #12696755, Marilyn Burke, Coldwell Banker Realty. MRED as distributed by MLS GRID
- $359,9003 bd2 ba1.9k sqft649 N Spring St, Elgin, IL 60120ActiveMLS ID #12706768, Nate Moore, eXp Realty. MRED as distributed by MLS GRID
- $--3 bd3 ba1.8k sqft1882 Cattail Cir, Aurora, IL 60504AuctionAuction.com 2
- $303,0002 bd3 ba1.2k sqft121 Golfview Dr, Glendale Heights, IL 60139ActiveMLS ID #12714948, Paul Sanchez, Prenton Realty. MRED as distributed by MLS GRID
- $308,0002 bd2 ba1.3k sqft2735 Acorn Ct, Dundee, IL 60118Price ChangeMLS ID #12690312, Cynthia Caba, All Exclusive Realty. MRED as distributed by MLS GRID
- $375,0003 bd2 ba1.2k sqft639 Meyer Ct, Aurora, IL 60506NewMLS ID #12715565, Marcy Kinney, Coldwell Banker Real Estate Group. MRED as distributed by MLS GRID
- $348,9003 bd2 ba864 sqft218 N Marion Ave, Bartlett, IL 60103ActiveMLS ID #12655041, Mayra O Rubio, Coldwell Banker Real Estate Group. MRED as distributed by MLS GRID
- $329,9993 bd1 ba1.2k sqft1603 Roder Ct, Streamwood, IL 60107ActiveMLS ID #12709833, Jordan Baker, Real Broker, LLC. MRED as distributed by MLS GRID
- $319,9994 bd4 ba1.6k sqft2430 Courtyard Cir Unit 5, Aurora, IL 60506ActiveMLS ID #12709311, Stephen Zidek, Grandview Realty LLC. MRED as distributed by MLS GRID
- $330,0002 bd2 ba1.3k sqft1994 Gary Ct Unit B, Schaumburg, IL 60193ActiveMLS ID #12690450, Gerard Scheffler, GRI,SFR, Home Gallery Realty Corp.. MRED as distributed by MLS GRID
- $375,0002 bd3 ba1.8k sqft2021 Cypress Ct, Glendale Heights, IL 60139ActiveMLS ID #12653456, Simran Dua, REMAX Legends. MRED as distributed by MLS GRID
