Charming 3 bedroom home in a great neighborhood! Home sits on nearly half an acre and backs up to the Gilman Trail. So many improvements to this home in the last several years. Exterior of the home has been painted and sided. 2022- new roof and windows. 2024- garage renovation- new garage door, concrete floor, drywall, and paint. New asphalt driveway and landscaping. 2021- all new flooring, paint, updated bathrooms, kitchen countertops, backsplash, main level fireplace restored, tankless water heater, updated plumbing and ductwork. Partially finished basement, enclosed back porch, and fenced back yard.
New
$375,000
639 Meyer Ct, Aurora, IL 60506
3beds
1,260sqft
:
Get pre-qualified$2,669/mo
Single Family Residence
Built in 1956
0.4 Acres Lot
$-- Zestimate®
$298/sqft
$-- HOA
What's special
Main level fireplace restoredPartially finished basementUpdated bathroomsNew garage doorEnclosed back porchTankless water heaterNew asphalt driveway
- --
- on Zillow |
- 290
- views |
- 10
- saves |
Zillow last checked:
Listing updated:
Listed by:
Marcy Kinney 815-981-0372,
Coldwell Banker Real Estate Group,
Alan Kinney 630-669-3289,
Coldwell Banker Real Estate Group
Source: MRED as distributed by MLS GRID,MLS#: 12715565
Facts & features
Interior
Bedrooms & bathrooms
- Bedrooms: 3
- Bathrooms: 2
- Full bathrooms: 1
- 1/2 bathrooms: 1
Rooms
- Room types: Screened Porch
Primary bedroom
- Level: Main
- Area: 143 Square Feet
- Dimensions: 13X11
Bedroom 2
- Level: Main
- Area: 121 Square Feet
- Dimensions: 11X11
Bedroom 3
- Level: Main
- Area: 100 Square Feet
- Dimensions: 10X10
Kitchen
- Level: Main
- Area: 143 Square Feet
- Dimensions: 13X11
Living room
- Level: Main
- Area: 336 Square Feet
- Dimensions: 21X16
Screened porch
- Level: Main
- Area: 143 Square Feet
- Dimensions: 11X13
Heating
- Natural Gas
Cooling
- Central Air
Features
- Basement: Partially Finished,Full
Interior area
- Total structure area: 0
- Total interior livable area: 1,260 sqft
Property
Parking
- Total spaces: 1
- Parking features: Asphalt, Concrete, Garage Door Opener, Yes, Attached, Garage
- Attached garage spaces: 1
- Has uncovered spaces: Yes
Accessibility
- Accessibility features: No Disability Access
Features
- Stories: 1
- Patio & porch: Screened
Lot
- Size: 0.4 Acres
- Dimensions: 142x75x177x132
Details
- Parcel number: 1530203030
- Special conditions: None
Construction
Type & style
- Home type: SingleFamily
- Property subtype: Single Family Residence
Materials
- Vinyl Siding, Brick
- Foundation: Concrete Perimeter
- Roof: Asphalt
Condition
- New construction: No
- Year built: 1956
- Major remodel year: 2024
Utilities & green energy
- Sewer: Public Sewer
- Water: Well
Community & HOA
HOA
- Services included: None
Location
- Region: Aurora
Financial & listing details
- Price per square foot: $298/sqft
- Tax assessed value: $232,146
- Annual tax amount: $4,662
- Date on market: 7/25/2026
- Ownership: Fee Simple
Estimated market value
Not available
Estimated sales range
Not available
Not available
Price history
| Date | Event | Price |
|---|---|---|
| 6/2/2026 | Listing removed | $375,000$298/sqft |
Source:  MRED as distributed by MLS GRID #12635112 Report a problem MRED as distributed by MLS GRID #12635112 Report a problem | ||
| 5/20/2026 | Listing removed | $375,000$298/sqft |
Source: MRED as distributed by MLS GRID #12635112 Report a problem | ||
| 5/2/2026 | Listed for sale | $375,000+182%$298/sqft |
Source: MRED as distributed by MLS GRID #12635112 Report a problem | ||
| 7/13/2021 | Sold | $133,000-28.5%$106/sqft |
Source: Public Record Report a problem | ||
| 1/14/2021 | Sold | $186,000+3.4%$148/sqft |
Source: MRED as distributed by MLS GRID #10951242 Report a problem | ||
| 1/6/2021 | Contingent | $179,900$143/sqft |
Source:  MRED as distributed by MLS GRID #10951242 Report a problem MRED as distributed by MLS GRID #10951242 Report a problem | ||
| 12/16/2020 | Pending sale | $179,900$143/sqft |
Source: Grandview Realty LLC #10951242 Report a problem | ||
| 12/10/2020 | Listed for sale | $179,900$143/sqft |
Source: Grandview Realty LLC #10951242 Report a problem | ||
Public tax history
| Year | Property taxes | Tax assessment |
|---|---|---|
| 2024 | $4,584 +4.9% | $77,382 +11.9% |
| 2023 | $4,370 +4.8% | $69,141 +10.6% |
| 2022 | $4,168 +5.1% | $62,495 +7.4% |
| 2021 | $3,967 +5.9% | $58,183 +7.7% |
| 2020 | $3,746 +3.8% | $54,044 +7.9% |
| 2019 | $3,610 +8% | $50,074 +9.7% |
| 2018 | $3,342 +8.4% | $45,629 +10.1% |
| 2017 | $3,083 -7.8% | $41,436 +11.7% |
| 2016 | $3,345 | $37,083 +3.3% |
| 2015 | -- | $35,909 +8.4% |
| 2014 | -- | $33,138 -5% |
| 2013 | -- | $34,893 -12.9% |
| 2012 | -- | $40,038 -18% |
| 2011 | -- | $48,842 -15.7% |
| 2010 | -- | $57,933 -5.2% |
| 2009 | -- | $61,129 +9.9% |
| 2008 | -- | $55,632 -8.3% |
| 2007 | -- | $60,682 +6.6% |
| 2006 | -- | $56,914 +7.5% |
| 2005 | -- | $52,919 -1.8% |
| 2004 | -- | $53,899 +7.3% |
| 2003 | -- | $50,246 +8.2% |
| 2002 | -- | $46,434 +8.6% |
| 2001 | -- | $42,769 +6.6% |
| 2000 | -- | $40,125 |
Find assessor info on the county website
Monthly payment
Est. payment
Payment breakdown
Explore the cost of this home by adjusting the details. Changes won't be saved.Climate risks
Neighborhood: 60506
Nearby schools
GreatSchools rating
- 6/10Freeman Elementary SchoolGrades: PK-5Distance: 1 mi
- 6/10Washington Middle SchoolGrades: 6-8Distance: 0.8 mi
- 4/10West Aurora High SchoolGrades: 9-12Distance: 1.6 mi
Schools provided by the listing agent
- District: 129
Source: MRED as distributed by MLS GRID. This data may not be complete. We recommend contacting the local school district to confirm school assignments for this home.
- $410,100-- bd2 ba3.9k sqft2008 Kingsway Dr, Aurora, IL 60506Off Market
- $295,8003 bd1 ba1.1k sqft637 Meyer Ct, Aurora, IL 60506Off Market
- $329,2003 bd2 ba1.7k sqft636 Meyer Ct, Aurora, IL 60506Off Market
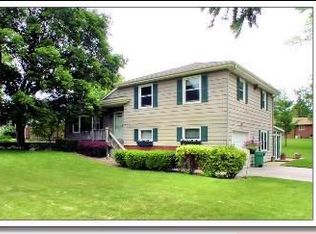
- $382,5003 bd1 ba1.5k sqft559 Kingsway Dr, Aurora, IL 60506Off Market
- $330,4003 bd1 ba1.4k sqft616 Meyer Ct, Aurora, IL 60506Off Market
- $306,500-- bd1 ba1.7k sqft1950 Kingsway Dr S, Aurora, IL 60506Off Market
- $393,4003 bd3 ba1.7k sqft2061 Garden Rd, Aurora, IL 60506Off Market
- $393,9003 bd2 ba1.9k sqft2051 Garden Rd, Aurora, IL 60506Off Market
A local agent can set up tours, give advice and negotiate with sellers.
Similar homes
- $449,0003 bd2 ba1.8k sqft101 Cold Spring Ct, Aurora, IL 60506Re-activated
 MLS ID #12674716, Carmen Poplawski, Century 21 Integra. MRED as distributed by MLS GRID
 - $329,5003 bd2 ba1.4k sqft2160 W Illinois Ave, Aurora, IL 60506New
 MLS ID #12704232, Melissa Garcia, Legacy Properties, A Sarah Leonard Company, LLC. MRED as distributed by MLS GRID
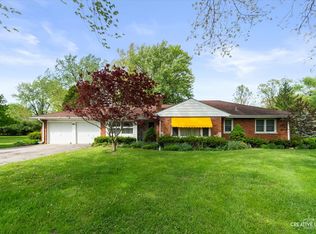
 - $395,0003 bd2 ba1.4k sqft6S437 Hankes Rd, Aurora, IL 60506Active
 MLS ID #12640678, Linda Pilmer, ABR,ABRM,CRB,CRS,GRI,SFR, Pilmer Real Estate, Inc. MRED as distributed by MLS GRID
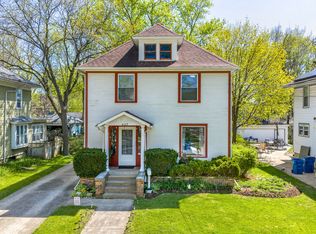
 - $335,0004 bd2 ba1.5k sqft427 Grand Ave, Aurora, IL 60506Active
 MLS ID #12709002, Kristen Padovich, ABR,E-PRO, Results Realty ERA Powered. MRED as distributed by MLS GRID
 - $315,0003 bd2 ba1.4k sqft913 Church Rd, Aurora, IL 60505NewMLS ID #12713600, Rebeca Recio, CSC, John Greene Realtor. MRED as distributed by MLS GRID
- $375,0004 bd2 ba1.7k sqft2434 Oakdale Ct, Aurora, IL 60504NewMLS ID #12689631, Jackie Rogers, ABR, Keller Williams Infinity. MRED as distributed by MLS GRID
- $339,0003 bd1 ba960 sqft512 N Westlawn Ave, Aurora, IL 60506ActiveMLS ID #12660194, Kristina Klein, Village Realty Inc. MRED as distributed by MLS GRID
- $369,9003 bd2 ba1.5k sqft29W264 Lee Rd, West Chicago, IL 60185NewMLS ID #12713430, Tyler Dameron, PSA, Keller Williams Infinity. MRED as distributed by MLS GRID
- $364,9003 bd2 ba1.6k sqft2770 Stoneybrook Ln, Aurora, IL 60502ActiveMLS ID #12691951, Michael Odeh, M K LAne Realty, LLC. MRED as distributed by MLS GRID
- $380,0003 bd3 ba1.5k sqft231 Lincolnshire Ln, Bolingbrook, IL 60440NewMLS ID #12711705, Phil Yumping, Keller Williams Experience. MRED as distributed by MLS GRID
- $374,9002 bd2 ba1.2k sqft1031 Adelia St, Downers Grove, IL 60516NewMLS ID #12713689, Elizabeth Behling, Redfin Corporation. MRED as distributed by MLS GRID
- $375,0003 bd2 ba1.2k sqft575 Lowden Ave, Glen Ellyn, IL 60137NewMLS ID #12705260, Julie Roback, ABR,C-RETS,CSC,SFR,SRES, Baird & Warner. MRED as distributed by MLS GRID
- $399,0002 bd1 ba1.2k sqft34 N Adams St, Oswego, IL 60543ActiveMLS ID #12669255, Adam Chaudhry, Berkshire Hathaway HomeServices Chicago. MRED as distributed by MLS GRID
- $415,0003 bd3 ba1.6k sqft2361 Shiloh Dr, Aurora, IL 60503Price ChangeMLS ID #12704171, Noe Fragoso, PAK Home Realty. MRED as distributed by MLS GRID
- $319,9994 bd4 ba1.6k sqft2430 Courtyard Cir Unit 5, Aurora, IL 60506ActiveMLS ID #12709311, Stephen Zidek, Grandview Realty LLC. MRED as distributed by MLS GRID
- $380,0003 bd3 ba1.2k sqft104 Poplar Rd, Yorkville, IL 60560ActiveMLS ID #12701426, Ron Wexler, Keller Williams Preferred Rlty. MRED as distributed by MLS GRID
- $259,9004 bd2 ba1.2k sqft707 Talma St, Aurora, IL 60505ActiveMLS ID #12708701, Cathy Peters, ABR, Keller Williams Innovate - Aurora. MRED as distributed by MLS GRID
- $415,0003 bd2 ba1.6k sqft307 S Pierce Ave, Wheaton, IL 60187NewMLS ID #12711715, Nick Kusen, @properties Christies International Real Estate. MRED as distributed by MLS GRID
- $360,0003 bd2 ba1.6k sqft1108 Edwards Ave, St Charles, IL 60174ActiveMLS ID #12687144, Lynn Martner-Hollingsworth, ABR,CSC, Keller Williams Innovate - Aurora. MRED as distributed by MLS GRID
- $450,0003 bd2 ba1.6k sqft345 Main St, Batavia, IL 60510NewMLS ID #12711079, Colleen Colombo, Keep It Realty, Ltd. MRED as distributed by MLS GRID
