Like buying a new home without all the headaches of living through the construction state, this fully renovated 3 Bedroom, 1 Bath ranch offers updates, upgrades and a neutral palette, ready for you to move in and begin making your own! Exterior: New Roof, New Siding, New Windows, New Asphalt Driveway, Oversized Detached Garage with Epoxy Floor and a generous yard enhanced by mature shade trees. Once inside, you will appreciate the warmth of the wall colors, new lighting throughout, new plank flooring and abundance of natural light available via all new windows. Perfect for entertaining or just everyday living, the open design joins the Living Room with the Kitchen and nice sized breakfast bar island under pendant lighting. There are ample cabinets and long spans of neutral quartz counters, new stainless appliances including 5 burner gas range with venthood microwave above, French door refrigerator with bottom freezer and external water/ice dispenser plus a flush front dishwasher & double wide stainless undermount sink. The combination of white upper cabinets with blonde toned base cabinets adds a touch of drama and casual elegance. Three Bedrooms include 1 with plank flooring and a 2 with new plush wall to wall carpeting. All bedrooms have all new closets. The brand new Bath is right out of a decorator magazine with large furniture style vanity with quartz counter, bath/shower combination with glass doors and tile flooring. Another bonus feature is the energy efficient tankless water heater and LG washer and dryer. In a lovely neighborhood with easy access to I-88, shopping, schools and a short drive to airports and downtown Chicago, once you view this charming renovated home, you'll be excited to call it your own!
Contingent
$339,000
512 N Westlawn Ave, Aurora, IL 60506
3beds
960sqft
:
Get pre-qualified$2,391/mo
Single Family Residence
Built in 1956
7,080 Square Feet Lot
$-- Zestimate®
$353/sqft
$-- HOA
What's special
New lighting throughoutLg washer and dryerFlush front dishwasherNew windowsNew sidingNew asphalt drivewayNew plank flooring
- --
- on Zillow |
- 790
- views |
- 32
- saves |
Zillow last checked:
Listing updated:
Listed by:
Kristina Klein 815-922-8144,
Village Realty Inc
Source: MRED as distributed by MLS GRID,MLS#: 12660194
Facts & features
Interior
Bedrooms & bathrooms
- Bedrooms: 3
- Bathrooms: 1
- Full bathrooms: 1
Rooms
- Room types: No additional rooms
Primary bedroom
- Features: Flooring (Carpet)
- Level: Main
- Area: 81 Square Feet
- Dimensions: 9X9
Bedroom 2
- Features: Flooring (Carpet)
- Level: Main
- Area: 81 Square Feet
- Dimensions: 9X9
Bedroom 3
- Features: Flooring (Wood Laminate)
- Level: Main
- Area: 72 Square Feet
- Dimensions: 9X8
Family room
- Features: Flooring (Wood Laminate)
- Level: Main
- Area: 195 Square Feet
- Dimensions: 15X13
Kitchen
- Features: Kitchen (Island), Flooring (Wood Laminate)
- Level: Main
- Area: 120 Square Feet
- Dimensions: 15X8
Laundry
- Features: Flooring (Wood Laminate)
- Level: Main
- Area: 48 Square Feet
- Dimensions: 6X8
Heating
- Natural Gas, Forced Air
Cooling
- Central Air
Appliances
- Included: Range, Microwave, Dishwasher, Refrigerator, Washer, Dryer, Stainless Steel Appliance(s)
Features
- Basement: None
Interior area
- Total structure area: 0
- Total interior livable area: 960 sqft
Property
Parking
- Total spaces: 2
- Parking features: Asphalt, Garage Door Opener, Yes, Detached, Garage
- Garage spaces: 2
- Has uncovered spaces: Yes
Accessibility
- Accessibility features: No Disability Access
Features
- Stories: 1
Lot
- Size: 7,080 Square Feet
- Dimensions: 60x118
Details
- Parcel number: 1517353033
- Special conditions: None
Construction
Type & style
- Home type: SingleFamily
- Property subtype: Single Family Residence
Materials
- Vinyl Siding
- Roof: Asphalt
Condition
- New construction: No
- Year built: 1956
- Major remodel year: 2026
Utilities & green energy
- Sewer: Public Sewer
- Water: Public
Community & HOA
HOA
- Services included: None
Location
- Region: Aurora
Financial & listing details
- Price per square foot: $353/sqft
- Tax assessed value: $181,014
- Annual tax amount: $4,308
- Date on market: 5/28/2026
- Ownership: Fee Simple
Estimated market value
Not available
Estimated sales range
Not available
Not available
Price history
| Date | Event | Price |
|---|---|---|
| 1/22/2026 | Sold | $40,000$42/sqft |
Source: Public Record Report a problem | ||
Public tax history
| Year | Property taxes | Tax assessment |
|---|---|---|
| 2024 | $4,144 +5.4% | $60,338 +11.9% |
| 2023 | $3,933 +7% | $53,912 +13.5% |
| 2022 | $3,675 +5.2% | $47,517 +7.4% |
| 2021 | $3,494 +6.3% | $44,239 +7.7% |
| 2020 | $3,285 -2.8% | $41,092 +1.3% |
| 2019 | $3,381 +11.9% | $40,573 +11.9% |
| 2018 | $3,022 -3% | $36,268 0% |
| 2017 | $3,117 -8.2% | $36,283 +13.5% |
| 2016 | $3,396 | $31,972 +17.7% |
| 2015 | -- | $27,173 -6.3% |
| 2014 | -- | $29,009 -1.6% |
| 2013 | -- | $29,469 -12.6% |
| 2012 | -- | $33,711 -12.8% |
| 2011 | -- | $38,666 -9.2% |
| 2010 | -- | $42,602 -5.5% |
| 2009 | -- | $45,059 -10.1% |
| 2008 | -- | $50,138 -4.1% |
| 2007 | -- | $52,265 +6.6% |
| 2006 | -- | $49,020 +7.5% |
| 2005 | -- | $45,579 +6.7% |
| 2004 | -- | $42,709 +7.3% |
| 2003 | -- | $39,815 +8.2% |
| 2002 | -- | $36,794 +8.6% |
| 2001 | -- | $33,889 +6.6% |
| 2000 | -- | $31,794 |
Find assessor info on the county website
Monthly payment
Est. payment
Payment breakdown
Explore the cost of this home by adjusting the details. Changes won't be saved.Climate risks
Neighborhood: 60506
Nearby schools
GreatSchools rating
- 6/10Hall Elementary SchoolGrades: PK-5Distance: 0.6 mi
- 7/10Jefferson Middle SchoolGrades: 6-8Distance: 0.7 mi
- 4/10West Aurora High SchoolGrades: 9-12Distance: 0.7 mi
Schools provided by the listing agent
- Elementary: Hall Elementary School
- Middle: Jefferson Middle School
- High: West Aurora High School
- District: 129
Source: MRED as distributed by MLS GRID. This data may not be complete. We recommend contacting the local school district to confirm school assignments for this home.
- $255,1003 bd1 ba960 sqft508 N Westlawn Ave, Aurora, IL 60506Off Market
- $258,0003 bd1 ba952 sqft516 N Westlawn Ave, Aurora, IL 60506Off Market
- $309,8003 bd1 ba1.5k sqft520 N Westlawn Ave, Aurora, IL 60506Off Market
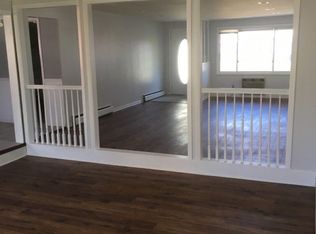
- $295,6003 bd1 ba980 sqft502 N Westlawn Ave, Aurora, IL 60506Off Market

- $319,9003 bd2 ba1.3k sqft517 N Rosedale Ave, Aurora, IL 60506Off Market
- $305,800-- bd1 ba1.6k sqft511 N Rosedale Ave, Aurora, IL 60506Off Market
- $242,6002 bd1 ba952 sqft1701 Plum St, Aurora, IL 60506Off Market
- $313,6004 bd2 ba1.8k sqft525 N Rosedale Ave, Aurora, IL 60506Off Market
A local agent can set up tours, give advice and negotiate with sellers.
A local lender can help you make sure your offer is ready when you are.
Similar homes
- $345,0004 bd2 ba1.4k sqft1295 Foxcroft Dr, Aurora, IL 60506New
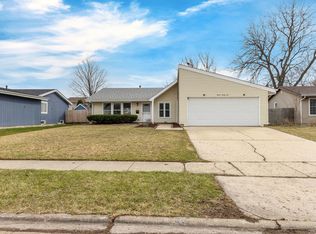 MLS ID #12730283, Jay Patel, eXp Realty. MRED as distributed by MLS GRID
 - $375,0003 bd2 ba1.2k sqft639 Meyer Ct, Aurora, IL 60506Active
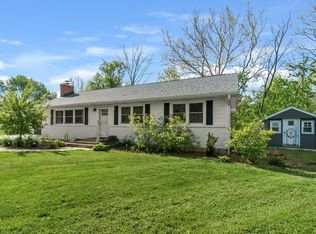 MLS ID #12715565, Marcy Kinney, Coldwell Banker Real Estate Group. MRED as distributed by MLS GRID
 - $325,0003 bd1 ba1.3k sqft44 Saugatuck Rd, Montgomery, IL 60538New
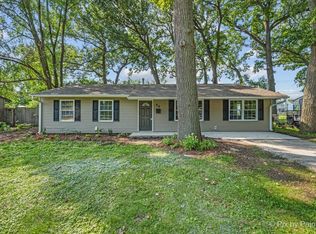 MLS ID #12728014, Shaun Jurczewski, HomeSmart Connect LLC. MRED as distributed by MLS GRID
 - $312,0003 bd1 ba1k sqft16 Greenbriar Rd, Montgomery, IL 60538Active
 MLS ID #12727122, Robin Freiman, Coldwell Banker Real Estate Group. MRED as distributed by MLS GRID
 - $225,0003 bd2 ba1.1k sqft1149 S Spencer St, Aurora, IL 60505NewMLS ID #12730641, Ricardo Miranda, Keller Williams Infinity. MRED as distributed by MLS GRID
- $334,0003 bd2 ba1.1k sqft1140 Brunswick Ln, Aurora, IL 60504NewMLS ID #12730239, Robert Muller, Peacock Realty, Inc. MRED as distributed by MLS GRID
- $250,0002 bd2 ba1.3k sqft1730 W Galena Blvd APT 304W, Aurora, IL 60506ActiveMLS ID #12692754, Kathy Brothers, ABR, Keller Williams Innovate - Aurora. MRED as distributed by MLS GRID
- $349,0002 bd1 ba1k sqft16306 S Ellna Ct, Plainfield, IL 60586NewMLS ID #12727581, Katerina Pavlova, Pavlova Properties. MRED as distributed by MLS GRID
- $450,0003 bd2 ba1.2k sqft1212 Dean St, St Charles, IL 60174NewMLS ID #12730284, Kelly Lach, HomeSmart Connect LLC. MRED as distributed by MLS GRID
- $309,9003 bd2 ba1.2k sqft737 Blaine St, Batavia, IL 60510ActiveMLS ID #12677885, Mark Sannita, PSA,SFR, Keller Williams Inspire - Geneva. MRED as distributed by MLS GRID
- $208,0002 bd2 ba1.3k sqft1730 W Galena Blvd APT 304E, Aurora, IL 60506ActiveMLS ID #12675461, Norma Yario, Keller Williams Inspire - Geneva. MRED as distributed by MLS GRID
- $334,9003 bd1 ba1.2k sqft129 Springleaf Dr, Bolingbrook, IL 60440ActiveMLS ID #12713162, Stella Schening, ABR,PSA,SRES, HomeSmart Connect LLC. MRED as distributed by MLS GRID
- $379,9003 bd2 ba1.4k sqft220 N Ashbury Ave, Bolingbrook, IL 60440NewMLS ID #12727971, Jorge Vigil, ABR,E-PRO,PSA, HomeSmart Realty Group. MRED as distributed by MLS GRID
- $189,9902 bd2 ba1k sqft450 W Downer Pl APT 4C, Aurora, IL 60506ActiveMLS ID #12699976, Brian Hilgen, Legacy Properties, A Sarah Leonard Company, LLC. MRED as distributed by MLS GRID
- $275,0002 bd2 ba1.1k sqft3193 Ketch Ct, Aurora, IL 60503ActiveMLS ID #12716433, Kim Alden, Compass. MRED as distributed by MLS GRID
- $399,0002 bd1 ba1.2k sqft34 N Adams St, Oswego, IL 60543ActiveMLS ID #12669255, Adam Chaudhry, Berkshire Hathaway HomeServices Chicago. MRED as distributed by MLS GRID
- $319,0003 bd2 ba1.2k sqft117 Arthur Ave, South Elgin, IL 60177ActiveMLS ID #12697293, Mudassir Siddiqui, HomeSmart Connect LLC. MRED as distributed by MLS GRID
- $335,0003 bd2 ba1.3k sqft830 Indian Wells Cir, Elgin, IL 60123ActiveMLS ID #12716619, Airel Hermosillo, Smart Home Realty. MRED as distributed by MLS GRID
- $420,0003 bd2 ba1.3k sqft1885 Eastman Ln, Hanover Park, IL 60133NewMLS ID #12696136, Kevin Rodriguez, RE/MAX FUTURE. MRED as distributed by MLS GRID
- $369,9003 bd2 ba1.2k sqft165 Arrowhead Ln, Bolingbrook, IL 60440ActiveMLS ID #12719065, Randy Servin, RE/MAX Partners. MRED as distributed by MLS GRID
