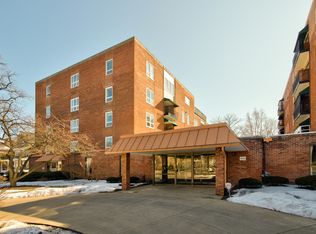
Welcome to Maintenace free living in this completely remodeled 4th floor, 2 bedroom 1 and 1/2 bath condo located in a secure, elevator building with underground heated parking. Step inside and discover a stunning new kitchen and luxurious new bathrooms. all enhanced with stylish deluxe vinyl flooring throughout. Enjoy your morning coffee or unwind in the evening on the open balcony with peaceful scenic views. The vibrant 55 Plus community is ideally situated near shopping, restaurants, downtown amenities and expressways. offering the perfect blend of comfort and convenience. Don't miss this move-in ready gem!
Active
$189,990
450 W Downer Pl APT 4C, Aurora, IL 60506
2beds
1,050sqft
Condominium, Single Family Residence
Built in 1968
-- sqft lot
$-- Zestimate®
$181/sqft
$502/mo HOA
What's special
Underground heated parkingStunning new kitchenLuxurious new bathrooms
- --
- 609
- views
- 20
- saves
Zillow last checked:
Listing updated:
Listed by:
Brian Hilgen 630-258-4484,
Legacy Properties, A Sarah Leonard Company, LLC,
Robyn Arnold 425-499-2977,
Legacy Properties
Source: MRED as distributed by MLS GRID,MLS#: 12699976
Facts & features
Interior
Bedrooms & bathrooms
- Bedrooms: 2
- Bathrooms: 2
- Full bathrooms: 1
- 1/2 bathrooms: 1
Rooms
- Room types: No additional rooms
Primary bedroom
- Features: Flooring (Vinyl)
- Level: Main
- Area: 165 Square Feet
- Dimensions: 15X11
Bedroom 2
- Features: Flooring (Vinyl)
- Level: Main
- Area: 120 Square Feet
- Dimensions: 12X10
Dining room
- Features: Flooring (Vinyl)
- Level: Main
- Area: 110 Square Feet
- Dimensions: 11X10
Kitchen
- Features: Flooring (Vinyl)
- Level: Main
- Area: 80 Square Feet
- Dimensions: 10X8
Living room
- Features: Flooring (Vinyl)
- Level: Main
- Area: 266 Square Feet
- Dimensions: 19X14
Heating
- Natural Gas, Forced Air
Cooling
- Central Air
Features
- Basement: None
Interior area
- Total structure area: 0
- Total interior livable area: 1,050 sqft
Property
Parking
- Total spaces: 1
- Parking features: Garage Door Opener, Heated Garage, Yes, Attached, Garage
- Attached garage spaces: 1
- Has uncovered spaces: Yes
Accessibility
- Accessibility features: Door Width 32 Inches or More, Bath Grab Bars, Disability Access
Details
- Parcel number: 1521426060
- Special conditions: None
Construction
Type & style
- Home type: SingleFamily
- Property subtype: Condominium, Single Family Residence
Materials
- Brick
Condition
- New construction: No
- Year built: 1968
Utilities & green energy
- Sewer: Public Sewer
- Water: Public
Community & HOA
HOA
- Has HOA: Yes
- Services included: Parking, Insurance, Security, Cable TV, Exterior Maintenance, Lawn Care, Scavenger, Snow Removal
- HOA fee: $502 monthly
Location
- Region: Aurora
Financial & listing details
- Price per square foot: $181/sqft
- Tax assessed value: $117,213
- Annual tax amount: $2,901
- Date on market: 7/9/2026
- Ownership: Fee Simple w/ HO Assn.
Estimated market value
Not available
Estimated sales range
Not available
Not available
Price history
| Date | Event | Price |
|---|---|---|
| 7/9/2026 | Listing removed | $195,000$186/sqft |
Source: MRED as distributed by MLS GRID #12648494 Report a problem | ||
| 5/16/2026 | Listed for sale | $195,000$186/sqft |
Source: MRED as distributed by MLS GRID #12648494 Report a problem | ||
| 5/16/2026 | Listing removed | $195,000$186/sqft |
Source:  MRED as distributed by MLS GRID #12426002 Report a problem MRED as distributed by MLS GRID #12426002 Report a problem | ||
| 2/27/2026 | Price change | $195,000-2%$186/sqft |
Source: MRED as distributed by MLS GRID #12426002 Report a problem | ||
| 1/26/2026 | Price change | $198,900-5.3%$189/sqft |
Source: MRED as distributed by MLS GRID #12426002 Report a problem | ||
| 10/31/2025 | Price change | $210,000-2.3%$200/sqft |
Source: MRED as distributed by MLS GRID #12426002 Report a problem | ||
| 8/3/2025 | Listed for sale | $215,000+168.8%$205/sqft |
Source: MRED as distributed by MLS GRID #12426002 Report a problem | ||
| 7/3/2019 | Sold | $80,000+46.3%$76/sqft |
Source: Public Record Report a problem | ||
| 11/19/1997 | Sold | $54,666$52/sqft |
Source: Public Record Report a problem | ||
Public tax history
| Year | Property taxes | Tax assessment |
|---|---|---|
| 2025 | $2,902 +1.9% | $39,071 +9.4% |
| 2024 | $2,847 +3.5% | $35,717 +11.9% |
| 2023 | $2,750 +6% | $31,913 +9.6% |
| 2022 | $2,594 +33.6% | $29,118 +7.4% |
| 2021 | $1,941 +7.4% | $27,109 +7.7% |
| 2020 | $1,808 +48.9% | $25,180 +7.9% |
| 2019 | $1,214 +48.4% | $23,330 +5.4% |
| 2018 | $818 -3% | $22,145 -9.1% |
| 2017 | $843 -61.9% | $24,354 +17.9% |
| 2016 | $2,213 | $20,665 +8% |
| 2015 | -- | $19,135 -9.6% |
| 2014 | -- | $21,169 -0.6% |
| 2013 | -- | $21,300 -3.8% |
| 2012 | -- | $22,145 -22.5% |
| 2011 | -- | $28,556 -30.6% |
| 2010 | -- | $41,173 +6.2% |
| 2009 | -- | $38,776 +2.1% |
| 2008 | -- | $37,989 -2.8% |
| 2007 | -- | $39,090 +6.6% |
| 2006 | -- | $36,663 -4.3% |
| 2005 | -- | $38,318 +6.7% |
| 2004 | -- | $35,906 +0.1% |
| 2003 | -- | $35,869 -7.2% |
| 2002 | -- | $38,643 +8.6% |
| 2001 | -- | $35,593 +6.6% |
| 2000 | -- | $33,393 |
Find assessor info on the county website
Monthly payment
Est. payment
Payment breakdown
Explore the cost of this home by adjusting the details. Changes won't be saved.Climate risks
Neighborhood: Boulevard District
Nearby schools
Schools provided by the listing agent
- District: 129
Source: MRED as distributed by MLS GRID. This data may not be complete. We recommend contacting the local school district to confirm school assignments for this home.
Similar homes
- $197,0002 bd2 ba1.3k sqft1730 W Galena Blvd APT 305W, Aurora, IL 60506Active
 MLS ID #12720774, Martha Dorfler, CSC, RE/MAX SUBURBAN JA/JR. MRED as distributed by MLS GRID
 - $179,9002 bd2 ba1k sqft1060 N Farnsworth Ave APT 1206, Aurora, IL 60505Active
 MLS ID #12727111, Terence Hoffman, Coldwell Banker Real Estate Group. MRED as distributed by MLS GRID
 - $185,0002 bd1 ba923 sqft1100 N Farnsworth Ave APT 2F, Aurora, IL 60505Price Change
 MLS ID #12724545, Martha Corral, Century 21 Circle - Aurora. MRED as distributed by MLS GRID
 - $240,0002 bd2 ba1.1k sqft440 Somerset Ct APT D, Aurora, IL 60504Active
 MLS ID #12740324, Angel Kimmel, Realtopia Real Estate Inc. MRED as distributed by MLS GRID
