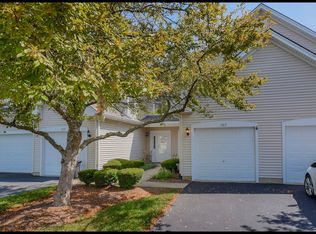
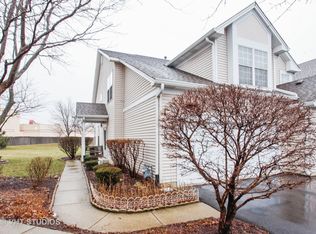
Welcome to Kingsbrook Crossing - where tranquility meets a prime Oswego location with everything close by! This move-in-ready, two-bedroom, two-and-a-half-bathroom, two-story townhome awaits your personal touches. Lovely two-story foyer entryway with a coat closet and a tucked-away powder room. Great and functional kitchen with copious amounts of cabinet space, a breakfast bar, and a dining area that makes your daily meals easy and entertaining a breeze! The spacious living room gives you a space with versatility - with more than enough space for a large sectional or even a desk and computer area. Limited only by your creativity. Heading upstairs, the large front-facing windows and Southwestern exposure leave you awash with loads of natural light and glimpses of those beautiful sunsets. You will fall in love with having your own ensuite primary bedroom and walk-in closet! Plenty of closet space and storage, and roomy enough to fit a king-sized bed. The second bedroom at the end of the hall offers privacy and another full bathroom to give everyone room to breathe. The outdoor patio is your little suburban oasis that opens up to grassy spaces. This is truly a walkable location for Oswego, with Jewel-Osco, Blain's Farm & Fleet, Oberweis, the movie theater, dining, shopping, and more - all within walking distance! Schedule a showing to find out why this location is hard to beat in Oswego, and fall in love with 209 Oxford!
Active
$269,900
209 Oxford Ct, Oswego, IL 60543
2beds
1,392sqft
Townhouse, Single Family Residence
Built in 1997
1,403 Square Feet Lot
$-- Zestimate®
$194/sqft
$189/mo HOA
What's special
Large front-facing windowsGreat and functional kitchenBreakfast barTwo-story foyer entrywayTucked-away powder roomWalk-in closetCoat closet
- 10 days
- 549
- 25
Likely to sell faster than
Zillow last checked:
Listing updated:
Listed by:
Joshua Barreto 630-407-7201,
OnPath Realty Inc.,
Julia Santana 630-808-5654,
OnPath Realty Inc.
Source: MRED as distributed by MLS GRID,MLS#: 12740450
Facts & features
Interior
Bedrooms & bathrooms
- Bedrooms: 2
- Bathrooms: 3
- Full bathrooms: 2
- 1/2 bathrooms: 1
Rooms
- Room types: Foyer
Primary bedroom
- Features: Flooring (Carpet), Bathroom (Full)
- Level: Second
- Area: 210 Square Feet
- Dimensions: 15X14
Bedroom 2
- Features: Flooring (Carpet)
- Level: Second
- Area: 132 Square Feet
- Dimensions: 12X11
Dining room
- Features: Flooring (Laminate)
- Level: Main
- Dimensions: COMBO
Foyer
- Features: Flooring (Laminate)
- Level: Main
- Area: 72 Square Feet
- Dimensions: 8X9
Kitchen
- Features: Kitchen (Galley), Flooring (Ceramic Tile)
- Level: Main
- Area: 72 Square Feet
- Dimensions: 9X8
Laundry
- Level: Second
- Area: 48 Square Feet
- Dimensions: 8X6
Living room
- Features: Flooring (Laminate)
- Level: Main
- Area: 306 Square Feet
- Dimensions: 18X17
Heating
- Natural Gas, Forced Air
Cooling
- Central Air
Appliances
- Included: Range, Microwave, Dishwasher, Refrigerator, Washer, Dryer, Range Hood
- Laundry: In Unit
Features
- Basement: None
Interior area
- Total structure area: 0
- Total interior livable area: 1,392 sqft
Property
Parking
- Total spaces: 1
- Parking features: Asphalt, Yes, Garage Owned, Attached, Garage
- Attached garage spaces: 1
Accessibility
- Accessibility features: No Disability Access
Lot
- Size: 1,403 Square Feet
Details
- Parcel number: 0303154049
- Special conditions: None
Construction
Type & style
- Home type: Townhouse
- Property subtype: Townhouse, Single Family Residence
Materials
- Vinyl Siding
- Roof: Asphalt
Condition
- New construction: No
- Year built: 1997
Utilities & green energy
- Sewer: Public Sewer
- Water: Public
Community & HOA
Community
- Subdivision: Kingsbrook Crossing
HOA
- Has HOA: Yes
- Services included: Insurance, Exterior Maintenance, Lawn Care, Snow Removal
- HOA fee: $189 monthly
Location
- Region: Oswego
Financial & listing details
- Price per square foot: $194/sqft
- Tax assessed value: $205,626
- Annual tax amount: $5,246
- Date on market: 8/27/2026
- Ownership: Fee Simple w/ HO Assn.
Estimated market value
Not available
Estimated sales range
Not available
Not available
Price history
| Date | Event | Price |
|---|---|---|
| 8/27/2026 | Listed for sale | $269,900+79.9%$194/sqft |
Source:  MRED as distributed by MLS GRID #12740450 Report a problem MRED as distributed by MLS GRID #12740450 Report a problem | ||
| 8/31/2017 | Sold | $150,000+2%$108/sqft |
Source: MRED as distributed by MLS GRID #09655849 Report a problem | ||
| 8/29/2017 | Pending sale | $147,000$106/sqft |
Source: Charles Rutenberg Realty of IL #09655849 Report a problem | ||
| 8/26/2017 | Listed for sale | $147,000$106/sqft |
Source: Charles Rutenberg Realty of IL #09655849 Report a problem | ||
| 8/22/2017 | Pending sale | $147,000$106/sqft |
Source: Charles Rutenberg Realty of IL #09655849 Report a problem | ||
| 7/25/2017 | Listed for sale | $147,000$106/sqft |
Source: Charles Rutenberg Realty of IL #09655849 Report a problem | ||
| 6/26/2017 | Pending sale | $147,000$106/sqft |
Source: Charles Rutenberg Realty of IL #09655849 Report a problem | ||
| 6/17/2017 | Price change | $147,000-1.3%$106/sqft |
Source: Charles Rutenberg Realty of IL #09655849 Report a problem | ||
| 6/11/2017 | Listed for sale | $149,000+15.1%$107/sqft |
Source: Charles Rutenberg Realty of IL #09655849 Report a problem | ||
| 10/8/2002 | Sold | $129,500+26.3%$93/sqft |
Source: Public Record Report a problem | ||
| 6/4/1997 | Sold | $102,500$74/sqft |
Source: Public Record Report a problem | ||
Public tax history
| Year | Property taxes | Tax assessment |
|---|---|---|
| 2024 | $5,033 +5.1% | $68,542 +13% |
| 2023 | $4,787 +6.8% | $60,656 +9% |
| 2022 | $4,483 +4.1% | $55,647 +7% |
| 2021 | $4,305 +3.5% | $52,006 +4% |
| 2020 | $4,158 +10.3% | $50,005 +3.5% |
| 2019 | $3,771 | $48,315 +10.5% |
| 2018 | $3,771 -8.7% | $43,724 +8.5% |
| 2017 | $4,131 +6.4% | $40,299 +8% |
| 2016 | $3,881 +104% | $37,313 +7% |
| 2015 | $1,902 | $34,872 +3% |
| 2014 | $1,902 | $33,856 -1% |
| 2013 | -- | $34,198 -8.1% |
| 2012 | -- | $37,208 -15% |
| 2011 | -- | $43,774 -9% |
| 2010 | -- | $48,103 -7.1% |
| 2009 | -- | $51,795 +7.3% |
| 2008 | -- | $48,288 +3% |
| 2007 | -- | $46,881 |
| 2006 | $3,150 | $46,881 +6.7% |
| 2005 | -- | $43,937 +6.5% |
| 2004 | $2,798 +9% | $41,255 +4.1% |
| 2003 | $2,566 | $39,627 +8.5% |
| 2002 | $2,566 +5.7% | $36,523 +2.9% |
| 2001 | $2,427 +3% | $35,493 +5.3% |
| 2000 | $2,356 | $33,709 |
Find assessor info on the county website
Monthly payment
Est. payment
Payment breakdown
Explore the cost of this home by adjusting the details. Changes won't be saved.Climate risks
Neighborhood: Kendall Point
Nearby schools
Schools provided by the listing agent
- Elementary: Long Beach Elementary School
- Middle: Plank Junior High School
- High: Oswego East High School
- District: 308
Source: MRED as distributed by MLS GRID. This data may not be complete. We recommend contacting the local school district to confirm school assignments for this home.

Similar homes
- $275,0003 bd3 ba1.4k sqft185 Springbrook Trl S, Oswego, IL 60543Active
 MLS ID #12744200, LaTanya Little, Legacy Properties. MRED as distributed by MLS GRID
 - $329,9002 bd4 ba1.8k sqft335 Lakeshore Dr, Oswego, IL 60543New
 MLS ID #12750978, Michael Christoffel, MBC Realty & Insurance Group I. MRED as distributed by MLS GRID
 - $269,9993 bd3 ba1.6k sqft145 Azalea Cir, Romeoville, IL 60446New
 MLS ID #12752101, Aaron Gaines, Keller Williams Preferred Realty. MRED as distributed by MLS GRID
 - $269,0003 bd3 ba1.3k sqft143 Woodland Cir, North Aurora, IL 60542Active
 MLS ID #12728136, Annette Kallevik, AHWD, Bespoke Realty Group, LLC. MRED as distributed by MLS GRID
