Welcome to the premier pool, tennis, and clubhouse community of Southbury in Oswego! Your dream home awaits at an incredible price in this beautifully appointed 3 BR, 2.1 bath townhome with finished english basement! Offering pond views from the back patio and the perfect blend of style, functionality and comfort! From the moment you step inside, you're welcomed by a bright, open-concept main level filled with natural light and enhanced by luxury vinyl plank flooring. The stunning kitchen is designed to impress, featuring rich, warm cabinetry with crown molding, stainless steel appliances, white subway tile backsplash and a generous center island with seating. The adjoining family room opens to a private balcony through sliding glass doors, creating the ideal setting to relax and enjoy peaceful water views. Upstairs, you'll find three spacious bedrooms, including a luxurious primary suite with a tray ceiling, custom Closet-By-Design walk in-closet, and a beautifully designed private bath complete with a double vanity and seamless glass walk-in shower with seat for a spa-inspired retreat. The finished English basement offers flexible additional living space, ideal for a home office, fitness area, media room, or recreation space. A 2-car attached garage provides exceptional storage and everyday convenience. Located in the highly sought-after Southbury community, residents enjoy resort-style amenities including a clubhouse, multiple pools, fitness center, sand volleyball, tennis courts, and miles of scenic walking and biking paths. Southbury Elementary School is conveniently located onsite, and Oswego High School is just about a quarter mile away. You'll also love being close to shopping, dining, recreation, and historic downtown Oswego. A rare opportunity to enjoy modern, low-maintenance living in a serene pond-view setting. This gorgeous home truly has it all. Schedule your private tour today!
Active
Price cut: $5K (8/12)
$335,000
263 Lakeshore Dr, Oswego, IL 60543
3beds
2,046sqft
Townhouse, Single Family Residence
Built in 2018
1,277 Square Feet Lot
$-- Zestimate®
$164/sqft
$230/mo HOA
What's special
Private balconyThree spacious bedroomsPeaceful water viewsStunning kitchenLuxury vinyl plank flooringStainless steel appliancesWhite subway tile backsplash
- --
- 520
- views
- 22
- saves
Likely to sell faster than
Zillow last checked:
Listing updated:
Listed by:
Rich Ayers, ABR,CRB,CRS,GRI Rich@ayersteam.com,
Ayers Realty Group
Source: MRED as distributed by MLS GRID,MLS#: 12688501
Facts & features
Interior
Bedrooms & bathrooms
- Bedrooms: 3
- Bathrooms: 3
- Full bathrooms: 2
- 1/2 bathrooms: 1
Rooms
- Room types: No additional rooms
Primary bedroom
- Features: Flooring (Carpet), Bathroom (Full)
- Level: Second
- Area: 180 Square Feet
- Dimensions: 15X12
Bedroom 2
- Features: Flooring (Carpet)
- Level: Second
- Area: 130 Square Feet
- Dimensions: 13X10
Bedroom 3
- Features: Flooring (Carpet)
- Level: Second
- Area: 100 Square Feet
- Dimensions: 10X10
Dining room
- Features: Flooring (Luxury Vinyl)
- Level: Main
- Area: 121 Square Feet
- Dimensions: 11X11
Family room
- Features: Flooring (Carpet)
- Level: Lower
- Area: 143 Square Feet
- Dimensions: 11X13
Kitchen
- Features: Kitchen (Island, Pantry-Closet), Flooring (Luxury Vinyl)
- Level: Main
- Area: 143 Square Feet
- Dimensions: 13X11
Laundry
- Features: Flooring (Wood Laminate)
- Level: Lower
- Area: 25 Square Feet
- Dimensions: 5X5
Living room
- Features: Flooring (Luxury Vinyl)
- Level: Main
- Area: 252 Square Feet
- Dimensions: 21X12
Heating
- Natural Gas, Forced Air
Cooling
- Central Air
Appliances
- Included: Range, Microwave, Dishwasher, High End Refrigerator, Washer, Dryer, Disposal, Stainless Steel Appliance(s)
- Laundry: Washer Hookup
Features
- Doors: Sliding Doors, 36" Minimum Entry Door
- Windows: Insulated Windows, Vinyl Frames
- Basement: Finished,Full,Daylight
Interior area
- Total structure area: 2,046
- Total interior livable area: 2,046 sqft
Video & virtual tour
Property
Parking
- Total spaces: 2
- Parking features: Asphalt, Garage Door Opener, Yes, Garage Owned, Attached, Garage
- Attached garage spaces: 2
- Has uncovered spaces: Yes
Accessibility
- Accessibility features: No Disability Access
Features
- Patio & porch: Deck
Lot
- Size: 1,277 Square Feet
Details
- Additional structures: None
- Parcel number: 0321106022
- Special conditions: None
Construction
Type & style
- Home type: Townhouse
- Property subtype: Townhouse, Single Family Residence
Materials
- Vinyl Siding
- Foundation: Concrete Perimeter
- Roof: Asphalt
Condition
- New construction: No
- Year built: 2018
Details
- Builder model: Chatham
Utilities & green energy
- Electric: Circuit Breakers, 200+ Amp Service
- Sewer: Public Sewer
- Water: Public
Community & HOA
Community
- Subdivision: Southbury
HOA
- Has HOA: Yes
- Amenities included: Exercise Room, Park, Party Room, Pool, Tennis Court(s)
- Services included: Insurance, Clubhouse, Exercise Facilities, Pool, Exterior Maintenance, Lawn Care, Snow Removal
- HOA fee: $230 monthly
Location
- Region: Oswego
Financial & listing details
- Price per square foot: $164/sqft
- Tax assessed value: $300,879
- Annual tax amount: $7,431
- Date on market: 6/30/2026
- Ownership: Fee Simple w/ HO Assn.
Estimated market value
Not available
Estimated sales range
Not available
Not available
Price history
| Date | Event | Price |
|---|---|---|
| 8/12/2026 | Price change | $335,000-1.5%$164/sqft |
Source:  MRED as distributed by MLS GRID #12688501 Report a problem MRED as distributed by MLS GRID #12688501 Report a problem | ||
| 7/21/2026 | Price change | $340,000-1.4%$166/sqft |
Source: MRED as distributed by MLS GRID #12688501 Report a problem | ||
| 7/15/2026 | Price change | $345,000-1.4%$169/sqft |
Source: MRED as distributed by MLS GRID #12688501 Report a problem | ||
| 6/30/2026 | Listed for sale | $350,000+37%$171/sqft |
Source: MRED as distributed by MLS GRID #12688501 Report a problem | ||
| 8/29/2018 | Sold | $255,465$125/sqft |
Source: MRED as distributed by MLS GRID #09969654 Report a problem | ||
Public tax history
| Year | Property taxes | Tax assessment |
|---|---|---|
| 2024 | $7,588 +3.7% | $100,293 +12% |
| 2023 | $7,317 +6.4% | $89,547 +9% |
| 2022 | $6,877 +5.9% | $82,154 +9% |
| 2021 | $6,491 +4.4% | $75,370 +5% |
| 2020 | $6,216 +188.8% | $71,780 -12.2% |
| 2019 | $2,152 | $81,790 +246.8% |
| 2018 | $2,152 | $23,586 |
Find assessor info on the county website
Monthly payment
Est. payment
Payment breakdown
Explore the cost of this home by adjusting the details. Changes won't be saved.Climate risks
Neighborhood: 60543
Nearby schools
Schools provided by the listing agent
- Elementary: Southbury Elementary School
- Middle: Traughber Junior High School
- High: Oswego High School
- District: 308
Source: MRED as distributed by MLS GRID. This data may not be complete. We recommend contacting the local school district to confirm school assignments for this home.

Similar homes
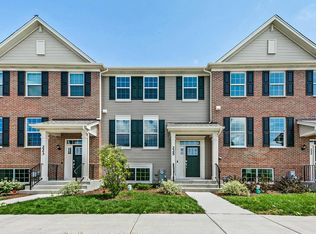
- $329,9002 bd4 ba1.8k sqft335 Lakeshore Dr, Oswego, IL 60543Active
 MLS ID #12750978, Michael Christoffel, MBC Realty & Insurance Group I. MRED as distributed by MLS GRID
 - $389,9004 bd3 ba2.2k sqft636 Briarwood Ln, Oswego, IL 60543New
 MLS ID #12752562, Simran Dua, REMAX Legends. MRED as distributed by MLS GRID
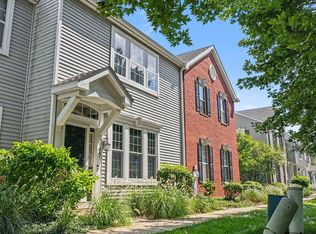
 - $275,0002 bd2 ba1.3k sqft145 Springbrook Trl S, Oswego, IL 60543Active
 MLS ID #12738043, Francesca Markos, john greene, Realtor. MRED as distributed by MLS GRID
 - $275,0003 bd3 ba1.4k sqft185 Springbrook Trl S, Oswego, IL 60543Active
 MLS ID #12744200, LaTanya Little, Legacy Properties. MRED as distributed by MLS GRID
