Welcome to low-maintenance living in Deerpath Creek. This 2-bed, 2-bath ranch with loft townhome sits on a premium lot backing to protected prairie - and that screened porch is where you'll spend most of your time. Step inside to a two-story family room that opens to the kitchen and casual dining area. Fresh, neutral paint throughout. Main-floor primary suite with a private full bath and walk-in closet - no stairs to climb. Upstairs, a spacious loft (14x13) works as a home office, second living area, or guest space.The unfinished English basement is a blank canvas with plumbing already roughed in. Add a home gym, rec room, or extra storage - the hard part is done. What sets this home apart: Screened porch with prairie views - private, quiet, no rear neighbors Main-level living - bedroom, bath, laundry all on one floor Loft adds flexible square footage buyers don't usually get at this price Basement rough-in saves thousands down the road HOA covers lawn care, snow removal, and exterior maintenance Prime Oswego location near parks, trails, shopping, and Route 34. This home has the space, the views, and the location. Come see it!
Active
Price cut: $5K (8/12)
$379,000
574 Sudbury Cir, Oswego, IL 60543
2beds
1,570sqft
Duplex, Single Family Residence
Built in 2003
-- sqft lot
$-- Zestimate®
$241/sqft
$78/mo HOA
What's special
Fresh neutral paint throughout
- 128 days
- 636
- 18
Zillow last checked:
Listing updated:
Listed by:
Kimberly Grant, CSC 630-251-4244,
john greene, Realtor
Source: MRED as distributed by MLS GRID,MLS#: 12637659
Facts & features
Interior
Bedrooms & bathrooms
- Bedrooms: 2
- Bathrooms: 2
- Full bathrooms: 2
Rooms
- Room types: Loft, Screened Porch, Eating Area, Storage
Primary bedroom
- Features: Flooring (Carpet), Window Treatments (Blinds), Bathroom (Full)
- Level: Main
- Area: 195 Square Feet
- Dimensions: 15X13
Bedroom 2
- Features: Flooring (Carpet), Window Treatments (Blinds)
- Level: Main
- Area: 132 Square Feet
- Dimensions: 12X11
Eating area
- Features: Flooring (Wood Laminate), Window Treatments (Blinds)
- Level: Main
- Area: 100 Square Feet
- Dimensions: 10X10
Kitchen
- Features: Kitchen (Eating Area-Breakfast Bar, Eating Area-Table Space, Island), Flooring (Wood Laminate), Window Treatments (Blinds)
- Level: Main
- Area: 168 Square Feet
- Dimensions: 12X14
Laundry
- Features: Flooring (Wood Laminate)
- Level: Main
- Area: 56 Square Feet
- Dimensions: 8X7
Living room
- Features: Flooring (Carpet), Window Treatments (Blinds)
- Level: Main
- Area: 270 Square Feet
- Dimensions: 18X15
Loft
- Features: Flooring (Carpet), Window Treatments (Blinds)
- Level: Second
- Area: 182 Square Feet
- Dimensions: 14X13
Screened porch
- Features: Flooring (Other)
- Level: Main
- Area: 110 Square Feet
- Dimensions: 10X11
Storage
- Features: Flooring (Other)
- Level: Second
- Area: 156 Square Feet
- Dimensions: 12X13
Heating
- Natural Gas, Forced Air
Cooling
- Central Air
Appliances
- Included: Range, Microwave, Dishwasher, Refrigerator, Washer, Dryer, Disposal, Water Softener Owned, Humidifier
- Laundry: Main Level, Sink
Features
- Cathedral Ceiling(s), 1st Floor Bedroom, 1st Floor Full Bath, Storage
- Windows: Screens
- Basement: Unfinished,Full,Daylight
- Common walls with other units/homes: End Unit
Interior area
- Total structure area: 0
- Total interior livable area: 1,570 sqft
Video & virtual tour
Property
Parking
- Total spaces: 2
- Parking features: Asphalt, Garage Door Opener, Yes, Garage Owned, Attached, Garage
- Attached garage spaces: 2
- Has uncovered spaces: Yes
Accessibility
- Accessibility features: No Disability Access
Features
- Patio & porch: Deck, Patio, Screened
Lot
- Size: 5,400 Square Feet
- Dimensions: 45 X 120
- Features: Landscaped
Details
- Parcel number: 0329113018
- Special conditions: None
- Other equipment: Water-Softener Owned, Ceiling Fan(s), Sump Pump
Construction
Type & style
- Home type: MultiFamily
- Property subtype: Duplex, Single Family Residence
Materials
- Vinyl Siding, Brick
- Foundation: Concrete Perimeter
- Roof: Asphalt
Condition
- New construction: No
- Year built: 2003
Utilities & green energy
- Electric: Circuit Breakers, 200+ Amp Service
- Sewer: Public Sewer
- Water: Public
Community & HOA
Community
- Security: Carbon Monoxide Detector(s)
- Subdivision: Deerpath Creek Villa's
HOA
- Has HOA: Yes
- Amenities included: Bike Room/Bike Trails, Park
- Services included: Other
- HOA fee: $235 quarterly
Location
- Region: Oswego
Financial & listing details
- Price per square foot: $241/sqft
- Tax assessed value: $300,984
- Annual tax amount: $7,751
- Date on market: 5/4/2026
- Ownership: Fee Simple w/ HO Assn.
Estimated market value
Not available
Estimated sales range
Not available
Not available
Price history
| Date | Event | Price |
|---|---|---|
| 8/12/2026 | Price change | $379,000-1.3%$241/sqft |
Source: MRED as distributed by MLS GRID #12637659 Report a problem | ||
| 7/22/2026 | Price change | $384,000-1.3%$245/sqft |
Source: MRED as distributed by MLS GRID #12637659 Report a problem | ||
| 6/19/2026 | Price change | $389,000-1.5%$248/sqft |
Source: MRED as distributed by MLS GRID #12637659 Report a problem | ||
| 5/21/2026 | Price change | $395,000-1.3%$252/sqft |
Source: MRED as distributed by MLS GRID #12637659 Report a problem | ||
| 5/4/2026 | Listed for sale | $400,000$255/sqft |
Source:  MRED as distributed by MLS GRID #12637659 Report a problem MRED as distributed by MLS GRID #12637659 Report a problem | ||
| 5/4/2026 | Listing removed | $400,000$255/sqft |
Source: MRED as distributed by MLS GRID #12603885 Report a problem | ||
| 4/14/2026 | Listed for sale | $400,000+281%$255/sqft |
Source: MRED as distributed by MLS GRID #12603885 Report a problem | ||
| 2/1/2017 | Sold | $105,000-53.5%$67/sqft |
Source: Public Record Report a problem | ||
| 8/20/2003 | Sold | $226,000$144/sqft |
Source: Public Record Report a problem | ||
Public tax history
| Year | Property taxes | Tax assessment |
|---|---|---|
| 2024 | $8,074 +1.9% | $100,328 +11% |
| 2023 | $7,924 +3.8% | $90,386 +7% |
| 2022 | $7,636 +3.3% | $84,473 +7% |
| 2021 | $7,395 +6.9% | $78,947 +8% |
| 2020 | $6,915 +1.2% | $73,099 +7.1% |
| 2019 | $6,832 +100% | $68,268 |
| 2018 | $3,416 +17.5% | $68,268 +9% |
| 2017 | $2,907 +12.2% | $62,631 +3% |
| 2016 | $2,590 -58.5% | $60,807 -10.8% |
| 2015 | $6,236 | $68,168 +5% |
| 2014 | $6,236 | $64,922 |
| 2013 | -- | $64,922 -4% |
| 2012 | -- | $67,662 -9% |
| 2011 | -- | $74,354 -8% |
| 2010 | -- | $80,819 -4.6% |
| 2009 | -- | $84,734 +4% |
| 2008 | -- | $81,440 +3% |
| 2007 | -- | $79,068 |
| 2006 | $5,309 | $79,068 +6.7% |
| 2005 | -- | $74,103 +6.5% |
| 2004 | $4,752 | $69,580 +227.9% |
| 2003 | -- | $21,222 |
Find assessor info on the county website
Monthly payment
Est. payment
Payment breakdown
Explore the cost of this home by adjusting the details. Changes won't be saved.Climate risks
Neighborhood: Deerpath Creek
Nearby schools
Schools provided by the listing agent
- Elementary: Prairie Point Elementary School
- Middle: Traughber Junior High School
- High: Oswego High School
- District: 308
Source: MRED as distributed by MLS GRID. This data may not be complete. We recommend contacting the local school district to confirm school assignments for this home.
Similar homes
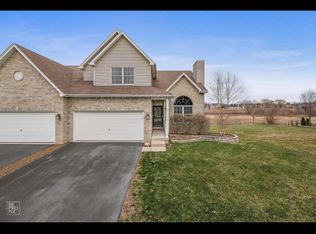
- $389,9004 bd3 ba2.2k sqft636 Briarwood Ln, Oswego, IL 60543New
 MLS ID #12752562, Simran Dua, REMAX Legends. MRED as distributed by MLS GRID
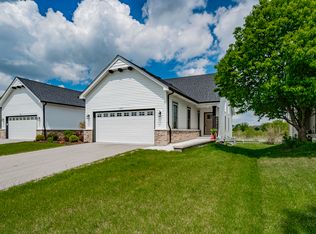
 - $275,0002 bd2 ba1.3k sqft145 Springbrook Trl S, Oswego, IL 60543Active
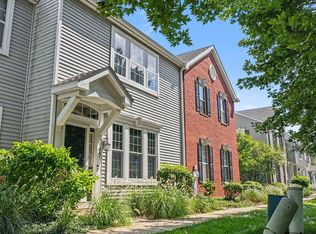 MLS ID #12738043, Francesca Markos, john greene, Realtor. MRED as distributed by MLS GRID
 - $449,9993 bd2 ba1.5k sqft32 E Rickard Dr, Oswego, IL 60543Active
 MLS ID #12743059, Mindy Ivanov, Coldwell Banker Real Estate Group. MRED as distributed by MLS GRID
 - $335,0003 bd3 ba2k sqft263 Lakeshore Dr, Oswego, IL 60543Active
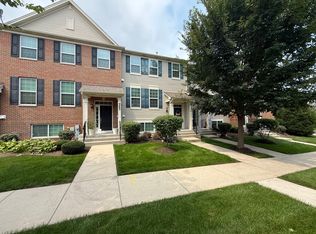 MLS ID #12688501, Rich Ayers, ABR,CRB,CRS,GRI, Ayers Realty Group. MRED as distributed by MLS GRID
