Welcome to this beautifully maintained newer construction townhome, nestled in a peaceful, amenity-rich community. Enjoy the community park directly across the street, along with nearby baseball fields, walking trails, and the convenience of included lawn care and snow removal for truly low-maintenance living. The sought-after Rosecliff model combines modern elegance with everyday functionality. The main level features soaring 9-foot ceilings, an open-concept layout, and a gourmet kitchen complete with 42-inch cabinetry, abundant counter space, and a spacious pantry. The bright and inviting great room flows seamlessly into the dining area and kitchen, creating the perfect space for entertaining family and friends. Upstairs, you'll find a versatile loft ideal for a home office, three generously sized bedrooms, two full bathrooms, and a convenient second-floor laundry room. The luxurious owner's suite offers a private retreat with dual walk-in closets and a spa-inspired bath featuring double vanities. Ideally located near Route 47, I-88, shopping, dining, and recreation, and served by highly regarded Yorkville schools. Move right in and start enjoying the perfect blend of comfort, style, and convenience.
Active
Price cut: $6.9K (7/25)
$318,000
3352 Helene Reider Dr, Montgomery, IL 60538
3beds
1,782sqft
Townhouse, Single Family Residence
Built in 2022
3,600 Square Feet Lot
$-- Zestimate®
$178/sqft
$205/mo HOA
What's special
Three generously sized bedroomsPrivate retreatSpacious pantryOpen-concept layoutGourmet kitchenAbundant counter spaceWalking trails
- 130 days
- 238
- 11
Zillow last checked:
Listing updated:
Listed by:
Vitali Kniazkov (630)796-5747,
Coldwell Banker Realty
Source: MRED as distributed by MLS GRID,MLS#: 12674959
Facts & features
Interior
Bedrooms & bathrooms
- Bedrooms: 3
- Bathrooms: 3
- Full bathrooms: 2
- 1/2 bathrooms: 1
Rooms
- Room types: Loft
Primary bedroom
- Features: Flooring (Carpet), Bathroom (Full)
- Level: Second
- Area: 224 Square Feet
- Dimensions: 16X14
Bedroom 2
- Features: Flooring (Carpet)
- Level: Second
- Area: 169 Square Feet
- Dimensions: 13X13
Bedroom 3
- Features: Flooring (Carpet)
- Level: Second
- Area: 132 Square Feet
- Dimensions: 12X11
Dining room
- Features: Flooring (Vinyl)
- Level: Main
- Area: 108 Square Feet
- Dimensions: 12X9
Family room
- Features: Flooring (Carpet)
- Level: Main
- Area: 240 Square Feet
- Dimensions: 16X15
Kitchen
- Features: Kitchen (Eating Area-Breakfast Bar, Eating Area-Table Space, Island, Pantry-Closet), Flooring (Vinyl)
- Level: Main
- Area: 120 Square Feet
- Dimensions: 12X10
Laundry
- Features: Flooring (Vinyl)
- Level: Second
- Area: 36 Square Feet
- Dimensions: 6X6
Loft
- Features: Flooring (Carpet)
- Level: Second
- Area: 42 Square Feet
- Dimensions: 7X6
Heating
- Natural Gas, Baseboard
Cooling
- Central Air
Appliances
- Included: Range, Microwave, Dishwasher, Refrigerator, Washer, Dryer, Disposal, Stainless Steel Appliance(s)
- Laundry: Upper Level
Features
- Basement: None
Interior area
- Total structure area: 0
- Total interior livable area: 1,782 sqft
Property
Parking
- Total spaces: 2
- Parking features: Asphalt, Garage Door Opener, Yes, Garage Owned, Attached, Garage
- Attached garage spaces: 2
- Has uncovered spaces: Yes
Accessibility
- Accessibility features: No Disability Access
Lot
- Size: 3,600 Square Feet
- Dimensions: 30X120
- Features: Landscaped
Details
- Parcel number: 0210175099
- Special conditions: None
Construction
Type & style
- Home type: Townhouse
- Property subtype: Townhouse, Single Family Residence
Materials
- Vinyl Siding, Brick
- Foundation: Concrete Perimeter
- Roof: Asphalt
Condition
- New construction: No
- Year built: 2022
Details
- Builder model: ROSECLIFF
Utilities & green energy
- Electric: Circuit Breakers
- Sewer: Public Sewer
- Water: Public, Shared Well
Green energy
- Water conservation: Low flow commode
Community & HOA
Community
- Security: Fire Sprinkler System, Carbon Monoxide Detector(s)
- Subdivision: Balmorea
HOA
- Has HOA: Yes
- Services included: Insurance, Exterior Maintenance, Lawn Care, Snow Removal
- HOA fee: $205 monthly
Location
- Region: Montgomery
Financial & listing details
- Price per square foot: $178/sqft
- Tax assessed value: $94
- Annual tax amount: $7,677
- Date on market: 6/11/2026
- Ownership: Fee Simple w/ HO Assn.
Estimated market value
Not available
Estimated sales range
Not available
Not available
Price history
| Date | Event | Price |
|---|---|---|
| 7/25/2026 | Price change | $318,000-2.1%$178/sqft |
Source:  MRED as distributed by MLS GRID #12674959 Report a problem MRED as distributed by MLS GRID #12674959 Report a problem | ||
| 6/17/2026 | Price change | $324,900-4.4%$182/sqft |
Source: MRED as distributed by MLS GRID #12674959 Report a problem | ||
| 6/11/2026 | Listed for sale | $339,900-83.6%$191/sqft |
Source: MRED as distributed by MLS GRID #12674959 Report a problem | ||
| 12/1/2012 | Sold | $2,076,500$1,165/sqft |
Source: Agent Provided Report a problem | ||
Public tax history
| Year | Property taxes | Tax assessment |
|---|---|---|
| 2020 | $8 | $94 |
| 2019 | $8 +100% | $94 |
| 2018 | $4 | $94 |
| 2017 | $4 | $94 |
| 2016 | -- | $94 |
| 2015 | -- | $94 |
| 2014 | -- | $94 |
| 2013 | -- | $94 |
| 2012 | -- | $94 -6% |
| 2011 | -- | $100 -95.1% |
| 2010 | -- | $2,060 |
| 2009 | -- | $2,060 +3% |
| 2008 | -- | $2,000 |
| 2007 | -- | $2,000 |
Find assessor info on the county website
Monthly payment
Est. payment
Payment breakdown
Explore the cost of this home by adjusting the details. Changes won't be saved.Climate risks
Neighborhood: 60538
Nearby schools
Schools provided by the listing agent
- Elementary: Bristol Bay Elementary School
- Middle: Yorkville Middle School
- High: Yorkville High School
- District: 115
Source: MRED as distributed by MLS GRID. This data may not be complete. We recommend contacting the local school district to confirm school assignments for this home.
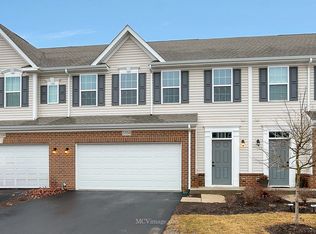
Similar homes
- $285,0003 bd2 ba1.4k sqft2820 Troon Dr, Montgomery, IL 60538Active
 MLS ID #12643686, Heide Greiff, ABR, Coldwell Banker Real Estate Group. MRED as distributed by MLS GRID
 - $348,0003 bd3 ba1.7k sqft1867 Wren Rd, Yorkville, IL 60560Active
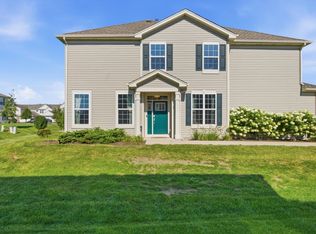 MLS ID #12752236, Mireya Garcia, Realty of America, LLC. MRED as distributed by MLS GRID
 - $268,0002 bd2 ba934 sqft2246 Margaret Dr, Montgomery, IL 60538Active
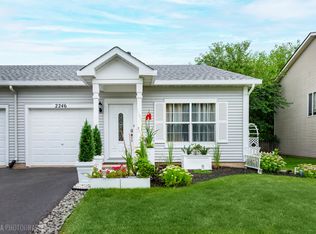 MLS ID #12741191, Tony Bellino, RE/MAX At Home. MRED as distributed by MLS GRID
 - $325,0003 bd3 ba1.6k sqft1201 Gillespie Ln, Yorkville, IL 60560Active
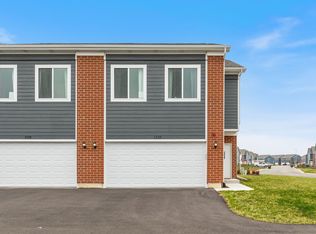 MLS ID #12682876, Maribel Lopez, CSC, Keller Williams Infinity. MRED as distributed by MLS GRID
