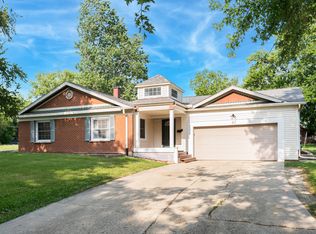
Experience refined luxury and effortless elegance in this extraordinary ranch duplex, where impeccable craftsmanship, sophisticated design, and premium upgrades combine to create a truly one-of-a-kind residence in the highly sought-after Lakewood Creek community, offering access to a beautiful clubhouse, sparkling pool, and exceptional neighborhood amenities that create a resort-inspired lifestyle. From the moment you arrive, the lush professionally landscaped grounds with decorative planters, a drip irrigation system, and stunning curb appeal set the stage for the remarkable quality found throughout. Completely remodeled with uncompromising standards and meticulous attention to detail, this exceptional Smart Home showcases superior craftsmanship and upscale finishes at every turn. The sun-filled open-concept floor plan is enhanced by soaring vaulted ceilings, a striking fireplace, fresh designer paint, luxury vinyl plank flooring throughout, elegant crystal chandeliers, upscale lighting, six-panel white doors and trim, sensor-activated closet lighting, polished brass plumbing fixtures, brand-new electrical outlets, keyless front entry, a smart thermostat, and a MyQ smart garage door opener. The spectacular vaulted chef's kitchen is beautifully appointed with elegant white cabinetry, premium Gallery Suite stainless steel appliances, and an inviting layout that flows seamlessly into the spacious living and dining areas, making it ideal for entertaining. The luxurious primary suite serves as a private retreat with a beautifully renovated spa-inspired bath featuring a relaxing soaking tub, stunning new vanity, premium fixtures, and brand-new toilets, while the second bedroom offers direct access to the expansive concrete patio overlooking the private fenced backyard surrounded by lush professional landscaping-perfect for outdoor relaxation or entertaining. Completing this exceptional residence are an attached garage, brand-new roof, new HVAC system, and an extensive list of thoughtful, high-end upgrades that make this home truly move-in ready. Offering an extraordinary combination of timeless elegance, modern technology, exceptional quality, and maintenance-friendly living, this stunning ranch duplex delivers a lifestyle of comfort, sophistication, and everyday luxury.
Active
$299,900
2246 Margaret Dr, Montgomery, IL 60538
2beds
934sqft
:
Get pre-qualified$2,196/mo
Duplex, Single Family Residence
Built in 2002
-- sqft lot
$-- Zestimate®
$321/sqft
$38/mo HOA
What's special
Sparkling poolStriking fireplaceFresh designer paintPrivate fenced backyardLush professional landscapingLush professionally landscaped groundsDrip irrigation system
- 12 days |
- 563 |
- 30 |
Likely to sell faster than
Zillow last checked:
Listing updated:
Listed by:
Kim Wirtz, ABR,CRS,e-PRO 708-516-3050,
Wirtz Real Estate Group Inc.
Source: MRED as distributed by MLS GRID,MLS#: 12713360
Facts & features
Interior
Bedrooms & bathrooms
- Bedrooms: 2
- Bathrooms: 2
- Full bathrooms: 1
- 1/2 bathrooms: 1
Rooms
- Room types: No additional rooms
Primary bedroom
- Features: Flooring (Luxury Vinyl), Window Treatments (All), Bathroom (Full)
- Level: Main
- Area: 180 Square Feet
- Dimensions: 12X15
Bedroom 2
- Features: Flooring (Luxury Vinyl), Window Treatments (All)
- Level: Main
- Area: 110 Square Feet
- Dimensions: 10X11
Dining room
- Features: Flooring (Luxury Vinyl), Window Treatments (All)
- Level: Main
- Area: 100 Square Feet
- Dimensions: 10X10
Kitchen
- Features: Kitchen (Eating Area-Table Space, Pantry-Closet), Flooring (Luxury Vinyl), Window Treatments (All)
- Level: Main
- Area: 121 Square Feet
- Dimensions: 11X11
Laundry
- Features: Flooring (Vinyl)
- Level: Main
- Area: 40 Square Feet
- Dimensions: 5X8
Living room
- Features: Flooring (Luxury Vinyl), Window Treatments (All)
- Level: Main
- Area: 150 Square Feet
- Dimensions: 15X10
Heating
- Natural Gas, Forced Air
Cooling
- Central Air
Appliances
- Included: Range, Microwave, Dishwasher, Refrigerator, High End Refrigerator, Washer, Dryer, Disposal, Stainless Steel Appliance(s)
- Laundry: Main Level, Washer Hookup, In Unit
Features
- Vaulted Ceiling(s), Cathedral Ceiling(s), 1st Floor Bedroom, In-Law Floorplan, 1st Floor Full Bath, Walk-In Closet(s)
- Flooring: Laminate
- Windows: Screens
- Basement: None
- Number of fireplaces: 1
- Fireplace features: Electric, Living Room
- Common walls with other units/homes: End Unit
Interior area
- Total structure area: 0
- Total interior livable area: 934 sqft
Property
Parking
- Total spaces: 1
- Parking features: Asphalt, Garage Door Opener, Yes, Garage Owned, Attached, Garage
- Attached garage spaces: 1
- Has uncovered spaces: Yes
Accessibility
- Accessibility features: Bath Grab Bars, Main Level Entry, No Interior Steps, Disability Access
Features
- Patio & porch: Patio
Lot
- Size: 3,850 Square Feet
- Dimensions: 35 X 110
Details
- Parcel number: 0202205019
- Special conditions: None
- Other equipment: Ceiling Fan(s)
Construction
Type & style
- Home type: MultiFamily
- Property subtype: Duplex, Single Family Residence
Materials
- Vinyl Siding
- Foundation: Concrete Perimeter
- Roof: Asphalt
Condition
- New construction: No
- Year built: 2002
- Major remodel year: 2026
Details
- Builder model: AUSTIN
Utilities & green energy
- Electric: Circuit Breakers
- Sewer: Public Sewer
- Water: Public
Community & HOA
Community
- Security: Carbon Monoxide Detector(s)
- Subdivision: Lakewood Creek
HOA
- Has HOA: Yes
- Amenities included: Bike Room/Bike Trails, Park, Pool, Tennis Court(s)
- Services included: Clubhouse, Pool
- HOA fee: $113 quarterly
Location
- Region: Montgomery
Financial & listing details
- Price per square foot: $321/sqft
- Tax assessed value: $164,877
- Annual tax amount: $4,018
- Date on market: 7/25/2026
- Ownership: Fee Simple w/ HO Assn.
Estimated market value
Not available
Estimated sales range
Not available
Not available
Price history
| Date | Event | Price |
|---|---|---|
| 7/25/2026 | Listed for sale | $299,900+33.3%$321/sqft |
Source:  MRED as distributed by MLS GRID #12713360 Report a problem MRED as distributed by MLS GRID #12713360 Report a problem | ||
| 11/13/2025 | Sold | $225,000+56.3%$241/sqft |
Source: Public Record Report a problem | ||
| 5/4/2011 | Sold | $144,000$154/sqft |
Source: Agent Provided Report a problem | ||
| 3/23/2007 | Sold | $144,000+9.5%$154/sqft |
Source: Public Record Report a problem | ||
| 9/1/2004 | Sold | $131,500+12.4%$141/sqft |
Source: Public Record Report a problem | ||
| 11/25/2002 | Sold | $117,000$125/sqft |
Source: Public Record Report a problem | ||
Public tax history
| Year | Property taxes | Tax assessment |
|---|---|---|
| 2024 | $4,018 +4.2% | $54,959 +11.8% |
| 2023 | $3,855 +8.1% | $49,171 +10.2% |
| 2022 | $3,567 +4.2% | $44,640 +6.5% |
| 2021 | $3,424 +3.7% | $41,899 +4.3% |
| 2020 | $3,304 +7% | $40,159 +4% |
| 2019 | $3,087 | $38,618 +8.1% |
| 2018 | $3,087 +7.1% | $35,740 +8.4% |
| 2017 | $2,881 +16.1% | $32,959 +14.8% |
| 2016 | $2,483 +6.6% | $28,716 +9.7% |
| 2015 | $2,329 | $26,183 +3.3% |
| 2014 | $2,329 | $25,356 -19.8% |
| 2013 | -- | $31,617 -6.5% |
| 2012 | -- | $33,800 -13.5% |
| 2011 | -- | $39,092 -2.4% |
| 2010 | -- | $40,041 -10% |
| 2009 | -- | $44,490 +3% |
| 2008 | -- | $43,192 |
| 2007 | -- | $43,192 |
| 2006 | $2,973 | $43,192 |
| 2005 | -- | $43,192 +17.6% |
| 2004 | $2,540 | $36,721 -1.8% |
| 2003 | -- | $37,413 |
| 2002 | -- | $37,413 |
Find assessor info on the county website
Monthly payment
Est. payment
Payment breakdown
Explore the cost of this home by adjusting the details. Changes won't be saved.Climate risks
Neighborhood: 60538
Nearby schools
GreatSchools rating
- 6/10Lakewood Creek Elementary SchoolGrades: PK-5Distance: 0.2 mi
- 5/10Thompson Jr High SchoolGrades: 6-8Distance: 3.5 mi
- 8/10Oswego High SchoolGrades: 9-12Distance: 3.7 mi
Schools provided by the listing agent
- Elementary: Lakewood Creek Elementary School
- Middle: Thompson Junior High School
- High: Oswego High School
- District: 308
Source: MRED as distributed by MLS GRID. This data may not be complete. We recommend contacting the local school district to confirm school assignments for this home.
- $237,1002 bd1 ba934 sqft2244 Margaret Dr, Montgomery, IL 60538Off Market

- $293,1003 bd2 ba-- sqft2248 Margaret Dr, Montgomery, IL 60538Off Market
- $277,5002 bd2 ba1.2k sqft2242 Margaret Dr, Montgomery, IL 60538Off Market
- $287,1003 bd2 ba1.6k sqft2250 Margaret Dr, Montgomery, IL 60538Off Market

- $267,0002 bd1 ba1.2k sqft2240 Margaret Dr, Montgomery, IL 60538Off Market
- $246,2002 bd2 ba950 sqft2252 Margaret Dr, Montgomery, IL 60538Off Market
- $294,0004 bd3 ba1.7k sqft2238 Margaret Dr, Montgomery, IL 60538Sold
- $224,0002 bd2 ba934 sqft2254 Margaret Dr, Montgomery, IL 60538Sold
A local agent can set up tours, give advice and negotiate with sellers.
Similar homes
- $300,0002 bd3 ba1.4k sqft2469 Hillsboro Ln, Montgomery, IL 60538New
 MLS ID #12722505, Erin Hill, ABR,CRS,CSC,GRI,SFR, Coldwell Banker Real Estate Group. MRED as distributed by MLS GRID
 - $280,0003 bd2 ba1.3k sqft2269 Rebecca Cir, Montgomery, IL 60538Active
 MLS ID #12643701, Heide Greiff, ABR, Coldwell Banker Real Estate Group. MRED as distributed by MLS GRID
 - $239,9003 bd2 ba1.1k sqft19 Garden Dr, Montgomery, IL 60538New
 MLS ID #12714172, Lisa Wielgus, Heritage Select Realty. MRED as distributed by MLS GRID
 - $315,0003 bd2 ba1.3k sqft42 Circle Dr W, Montgomery, IL 60538Active
 MLS ID #12701155, Alejandra Barrios, John Greene Realtor. MRED as distributed by MLS GRID
 - $300,0002 bd3 ba1.4k sqft2357 Sunshine Ln, Aurora, IL 60503NewMLS ID #12717142, Lisa Byrne, CSC, Baird & Warner. MRED as distributed by MLS GRID
- $269,9002 bd2 ba1.1k sqft1797 Indian Hill Ln, Aurora, IL 60503ActiveMLS ID #12718534, Holly Pickens, CSC, Baird & Warner. MRED as distributed by MLS GRID
- $299,0002 bd3 ba1.3k sqft10 W Windsor Ct, Sugar Grove, IL 60554Price ChangeMLS ID #12719324, Cathy Peters, ABR, Keller Williams Innovate - Aurora. MRED as distributed by MLS GRID
- $289,0002 bd2 ba1.3k sqft58 Rolling Oaks Rd #B, Sugar Grove, IL 60554ActiveMLS ID #12701312, Sarah Leonard, E-PRO, Legacy Properties, A Sarah Leonard Company, LLC. MRED as distributed by MLS GRID
- $379,9003 bd3 ba1.3k sqft600 Sudbury Cir, Oswego, IL 60543NewMLS ID #12721566, Megan Johnson, Mission Realty, PLLC. MRED as distributed by MLS GRID
- $264,0002 bd2 ba1.4k sqft1096 Village Center Pkwy Unit 1, Aurora, IL 60506ActiveMLS ID #12709926, Michael Drews, CNC,GRI, Pilmer Real Estate Inc. MRED as distributed by MLS GRID
- $325,0002 bd2 ba1.1k sqft2803 Rutland Cir Unit 102, Naperville, IL 60564NewMLS ID #12714080, Amy Gugliuzza, Redfin Corporation. MRED as distributed by MLS GRID
- $299,0002 bd2 ba1.2k sqft160 S River St Unit 305, Aurora, IL 60506Price ChangeMLS ID #12715529, Linda Hoss, Keller Williams Innovate - Aurora. MRED as distributed by MLS GRID
- $279,0003 bd2 ba1.3k sqft610 N East St, Plano, IL 60545NewMLS ID #12708592, Patrick McNamara, Patrick McNamara. MRED as distributed by MLS GRID
- $294,9002 bd2 ba1.1k sqft1933 Misty Ridge Ln #0, Aurora, IL 60503ActiveMLS ID #12676145, Michael Odeh, M K LAne Realty, LLC. MRED as distributed by MLS GRID
- $270,0002 bd2 ba1.3k sqft3526 Frontenac Ct, Aurora, IL 60504NewMLS ID #12724454, Julianne Croegaert, ABR,RENE,SFR,SRES, @properties Christie's International Real Estate. MRED as distributed by MLS GRID
- $269,0002 bd1 ba1.1k sqft1909 Misty Ridge Ln #1909, Aurora, IL 60503ActiveMLS ID #12671801, Monica Navarro, John Greene Realtor. MRED as distributed by MLS GRID
- $299,9002 bd1 ba900 sqft2615 Wheatfield Ct, Aurora, IL 60502ActiveMLS ID #12717804, Ryan Cherney, Circle One Realty. MRED as distributed by MLS GRID
- $375,0003 bd2 ba1.2k sqft639 Meyer Ct, Aurora, IL 60506ActiveMLS ID #12715565, Marcy Kinney, Coldwell Banker Real Estate Group. MRED as distributed by MLS GRID
- $245,0002 bd1 ba868 sqft319 E Victoria Cir #319, North Aurora, IL 60542NewMLS ID #12721999, Julie Pallan, Baird & Warner Fox Valley - Geneva. MRED as distributed by MLS GRID
- $295,9002 bd1 ba1.1k sqft2147 Fulham Dr #0, Naperville, IL 60564ActiveMLS ID #12716820, Michael LaFido, LPT Realty. MRED as distributed by MLS GRID
