Brownstone style entry with two living choices. 2 Bedrooms, 2 baths and a Great Room or 1 Bedroom, 2 baths and a Great Room plus a Family Room. The upper level includes a large Great Room with a dining area. The 14' ceiling heightens the spaciousness of the area. A 9' antique pocket door from a Lake Shore drive mansion is attached to the wall and behind the door is a gas log fireplace with starter and a tv niche. The kitchen has been renovated with updated appliances and has a breakfast bar with under counter lighting. The master bath had been remodeled and includes a whirlpool tub , walk-in shower with French style doors and porcelain floor tiles. Master bedroom with an 11' vaulted ceiling and walk-in closet. Hallway closet containing a full-size washer and dryer. The raised 8' x 10' deck along with it's substructure were recently stained and is easily accessed from the kitchen sliding door. The ground level can be a large second bedroom with an 8' ceiling or as it is being used now as a large Family Room. The room includes an updated second full bathroom, a wall dry-bar, and a utility closet. The lower level windows have top down/bottom up shades for light control and privacy. All appliances remain including stove, frig, dishwasher, washer, dryer, garage frig. New windows, front door and storm door. New paint in all rooms and stairs. Updated appliances 3 years. Newer Bryant furnace 4 years. New garage door springs, opener and keypad. New outdoor siding in last 3 years. Roof 10 years. Current HOA project - Tree and brush removal and turf repair.
Contingent
$264,000
1096 Village Center Pkwy Unit 1, Aurora, IL 60506
2beds
1,400sqft
:
Get pre-qualified$2,212/mo
Townhouse, Single Family Residence
Built in 1996
-- sqft lot
$260,800 Zestimate®
$189/sqft
$350/mo HOA
What's special
Tv nicheBrownstone style entryNew windowsWall dry-barPorcelain floor tilesWhirlpool tubWalk-in closet
- 10 days |
- 699 |
- 46 |
Likely to sell faster than
Zillow last checked:
Listing updated:
Listed by:
Michael Drews, CNC,GRI 630-217-4286,
Pilmer Real Estate Inc
Source: MRED as distributed by MLS GRID,MLS#: 12709926
Facts & features
Interior
Bedrooms & bathrooms
- Bedrooms: 2
- Bathrooms: 2
- Full bathrooms: 2
Rooms
- Room types: Great Room
Primary bedroom
- Features: Flooring (Laminate), Bathroom (Full, Double Sink, Tub & Separate Shwr)
- Level: Main
- Area: 169 Square Feet
- Dimensions: 13X13
Bedroom 2
- Features: Window Treatments (Blinds)
- Level: Lower
- Area: 315 Square Feet
- Dimensions: 21X15
Great room
- Features: Flooring (Wood Laminate), Window Treatments (Blinds)
- Level: Main
- Area: 304 Square Feet
- Dimensions: 19X16
Kitchen
- Features: Kitchen (Galley), Flooring (Laminate)
- Level: Main
- Area: 108 Square Feet
- Dimensions: 12X9
Heating
- Natural Gas
Cooling
- Central Air
Appliances
- Included: Range, Microwave, Dishwasher, Refrigerator
- Laundry: Main Level, Washer Hookup, In Unit
Features
- 1st Floor Full Bath, Walk-In Closet(s)
- Flooring: Laminate
- Basement: Finished,Daylight
- Number of fireplaces: 1
- Fireplace features: Gas Log, Gas Starter, Living Room
Interior area
- Total structure area: 0
- Total interior livable area: 1,400 sqft
Video & virtual tour
Property
Parking
- Total spaces: 2
- Parking features: Asphalt, Garage Door Opener, Yes, Garage Owned, Attached, Garage
- Attached garage spaces: 2
- Has uncovered spaces: Yes
Accessibility
- Accessibility features: No Disability Access
Features
- Patio & porch: Deck
Details
- Parcel number: 1413230057
- Special conditions: None
Construction
Type & style
- Home type: Townhouse
- Property subtype: Townhouse, Single Family Residence
Materials
- Vinyl Siding, Cedar
- Foundation: Concrete Perimeter
- Roof: Asphalt
Condition
- New construction: No
- Year built: 1996
Utilities & green energy
- Electric: 100 Amp Service
- Sewer: Public Sewer, Storm Sewer
- Water: Public
Community & HOA
HOA
- Has HOA: Yes
- Services included: Insurance, Exterior Maintenance, Lawn Care, Snow Removal
- HOA fee: $350 monthly
Location
- Region: Aurora
Financial & listing details
- Price per square foot: $189/sqft
- Tax assessed value: $219,735
- Annual tax amount: $4,681
- Date on market: 7/31/2026
- Ownership: Fee Simple w/ HO Assn.
Estimated market value
$260,800
$248,000 - $274,000
$2,289/mo
Price history
| Date | Event | Price |
|---|---|---|
| 8/10/2026 | Contingent | $264,000$189/sqft |
Source:  MRED as distributed by MLS GRID #12709926 Report a problem MRED as distributed by MLS GRID #12709926 Report a problem | ||
| 7/31/2026 | Listed for sale | $264,000+88.6%$189/sqft |
Source: MRED as distributed by MLS GRID #12709926 Report a problem | ||
| 7/3/2001 | Sold | $140,000$100/sqft |
Source: Public Record Report a problem | ||
Public tax history
| Year | Property taxes | Tax assessment |
|---|---|---|
| 2024 | $5,166 +3.9% | $73,245 +10.9% |
| 2023 | $4,973 +2.2% | $66,058 +8.3% |
| 2022 | $4,865 +2.5% | $60,984 +5.1% |
| 2021 | $4,745 +0.1% | $58,036 +2.2% |
| 2020 | $4,741 -0.6% | $56,798 +3.4% |
| 2019 | $4,768 +17.8% | $54,941 +17.6% |
| 2018 | $4,049 +2.2% | $46,725 +4.7% |
| 2017 | $3,963 -8.7% | $44,623 +8.9% |
| 2016 | $4,339 | $40,980 +7.5% |
| 2015 | -- | $38,128 +4.6% |
| 2014 | -- | $36,458 -9.3% |
| 2013 | -- | $40,181 -5% |
| 2012 | -- | $42,278 -7.8% |
| 2011 | -- | $45,844 -2.5% |
| 2010 | -- | $47,013 -4.4% |
| 2009 | -- | $49,156 +1.7% |
| 2008 | -- | $48,330 -0.1% |
| 2007 | -- | $48,364 -9% |
| 2006 | -- | $53,128 +7.7% |
| 2005 | -- | $49,348 +4.8% |
| 2004 | -- | $47,069 +8.7% |
| 2003 | -- | $43,298 +2.2% |
| 2002 | -- | $42,350 +4% |
| 2001 | -- | $40,725 +5.7% |
| 2000 | -- | $38,525 |
Find assessor info on the county website
Monthly payment
Est. payment
Payment breakdown
Explore the cost of this home by adjusting the details. Changes won't be saved.Climate risks
Neighborhood: 60506
Nearby schools
GreatSchools rating
- 6/10Hall Elementary SchoolGrades: PK-5Distance: 0.8 mi
- 7/10Herget Middle SchoolGrades: 6-8Distance: 0.8 mi
- 4/10West Aurora High SchoolGrades: 9-12Distance: 2.1 mi
Schools provided by the listing agent
- Elementary: Hall Elementary School
- Middle: Jefferson Middle School
- High: West Aurora High School
- District: 129
Source: MRED as distributed by MLS GRID. This data may not be complete. We recommend contacting the local school district to confirm school assignments for this home.
- $283,7003 bd3 ba1.6k sqft1096 Village Center Pkwy UNIT 2, Aurora, IL 60506Off Market
- $228,0002 bd2 ba1.2k sqft1096 Village Center Pkwy UNIT 6, Aurora, IL 60506Sold
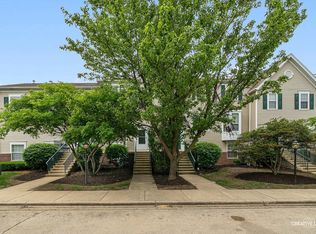
- $285,600-- bd-- ba1.6k sqft1096 Village Center Pkwy, Aurora, IL 60506Off Market
- $251,3002 bd3 ba1.2k sqft1096 Village Center Pkwy UNIT 3, Aurora, IL 60506Off Market
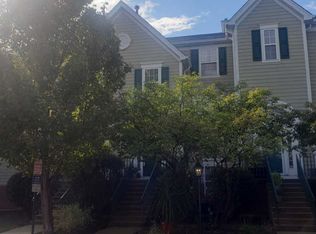
- $279,500-- bd-- ba1.5k sqft1096 Village Center Pkwy, Aurora, IL 60506Off Market
- $261,900-- bd-- ba1.2k sqft1096 Village Center Pkwy UNIT 5, Aurora, IL 60506Off Market
- $265,8002 bd3 ba1.2k sqft1096 Village Center Pkwy, Aurora, IL 60506Off Market
- $279,800-- bd-- ba1.4k sqft1096 Village Center Pkwy UNIT 7, Aurora, IL 60506Off Market
A local agent can set up tours, give advice and negotiate with sellers.
Similar homes
- $269,9003 bd2 ba1.2k sqft2409 Courtyard Cir Unit 4, Aurora, IL 60506Contingent
 MLS ID #12710274, Chris McGary, eXp Realty. MRED as distributed by MLS GRID
 - $313,9994 bd4 ba1.6k sqft2430 Courtyard Cir Unit 5, Aurora, IL 60506New
 MLS ID #12728106, Stephen Zidek, Grandview Realty LLC. MRED as distributed by MLS GRID
 - $260,0002 bd2 ba1.2k sqft873 Hermitage Dr, Aurora, IL 60506Active
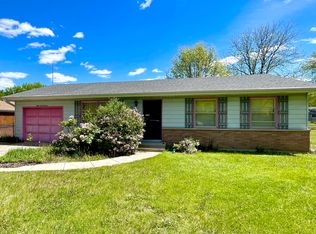 MLS ID #12648383, Randy Ledbetter, Executive Realty Group LLC. MRED as distributed by MLS GRID
 - $225,0003 bd2 ba1.5k sqft1486 Elder Dr, Aurora, IL 60506Contingent
 MLS ID #12706571, Jacob Brady, eXp Realty. MRED as distributed by MLS GRID
 - $--3 bd2 ba1.7k sqft636 Garfield Ave, Aurora, IL 60506AuctionAuction.com 2
- $329,9002 bd2 ba1.7k sqft1257 Oakleaf Ct, Aurora, IL 60506ActiveMLS ID #12691683, Shahzana Ripp, Coldwell Banker Realty. MRED as distributed by MLS GRID
- $250,0002 bd2 ba1.3k sqft1730 W Galena Blvd APT 304W, Aurora, IL 60506ActiveMLS ID #12692754, Kathy Brothers, ABR, Keller Williams Innovate - Aurora. MRED as distributed by MLS GRID
- $290,0002 bd3 ba1.3k sqft1883 Waverly Way, Montgomery, IL 60538ActiveMLS ID #12721385, Autumn Susberry, Autumn Susberry. MRED as distributed by MLS GRID
- $380,0004 bd3 ba1.8k sqft972 Westgate Dr, Aurora, IL 60506NewMLS ID #12721306, Javier Alday, Realty of America, LLC. MRED as distributed by MLS GRID
- $240,0003 bd2 ba1.2k sqft506 S Gladstone Ave, Aurora, IL 60506ContingentMLS ID #12711663, Sandra Miramontes, OnPath Realty Inc.. MRED as distributed by MLS GRID
- $307,9003 bd2 ba1.3k sqft(Undisclosed Address), Aurora, IL 60502ActiveMLS ID #12682597, Cleo Connor, 1Stop4homes, Inc.. MRED as distributed by MLS GRID
- $--2 bd2 ba1k sqft30 S Walnut Dr, North Aurora, IL 60542AuctionAuction.com 1
- $197,0002 bd2 ba1.3k sqft1730 W Galena Blvd APT 305W, Aurora, IL 60506ActiveMLS ID #12720774, Martha Dorfler, CSC, RE/MAX All Pro - St Charles. MRED as distributed by MLS GRID
- $249,9002 bd1 ba988 sqft934 Pennsylvania Ave, Aurora, IL 60506Re-activatedMLS ID #12662365, Jessie Carlson, Realty Executives Premier. MRED as distributed by MLS GRID
- $290,0002 bd2 ba1.2k sqft798 County Line Rd #798, Aurora, IL 60502ActiveMLS ID #12704947, Moin Haque, ABR,CNC,CSC,e-PRO,SFR,SRS, Coldwell Banker Realty. MRED as distributed by MLS GRID
- $259,9004 bd2 ba1.2k sqft707 Talma St, Aurora, IL 60505ContingentMLS ID #12708701, Cathy Peters, ABR, Keller Williams Innovate - Aurora. MRED as distributed by MLS GRID
- $185,0002 bd1 ba968 sqft1395 S Glen Cir, Aurora, IL 60506ActiveMLS ID #12699743, Cyairra Hudson, Keyed Realty Collective LLC. MRED as distributed by MLS GRID
- $208,0002 bd2 ba1.3k sqft1730 W Galena Blvd APT 304E, Aurora, IL 60506Re-activatedMLS ID #12675461, Norma Yario, Keller Williams Inspire - Geneva. MRED as distributed by MLS GRID
- $230,0004 bd2 ba1.5k sqft381 Spruce St, Aurora, IL 60506ContingentMLS ID #12694811, Andrea Estrada, john greene, Realtor. MRED as distributed by MLS GRID
- $299,9002 bd2 ba1.2k sqft140 S River St Unit 204, Aurora, IL 60506ActiveMLS ID #12668381, Kristin Eccles, SRES, @properties Christies International Real Estate. MRED as distributed by MLS GRID
