Welcome to this charming two-story townhouse in the desirable Ivy Glen community! This inviting home features 2 spacious bedrooms, 1 full bathroom, and a bright, functional layout designed for comfortable everyday living. The welcoming living area flows into the dining space and kitchen, while the upstairs bedrooms offer privacy and ample closet space. Property is being sold As-Is, Where-Is. Don't miss this great opportunity to make this home your own-schedule your showing today!
Active
$185,000
1395 S Glen Cir, Aurora, IL 60506
2beds
968sqft
:
Get pre-qualified$1,622/mo
Townhouse, Single Family Residence
Built in 1973
-- sqft lot
$181,600 Zestimate®
$191/sqft
$255/mo HOA
What's special
Bright functional layoutUpstairs bedrooms offer privacyAmple closet space
- 17 days |
- 911 |
- 31 |
Likely to sell faster than
Zillow last checked:
Listing updated:
Listed by:
Cyairra Hudson 779-703-2050,
Keyed Realty Collective LLC
Source: MRED as distributed by MLS GRID,MLS#: 12699743
Facts & features
Interior
Bedrooms & bathrooms
- Bedrooms: 2
- Bathrooms: 1
- Full bathrooms: 1
Rooms
- Room types: No additional rooms
Primary bedroom
- Level: Second
- Area: 144 Square Feet
- Dimensions: 12X12
Bedroom 2
- Level: Second
- Area: 77 Square Feet
- Dimensions: 11X7
Dining room
- Level: Main
- Dimensions: COMBO
Kitchen
- Level: Main
- Area: 96 Square Feet
- Dimensions: 12X8
Living room
- Level: Main
- Area: 204 Square Feet
- Dimensions: 12X17
Heating
- Natural Gas, Forced Air
Cooling
- Central Air
Appliances
- Included: Range, Dishwasher, Refrigerator
- Laundry: In Kitchen
Features
- Basement: None
Interior area
- Total structure area: 0
- Total interior livable area: 968 sqft
Property
Parking
- Total spaces: 1
- Parking features: Garage Door Opener, Yes, Garage Owned, Attached, Garage
- Attached garage spaces: 1
- Has uncovered spaces: Yes
Accessibility
- Accessibility features: No Disability Access
Details
- Parcel number: 1517256170
- Special conditions: None
Construction
Type & style
- Home type: Townhouse
- Property subtype: Townhouse, Single Family Residence
Materials
- Aluminum Siding
Condition
- New construction: No
- Year built: 1973
Utilities & green energy
- Sewer: Public Sewer
- Water: Lake Michigan
Community & HOA
HOA
- Has HOA: Yes
- Services included: None
- HOA fee: $255 monthly
Location
- Region: Aurora
Financial & listing details
- Price per square foot: $191/sqft
- Annual tax amount: $3,223
- Date on market: 7/9/2026
- Ownership: Condo
Estimated market value
$181,600
$173,000 - $191,000
$1,780/mo
Price history
| Date | Event | Price |
|---|---|---|
| 7/9/2026 | Listed for sale | $185,000$191/sqft |
Source:  MRED as distributed by MLS GRID #12699743 Report a problem MRED as distributed by MLS GRID #12699743 Report a problem | ||
Public tax history
Tax history is unavailable.
Monthly payment
Est. payment
Payment breakdown
Explore the cost of this home by adjusting the details. Changes won't be saved.Climate risks
Neighborhood: 60506
Nearby schools
GreatSchools rating
- 5/10Mccleery Elementary SchoolGrades: PK-5Distance: 0.6 mi
- 7/10Jefferson Middle SchoolGrades: 6-8Distance: 0.6 mi
- 4/10West Aurora High SchoolGrades: 9-12Distance: 0.8 mi
Schools provided by the listing agent
- Elementary: Mccleery Elementary School
- Middle: Jefferson Middle School
- High: West Aurora High School
- District: 129
Source: MRED as distributed by MLS GRID. This data may not be complete. We recommend contacting the local school district to confirm school assignments for this home.
- $183,1002 bd1 ba968 sqft1395 S Glen Cir APT C, Aurora, IL 60506Off Market
- $190,0002 bd1 ba970 sqft1395 S Glen Cir APT D, Aurora, IL 60506Sold

- $192,9002 bd1 ba968 sqft1395 S Glen Cir APT B, Aurora, IL 60506Off Market

- $163,0002 bd1 ba968 sqft1395 S Glen Cir APT A, Aurora, IL 60506Sold
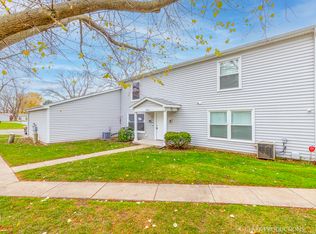
- $198,5003 bd1 ba1k sqft1390 N Glen Cir APT A, Aurora, IL 60506Off Market
- $215,0003 bd1 ba1k sqft1390 N Glen Cir APT B, Aurora, IL 60506Sold
- $188,1003 bd1 ba1k sqft1390 N Glen Cir APT D, Aurora, IL 60506Off Market
- $204,5003 bd1 ba1k sqft1390 N Glen Cir APT C, Aurora, IL 60506Off Market
A local agent can set up tours, give advice and negotiate with sellers.
Similar homes
- $197,0002 bd2 ba1.3k sqft1730 W Galena Blvd APT 305W, Aurora, IL 60506Active
 MLS ID #12668442, Martha Dorfler, CSC, RE/MAX All Pro - St Charles. MRED as distributed by MLS GRID
 - $240,0003 bd2 ba1.2k sqft506 S Gladstone Ave, Aurora, IL 60506New
 MLS ID #12711663, Sandra Miramontes, OnPath Realty Inc.. MRED as distributed by MLS GRID
 - $149,0002 bd1 ba955 sqft1110 N Farnsworth Ave APT 310, Aurora, IL 60505New
 MLS ID #12711922, Thomas Pilafas, Charles Rutenberg Realty. MRED as distributed by MLS GRID
 - $260,0002 bd2 ba1.2k sqft873 Hermitage Dr, Aurora, IL 60506Re-activated
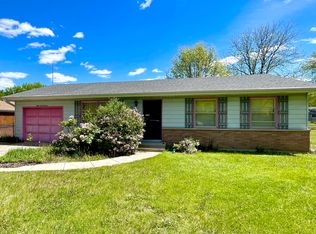 MLS ID #12648383, Randy Ledbetter, Executive Realty Group LLC. MRED as distributed by MLS GRID
 - $249,9002 bd1 ba988 sqft934 Pennsylvania Ave, Aurora, IL 60506ActiveMLS ID #12662365, Jessie Carlson, Realty Executives Premier. MRED as distributed by MLS GRID
- $169,0001 bd1 ba730 sqft1060 N Farnsworth Ave APT 1402, Aurora, IL 60505ActiveMLS ID #12700104, Vanessa Carlson, Illinois Discount Realty. MRED as distributed by MLS GRID
- $184,9002 bd2 ba900 sqft224 E Bailey Rd APT J, Naperville, IL 60565NewMLS ID #12712034, Thomas Pilafas, Charles Rutenberg Realty. MRED as distributed by MLS GRID
- $179,9002 bd2 ba1.1k sqft1301 S Finley Rd APT 222, Lombard, IL 60148ActiveMLS ID #12695724, Ruta Usaviciute, HomeSmart Realty Group. MRED as distributed by MLS GRID
- $225,0002 bd1 ba978 sqft424 Titsworth Ct, Aurora, IL 60505ActiveMLS ID #12659165, Mauricio Lopez, eXp Realty. MRED as distributed by MLS GRID
- $260,0002 bd1 ba816 sqft1006 S 4th St, Aurora, IL 60505ActiveMLS ID #12711061, Kathy Brothers, ABR, Keller Williams Innovate - Aurora. MRED as distributed by MLS GRID
- $210,0002 bd2 ba1k sqft5S100 Pebblewood Ln #D-10, Naperville, IL 60563ActiveMLS ID #12679654, Jack Warpecha, Charles Rutenberg Realty of IL. MRED as distributed by MLS GRID
- $185,7862 bd2 ba1.1k sqft1320A Lore Ln APT 101, Lombard, IL 60148ActiveMLS ID #12711987, Lavinia Shimkus, SFR, City Habitat Realty LLC. MRED as distributed by MLS GRID
- $241,9003 bd2 ba1.2k sqft889 Symphony Dr, Aurora, IL 60504ActiveMLS ID #12691841, Scott Braner, Platinum Partners Realtors. MRED as distributed by MLS GRID
- $249,9003 bd2 ba1k sqft14 Garden Dr, Montgomery, IL 60538ActiveMLS ID #12702131, David Bieschke, Enhance Home Real Estate. MRED as distributed by MLS GRID
- $199,9002 bd2 ba1k sqft2300 Beau Monde Ln APT 106, Lisle, IL 60532ActiveMLS ID #12656044, Arturas Strokovas, Re/Max Millennium. MRED as distributed by MLS GRID
- $207,7772 bd1 ba1k sqft426 Greentree Ln, Bolingbrook, IL 60440ActiveMLS ID #12693201, Sarah Leonard, E-PRO, Legacy Properties, A Sarah Leonard Company, LLC. MRED as distributed by MLS GRID
- $225,0002 bd2 ba927 sqft264 E Bailey Rd APT H, Naperville, IL 60565NewMLS ID #12709176, Christopher Davis, Inspire Realty Group LLC. MRED as distributed by MLS GRID
- $179,0002 bd2 ba1k sqft1313B S Rebecca Rd APT 210, Lombard, IL 60148ActiveMLS ID #12705583, Priya Maini, john greene, Realtor. MRED as distributed by MLS GRID
- $194,9001 bd1 ba771 sqft2264 Abbeywood Dr APT A, Lisle, IL 60532ActiveMLS ID #12701030, Effy Delmedico, Realty Champions, Inc.. MRED as distributed by MLS GRID
- $209,9002 bd2 ba845 sqft210 Klein Creek Ct APT 5E, Carol Stream, IL 60188ActiveMLS ID #12712046, Rutul Parekh, ARNI Realty Incorporated. MRED as distributed by MLS GRID
