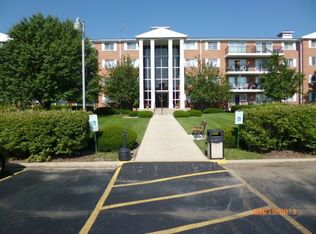
Luxury corner unit on top floor with treetop views overlooking the swimming pool in a highly desirable community. On site maintenance and clubhouse for your events. Located just down the street from I-88 and minutes from the Chicago Premium Outlet Mall & new Hollywood Casino. Newly remodeled by artist interior designer with best of the best materials and appliances. Granite countertops, Kohler bath, Bosch dishwasher, Samsung Fridge &smart range w/ air fryer oven. Chef's kitchen complete with tankless water heater for unlimited hot water throughout the unit. Tall shaker cabinets and strategically placed electrical outlets hide any cords and cables. Open kitchen with good sized living/dining areas and lots of sunlight (south view). Huge bedroom and walk-in closet including an IKEA armoire offering shoe racks, drawers, his & hers accessory drawers and extra closet space. Gas Grills permitted. Includes 2parking spaces in lot, and storage unit in basement.
Active
Price cut: $10K (7/20)
$169,000
1060 N Farnsworth Ave APT 1402, Aurora, IL 60505
1beds
730sqft
:
Get pre-qualified$1,561/mo
Condominium, Single Family Residence
Built in 1970
-- sqft lot
$165,400 Zestimate®
$232/sqft
$301/mo HOA
What's special
Huge bedroomBosch dishwasherGranite countertopsGas grills permittedTall shaker cabinetsKohler bath
- 25 days |
- 475 |
- 18 |
Zillow last checked:
Listing updated:
Listed by:
Vanessa Carlson 800-403-8716,
Illinois Discount Realty
Source: MRED as distributed by MLS GRID,MLS#: 12700104
Facts & features
Interior
Bedrooms & bathrooms
- Bedrooms: 1
- Bathrooms: 1
- Full bathrooms: 1
Rooms
- Room types: No additional rooms
Primary bedroom
- Features: Flooring (Vinyl)
- Level: Main
- Area: 221 Square Feet
- Dimensions: 17X13
Kitchen
- Features: Kitchen (Custom Cabinetry, Granite Counters, Updated Kitchen), Flooring (Ceramic Tile)
- Level: Main
- Area: 112 Square Feet
- Dimensions: 14X8
Living room
- Features: Flooring (Vinyl)
- Level: Main
- Area: 221 Square Feet
- Dimensions: 17X13
Heating
- Electric
Cooling
- Wall Unit(s)
Appliances
- Included: Range, Dishwasher, Refrigerator, Disposal, Stainless Steel Appliance(s), Range Hood, Electric Oven
Features
- Open Floorplan, Granite Counters
- Basement: None
Interior area
- Total structure area: 0
- Total interior livable area: 730 sqft
Property
Parking
- Total spaces: 2
- Parking features: Unassigned, Yes
Accessibility
- Accessibility features: No Disability Access
Features
- Exterior features: Balcony
- Pool features: In Ground
Lot
- Features: Corner Lot
Details
- Additional structures: Club House
- Parcel number: 1514228226
- Special conditions: None
- Other equipment: Ceiling Fan(s)
Construction
Type & style
- Home type: Condo
- Property subtype: Condominium, Single Family Residence
Materials
- Brick
Condition
- New construction: No
- Year built: 1970
Details
- Builder model: CONDO
Utilities & green energy
- Sewer: Public Sewer
- Water: Public
Community & HOA
Community
- Security: Carbon Monoxide Detector(s)
HOA
- Has HOA: Yes
- Amenities included: Coin Laundry, Elevator in Residence, Exercise Room, Storage, On Site Manager/Engineer, Pool
- Services included: Insurance, Security, Clubhouse, Pool, Exterior Maintenance, Lawn Care, Scavenger, Snow Removal
- HOA fee: $301 monthly
Location
- Region: Aurora
Financial & listing details
- Price per square foot: $232/sqft
- Annual tax amount: $1,573
- Date on market: 7/10/2026
- Ownership: Condo
Estimated market value
$165,400
$157,000 - $174,000
$1,430/mo
Price history
| Date | Event | Price |
|---|---|---|
| 7/20/2026 | Price change | $169,000-5.6%$232/sqft |
Source:  MRED as distributed by MLS GRID #12700104 Report a problem MRED as distributed by MLS GRID #12700104 Report a problem | ||
| 7/10/2026 | Listed for sale | $179,000+171.2%$245/sqft |
Source: MRED as distributed by MLS GRID #12700104 Report a problem | ||
| 1/6/2026 | Listing removed | $1,500$2/sqft |
Source: Zillow Rentals Report a problem | ||
| 12/9/2025 | Price change | $1,500-6.3%$2/sqft |
Source: Zillow Rentals Report a problem | ||
| 11/23/2025 | Price change | $1,600-5.9%$2/sqft |
Source: Zillow Rentals Report a problem | ||
| 11/21/2025 | Listed for rent | $1,700$2/sqft |
Source: Zillow Rentals Report a problem | ||
| 2/18/2021 | Sold | $66,000-5.6%$90/sqft |
Source: MRED as distributed by MLS GRID #10822875 Report a problem | ||
| 12/8/2020 | Contingent | $69,900$96/sqft |
Source: MRED as distributed by MLS GRID #10822875 Report a problem | ||
| 8/30/2020 | Pending sale | $69,900$96/sqft |
Source: Inspire Realty Group LLC #10822875 Report a problem | ||
| 8/19/2020 | Price change | $69,900-6.7%$96/sqft |
Source: Inspire Realty Group LLC #10822875 Report a problem | ||
| 8/10/2020 | Listed for sale | $74,900$103/sqft |
Source: Inspire Realty Group LLC #10822875 Report a problem | ||
Public tax history
Tax history is unavailable.
Monthly payment
Est. payment
Payment breakdown
Explore the cost of this home by adjusting the details. Changes won't be saved.Climate risks
Neighborhood: Pigeon Hill
Nearby schools
GreatSchools rating
- 4/10Nicholas A Hermes Elementary SchoolGrades: PK-5Distance: 0.7 mi
- 4/10C F Simmons Middle SchoolGrades: 6-8Distance: 0.3 mi
- 4/10East High SchoolGrades: 9-12Distance: 2.5 mi
Schools provided by the listing agent
- District: 131
Source: MRED as distributed by MLS GRID. This data may not be complete. We recommend contacting the local school district to confirm school assignments for this home.
- $173,2002 bd2 ba1.1k sqft1060 N Farnsworth Ave APT 1113, Aurora, IL 60505Off Market
- $132,9001 bd1 ba730 sqft1060 N Farnsworth Ave APT 1115, Aurora, IL 60505Sold

- $141,7001 bd1 ba760 sqft1060 N Farnsworth Ave APT 1102, Aurora, IL 60505Off Market
- $181,9002 bd2 ba1.1k sqft1060 N Farnsworth Ave APT 1104, Aurora, IL 60505Off Market
- $163,5002 bd1 ba945 sqft1060 N Farnsworth Ave #11, Aurora, IL 60505Off Market
- $177,9002 bd2 ba1.1k sqft1060 N Farnsworth Ave APT 1203, Aurora, IL 60505Off Market
- $172,7002 bd2 ba1k sqft1060 N Farnsworth Ave APT 1206, Aurora, IL 60505Off Market
- $162,8002 bd1 ba1k sqft1060 N Farnsworth Ave APT 1210, Aurora, IL 60505Off Market
- $136,8001 bd1 ba730 sqft1060 N Farnsworth Ave APT 1301, Aurora, IL 60505Off Market
A local agent can set up tours, give advice and negotiate with sellers.
A local lender can help you make sure your offer is ready when you are.
Similar homes
- $138,9001 bd1 ba510 sqft1750 N Marywood Ave APT 513, Aurora, IL 60505Active
 MLS ID #12615300, Steven Blackerby, Coldwell Banker Realty. MRED as distributed by MLS GRID
 - $169,9301 bd1 ba760 sqft5600 Hillcrest Ln APT 2J, Lisle, IL 60532New
 MLS ID #12715542, Carla Giordano, RE/MAX Action. MRED as distributed by MLS GRID
 - $165,0001 bd1 ba750 sqft5950 Oakwood Dr APT 3H, Lisle, IL 60532Active
 MLS ID #12716730, Alexis Ruck, SRES, Front Street Real Estate. MRED as distributed by MLS GRID
 - $187,0001 bd1 ba640 sqft5813 Oakwood Dr APT D, Lisle, IL 60532New
 MLS ID #12720910, Carmen Poplawski, Century 21 Integra. MRED as distributed by MLS GRID
 - $185,0002 bd1 ba968 sqft1395 S Glen Cir, Aurora, IL 60506ActiveMLS ID #12699743, Cyairra Hudson, Keyed Realty Collective LLC. MRED as distributed by MLS GRID
- $210,0002 bd1 ba895 sqft1212 Whispering Hills Ct APT 3B, Naperville, IL 60540NewMLS ID #12717762, Agata Kafel-Kwak, PSA,SRS, Charles Rutenberg Realty of IL. MRED as distributed by MLS GRID
- $169,9902 bd2 ba981 sqft155 W Elk Trl APT 354, Carol Stream, IL 60188NewMLS ID #12721865, Chetna Sharma, GMC Realty LTD. MRED as distributed by MLS GRID
- $159,9991 bd1 ba810 sqft33 N Main St APT 9F, Lombard, IL 60148NewMLS ID #12721331, Amy Pecoraro, CSC,SRES, Amy Pecoraro and Associates. MRED as distributed by MLS GRID
- $164,9001 bd1 ba550 sqft1722 S Washington St Unit 1722, Naperville, IL 60565ActiveMLS ID #12713015, Satwinder Kaur, SKR Realty LLC. MRED as distributed by MLS GRID
- $189,9902 bd2 ba1k sqft450 W Downer Pl APT 4C, Aurora, IL 60506ActiveMLS ID #12699976, Brian Hilgen, Legacy Properties, A Sarah Leonard Company, LLC. MRED as distributed by MLS GRID
- $169,9002 bd1 ba842 sqft138 N Woodlawn Ave, Aurora, IL 60506ActiveMLS ID #12545023, Cuper Quintana, CM REALTORS®. MRED as distributed by MLS GRID
- $170,0001 bd1 ba760 sqft5500 Hillcrest Ln #129, Lisle, IL 60532ActiveMLS ID #12638288, Nick Pontarelli, Coldwell Banker Stratford Place. MRED as distributed by MLS GRID
- $164,5001 bd2 ba927 sqft940 N Rohlwing Rd APT 201A, Addison, IL 60101NewMLS ID #12723129, Michele Nixon, CNC, Berkshire Hathaway HomeServices Chicago. MRED as distributed by MLS GRID
- $150,0001 bd1 ba722 sqft420 Walnut Creek Ln Unit 3102, Lisle, IL 60532NewMLS ID #12716501, Lisa Evans, Compass. MRED as distributed by MLS GRID
- $189,9001 bd1 ba750 sqft5950 Oakwood Dr APT 1H, Lisle, IL 60532NewMLS ID #12719019, Paul Baker, Platinum Partners Realtors. MRED as distributed by MLS GRID
- $179,9001 bd1 ba760 sqft1056 N Mill St APT 107, Naperville, IL 60563ActiveMLS ID #12619992, Amy Duong, Compass. MRED as distributed by MLS GRID
- $165,0001 bd1 ba863 sqft1198 Royal Glen Dr #114B, Glen Ellyn, IL 60137ActiveMLS ID #12716628, Peter Diaz, @properties Christie's International Real Estate. MRED as distributed by MLS GRID
- $144,9001 bd1 ba730 sqft(Undisclosed Address), Woodridge, IL 60517NewMLS ID #12720498, Olena Chaykovska, Prestige Real Estate Group Inc. MRED as distributed by MLS GRID
- $149,0001 bd1 ba620 sqft4439 Arbor Cir APT 1, Downers Grove, IL 60515NewMLS ID #12720435, Katerina Pavlova, Pavlova Properties. MRED as distributed by MLS GRID
- $161,2001 bd1 ba780 sqft2222 S Stewart Ave APT 1H, Lombard, IL 60148ActiveMLS ID #12649625, Ruta Usaviciute, HomeSmart Realty Group. MRED as distributed by MLS GRID
