2nd floor condo in an elevator building. Stunning remodeled bathroom with walk-in shower with beautiful tile work and full glass doors. Stove is only 3 years old and so is Berber carpeting throughout. Assigned parking space on side of the building (130-36) and large storage locker (#19) in the basement of the building. An abundance of amenities, swimming pools, tennis & Pickleball courts, ski hill, volleyball courts, Base Camp restaurant with live entertainment, walking and jogging trails, paddle boats, fishing, convenient store and TK gym (there is a fee for the gym membership). Gas included in monthly assessment ( All the other HOA's * A, B C & D throughout 4lakes do NOT include gas). Great location minutes to all major expressways, Metra train and both downtown Lisle and Naperville is just minutes away.
New
$169,930
5600 Hillcrest Ln APT 2J, Lisle, IL 60532
1beds
760sqft
:
Get pre-qualified$1,599/mo
Condominium, Single Family Residence
Built in 1980
-- sqft lot
$-- Zestimate®
$224/sqft
$367/mo HOA
What's special
- --
- on Zillow |
- 26
- views |
- 3
- saves |
Zillow last checked:
Listing updated:
Listed by:
Carla Giordano 630-968-2600,
RE/MAX Action
Source: MRED as distributed by MLS GRID,MLS#: 12715542
Facts & features
Interior
Bedrooms & bathrooms
- Bedrooms: 1
- Bathrooms: 1
- Full bathrooms: 1
Rooms
- Room types: Balcony/Porch/Lanai
Primary bedroom
- Features: Flooring (Carpet)
- Level: Main
- Area: 143 Square Feet
- Dimensions: 13X11
Balcony porch lanai
- Level: Main
- Area: 115 Square Feet
- Dimensions: 23X5
Dining room
- Features: Flooring (Carpet)
- Level: Main
- Area: 72 Square Feet
- Dimensions: 09X08
Kitchen
- Features: Flooring (Vinyl)
- Level: Main
- Area: 80 Square Feet
- Dimensions: 10X08
Living room
- Features: Flooring (Carpet)
- Level: Main
- Area: 322 Square Feet
- Dimensions: 23X14
Heating
- Natural Gas, Forced Air
Cooling
- Central Air
Appliances
- Included: Range, Refrigerator
- Laundry: Common Area
Features
- Elevator
- Basement: None
- Number of fireplaces: 1
- Fireplace features: Wood Burning, Attached Fireplace Doors/Screen, Living Room
Interior area
- Total structure area: 760
- Total interior livable area: 760 sqft
Property
Parking
- Total spaces: 1
- Parking features: Assigned, Yes
Accessibility
- Accessibility features: No Disability Access
Features
- Exterior features: Balcony
Details
- Parcel number: 0815105415
- Special conditions: None
- Other equipment: Ceiling Fan(s)
Construction
Type & style
- Home type: Condo
- Property subtype: Condominium, Single Family Residence
Materials
- Brick
Condition
- New construction: No
- Year built: 1980
Utilities & green energy
- Sewer: Public Sewer
- Water: Lake Michigan
Community & HOA
Community
- Subdivision: Four Lakes
HOA
- Has HOA: Yes
- Amenities included: Coin Laundry, Elevator in Residence, Storage, On Site Manager/Engineer, Party Room, Pool, Restaurant, Tennis Court(s), Ceiling Fan
- Services included: Water, Gas, Parking, Insurance, Pool, Exterior Maintenance, Lawn Care, Scavenger, Snow Removal
- HOA fee: $367 monthly
Location
- Region: Lisle
Financial & listing details
- Price per square foot: $224/sqft
- Annual tax amount: $2,883
- Date on market: 7/30/2026
- Ownership: Condo
Estimated market value
Not available
Estimated sales range
Not available
Not available
Price history
Price history is unavailable.
Public tax history
Tax history is unavailable.
Monthly payment
Est. payment
Payment breakdown
Explore the cost of this home by adjusting the details. Changes won't be saved.Climate risks
Neighborhood: 60532
Nearby schools
GreatSchools rating
- 7/10Goodrich Elementary SchoolGrades: PK-6Distance: 1.8 mi
- 9/10Thomas Jefferson Jr High SchoolGrades: 7-8Distance: 3 mi
- 7/10Community H S Dist 99 - North High SchoolGrades: 9-12Distance: 4.1 mi
Schools provided by the listing agent
- Elementary: Goodrich Elementary School
- Middle: Thomas Jefferson Junior High Sch
- High: North High School
- District: 68
Source: MRED as distributed by MLS GRID. This data may not be complete. We recommend contacting the local school district to confirm school assignments for this home.
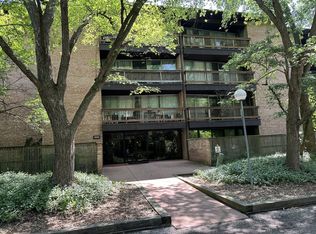
- $207,5001 bd1 ba760 sqft5600 Hillcrest Ln, Lisle, IL 60532Off Market
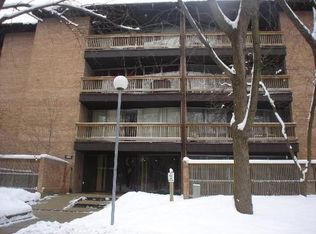
- $195,0001 bd1 ba990 sqft5600 Hillcrest Ln, Lisle, IL 60532Sold
- $194,8002 bd1 ba990 sqft5600 Hillcrest Ln APT 130, Lisle, IL 60532Off Market

- $173,400-- bd1 ba730 sqft5600 Hillcrest Ln APT 130, Lisle, IL 60532Off Market
- $208,100-- bd1 ba990 sqft5600 Hillcrest Ln APT 130, Lisle, IL 60532Off Market
- $242,3002 bd2 ba990 sqft5600 Hillcrest Ln APT 1B, Lisle, IL 60532Off Market
- $181,7001 bd1 ba760 sqft5600 Hillcrest Ln APT 1F, Lisle, IL 60532Off Market
- $168,300-- bd1 ba760 sqft5600 Hillcrest Ln #130-1G, Lisle, IL 60532Off Market
- $171,600-- bd1 ba760 sqft5600 Hillcrest Ln #130-1H, Lisle, IL 60532Off Market
A local agent can set up tours, give advice and negotiate with sellers.
A local lender can help you make sure your offer is ready when you are.
Similar homes
- $165,0001 bd1 ba750 sqft5950 Oakwood Dr APT 3H, Lisle, IL 60532New
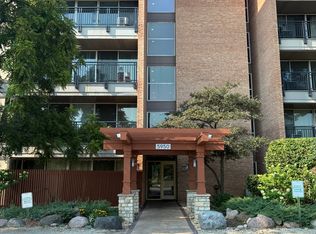 MLS ID #12716730, Alexis Ruck, SRES, Front Street Real Estate. MRED as distributed by MLS GRID
 - $189,9001 bd1 ba950 sqft5800 Oakwood Dr Unit 1B, Lisle, IL 60532New
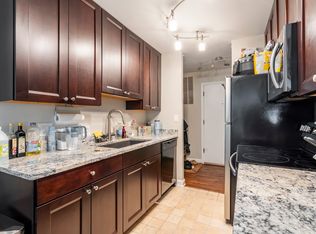 MLS ID #12717936, Christopher Paradis, ABR, Keller Williams Success Realty. MRED as distributed by MLS GRID
 - $199,9301 bd1 ba670 sqft5544 E Lake Dr #76-D, Lisle, IL 60532New
 MLS ID #12714634, Carla Giordano, RE/MAX Action. MRED as distributed by MLS GRID
 - $170,0001 bd1 ba760 sqft5500 Hillcrest Ln #129, Lisle, IL 60532Active
 MLS ID #12638288, Nick Pontarelli, Coldwell Banker Stratford Place. MRED as distributed by MLS GRID
 - $179,9001 bd1 ba670 sqft5536 E Lake Dr #68-C, Lisle, IL 60532ActiveMLS ID #12701111, Cathy Peters, ABR, Keller Williams Innovate - Aurora. MRED as distributed by MLS GRID
- $175,0001 bd1 ba900 sqft1607 Maple Ter Unit 2D, Lisle, IL 60532ActiveMLS ID #12569679, Valerie Agosto, Cagan's Realty, Inc.. MRED as distributed by MLS GRID
- $187,0001 bd1 ba640 sqft5813 Oakwood Dr APT D, Lisle, IL 60532Price ChangeMLS ID #12657112, Carmen Poplawski, Century 21 Integra. MRED as distributed by MLS GRID
- $179,9001 bd1 ba750 sqft6010 Oakwood Dr APT 5D, Lisle, IL 60532Price ChangeMLS ID #12644924, Joseph Hubeny, Hubeny Realty Inc. MRED as distributed by MLS GRID
- $189,0001 bd1 ba640 sqft5811 Oakwood Dr APT F, Lisle, IL 60532Price ChangeMLS ID #12694600, Lolita Rasima, Elite Realty Experts, Inc.. MRED as distributed by MLS GRID
- $185,0001 bd1 ba750 sqft6000 Oakwood Dr APT 4H, Lisle, IL 60532ActiveMLS ID #12661531, Matthew Johnston, Fulton Grace Realty. MRED as distributed by MLS GRID
- $195,0001 bd1 ba640 sqft5801 Oakwood Dr APT F, Lisle, IL 60532ActiveMLS ID #12678015, Frank Perez, Berkshire Hathaway HomeServices Chicago. MRED as distributed by MLS GRID
- $155,0001 bd1 ba806 sqft2300 Old Tavern Rd APT 203, Lisle, IL 60532ActiveMLS ID #12655261, Cindy Bowen, REMAX Legends. MRED as distributed by MLS GRID
- $219,9002 bd2 ba990 sqft5500 Hillcrest Ln APT 4L, Lisle, IL 60532ActiveMLS ID #12706358, Joseph Cavanaugh, J. Family Realty LLC. MRED as distributed by MLS GRID
- $195,0001 bd1 ba750 sqft6000 Oakwood Dr APT 3H, Lisle, IL 60532ActiveMLS ID #12646397, Nicholas Donato, Keller Williams Infinity. MRED as distributed by MLS GRID
- $205,0001 bd1 ba750 sqft6010 Oakwood Dr APT 6H, Lisle, IL 60532ActiveMLS ID #12686609, Daniel Lamas, Hometown Real Estate Group LLC. MRED as distributed by MLS GRID
- $165,0001 bd1 ba863 sqft1198 Royal Glen Dr #114B, Glen Ellyn, IL 60137NewMLS ID #12716628, Peter Diaz, @properties Christie's International Real Estate. MRED as distributed by MLS GRID
- $229,9002 bd2 ba1k sqft5950 Oakwood Dr APT 3M, Lisle, IL 60532ActiveMLS ID #12714040, Ron Thomas, RE/MAX of Naperville. MRED as distributed by MLS GRID
- $164,9001 bd1 ba743 sqft108 E Bailey Rd APT B, Naperville, IL 60565NewMLS ID #12715609, Michael Zwemke, Charles Rutenberg Realty of IL. MRED as distributed by MLS GRID
- $175,0001 bd1 ba998 sqft1198 Royal Glen Dr APT 221, Glen Ellyn, IL 60137NewMLS ID #12705922, Connor Creevy, Coldwell Banker Realty. MRED as distributed by MLS GRID
- $209,9001 bd1 ba780 sqft6010 Forest View Rd APT 1B, Lisle, IL 60532ActiveMLS ID #12639441, Kimberly Carlson, Durante & Rich Real Estate. MRED as distributed by MLS GRID
