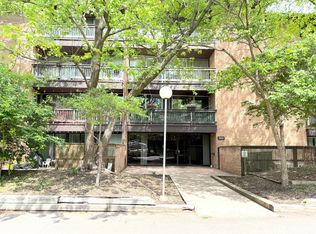
Welcome home to this beautifully updated condo in the highly desirable Four Lakes. Prime location in the quiet area of the complex. Newer "Trane" furnace (2023) and A/C, roof (2024), deck (2020). Enjoy an in-unit high end LG washer and dryer replaced in 2023. Large bedroom and updated bathroom. Spacious, open concept layout featuring large family room with cozy fireplace. Kitchen overlooking dinette and family room. Double patio doors lead to the private, recently replaced, deck overlooking mature trees w/serene views. Designated parking spot in front of the unit and additional guest parking. Beautiful Four Lakes complex offers an abundance of amenities: 4 pools around subdivision, ski hill in the winter, community restaurant, walking paths, boat rentals. Just minutes from shopping, expressways, parks, top-rated schools, and Lisle Metra station. Minutes from Naperville downtown. Enjoy carefree living at its best.
Active
$189,000
5811 Oakwood Dr APT F, Lisle, IL 60532
1beds
640sqft
Condominium, Single Family Residence
Built in 1974
-- sqft lot
$-- Zestimate®
$295/sqft
$400/mo HOA
What's special
Large bedroomUpdated bathroomBeautifully updated condoSpacious open concept layoutAdditional guest parking
- -- |
- 137
- views |
- 10
- saves |
Zillow last checked:
Listing updated:
Listed by:
Lolita Rasima 708-612-8573,
Elite Realty Experts, Inc.
Source: MRED as distributed by MLS GRID,MLS#: 12694600
Facts & features
Interior
Bedrooms & bathrooms
- Bedrooms: 1
- Bathrooms: 1
- Full bathrooms: 1
Rooms
- Room types: No additional rooms
Primary bedroom
- Features: Flooring (Carpet), Window Treatments (Blinds)
- Level: Main
- Area: 156 Square Feet
- Dimensions: 13X12
Dining room
- Level: Main
- Dimensions: COMBO
Kitchen
- Features: Kitchen (Eating Area-Breakfast Bar), Flooring (Ceramic Tile)
- Level: Main
- Area: 56 Square Feet
- Dimensions: 7X8
Living room
- Features: Flooring (Carpet)
- Level: Main
- Area: 322 Square Feet
- Dimensions: 23X14
Heating
- Natural Gas, Forced Air
Cooling
- Central Air
Appliances
- Included: Range, Microwave, Dishwasher, Refrigerator, Washer, Dryer, Disposal
- Laundry: Washer Hookup, In Unit
Features
- Windows: Screens
- Basement: None
- Number of fireplaces: 1
- Fireplace features: Wood Burning, Attached Fireplace Doors/Screen, Living Room
Interior area
- Total structure area: 0
- Total interior livable area: 640 sqft
Property
Parking
- Total spaces: 1
- Parking features: Assigned, Yes, Owned
Accessibility
- Accessibility features: No Disability Access
Features
- Exterior features: Balcony
Lot
- Features: Common Grounds
Details
- Parcel number: 0815109036
- Special conditions: None
- Other equipment: Ceiling Fan(s)
Construction
Type & style
- Home type: Condo
- Property subtype: Condominium, Single Family Residence
Materials
- Brick
- Foundation: Concrete Perimeter
- Roof: Asphalt
Condition
- New construction: No
- Year built: 1974
Utilities & green energy
- Sewer: Public Sewer
- Water: Public
Community & HOA
Community
- Security: Carbon Monoxide Detector(s)
- Subdivision: Four Lakes
HOA
- Has HOA: Yes
- Services included: Water, Insurance, Pool, Exterior Maintenance, Lawn Care, Scavenger, Snow Removal
- HOA fee: $400 monthly
Location
- Region: Lisle
Financial & listing details
- Price per square foot: $295/sqft
- Tax assessed value: $47,290
- Annual tax amount: $3,720
- Date on market: 7/4/2026
- Ownership: Condo
Estimated market value
Not available
Estimated sales range
Not available
Not available
Price history
| Date | Event | Price |
|---|---|---|
| 1/26/2023 | Listing removed | -- |
Source:  MRED as distributed by MLS GRID #11680443 Report a problem MRED as distributed by MLS GRID #11680443 Report a problem | ||
| 1/12/2023 | Pending sale | $165,000$258/sqft |
Source: MRED as distributed by MLS GRID #11680443 Report a problem | ||
| 1/4/2023 | Contingent | $165,000$258/sqft |
Source: MRED as distributed by MLS GRID #11680443 Report a problem | ||
| 12/2/2022 | Listed for sale | $165,000+51.4%$258/sqft |
Source: MRED as distributed by MLS GRID #11680443 Report a problem | ||
| 5/21/2021 | Sold | $109,000$170/sqft |
Source: Public Record Report a problem | ||
| 2/11/2021 | Sold | $109,000-5.2%$170/sqft |
Source: MRED as distributed by MLS GRID #10847832 Report a problem | ||
| 12/3/2020 | Contingent | $115,000$180/sqft |
Source: MRED as distributed by MLS GRID #10847832 Report a problem | ||
| 11/17/2020 | Pending sale | $115,000$180/sqft |
Source: john greene Realtor #10847832 Report a problem | ||
| 11/5/2020 | Price change | $115,000-1.6%$180/sqft |
Source: john greene Realtor #10847832 Report a problem | ||
| 10/22/2020 | Listed for sale | $116,900$183/sqft |
Source: john greene Realtor #10847832 Report a problem | ||
| 10/17/2020 | Pending sale | $116,900$183/sqft |
Source: john greene Realtor #10847832 Report a problem | ||
| 9/24/2020 | Price change | $116,900-2.5%$183/sqft |
Source: john greene Realtor #10847832 Report a problem | ||
| 9/4/2020 | Listed for sale | $119,900-5.2%$187/sqft |
Source: john greene Realtor #10847832 Report a problem | ||
| 11/29/2006 | Sold | $126,500+1.6%$198/sqft |
Source: Public Record Report a problem | ||
| 11/30/2004 | Sold | $124,500$195/sqft |
Source: Public Record Report a problem | ||
Public tax history
| Year | Property taxes | Tax assessment |
|---|---|---|
| 2024 | $3,720 +4% | $47,290 +9.6% |
| 2023 | $3,578 +21.1% | $43,160 +21.3% |
| 2022 | $2,955 +3.8% | $35,570 +3.9% |
| 2021 | $2,847 +1.6% | $34,220 +1.8% |
| 2020 | $2,801 +2.9% | $33,600 +4.5% |
| 2019 | $2,721 +16.8% | $32,150 +21% |
| 2018 | $2,329 +2.6% | $26,570 +3.5% |
| 2017 | $2,270 +1.2% | $25,670 +3.8% |
| 2016 | $2,243 +1.1% | $24,740 +6.2% |
| 2015 | $2,218 +0.8% | $23,300 +3.7% |
| 2014 | $2,201 +2.2% | $22,460 -0.2% |
| 2013 | $2,154 -16% | $22,510 -23% |
| 2012 | $2,565 -8.3% | $29,240 -17.2% |
| 2011 | $2,799 -7.8% | $35,300 -14.4% |
| 2010 | $3,036 -0.6% | $41,220 -10.1% |
| 2009 | $3,055 +3.8% | $45,860 +1.4% |
| 2008 | $2,942 +3.2% | $45,220 +5.9% |
| 2007 | $2,851 -3.8% | $42,700 |
| 2006 | $2,964 -1.8% | $42,700 +6.7% |
| 2005 | $3,019 +141.7% | $40,020 +132.3% |
| 2004 | $1,249 | $17,230 |
Find assessor info on the county website
Monthly payment
Est. payment
Payment breakdown
Explore the cost of this home by adjusting the details. Changes won't be saved.Climate risks
Neighborhood: 60532
Nearby schools
GreatSchools rating
- 7/10Goodrich Elementary SchoolGrades: PK-6Distance: 1.5 mi
- 9/10Thomas Jefferson Jr High SchoolGrades: 7-8Distance: 2.7 mi
- 7/10Community H S Dist 99 - North High SchoolGrades: 9-12Distance: 4.1 mi
Schools provided by the listing agent
- Elementary: Goodrich Elementary School
- Middle: Thomas Jefferson Junior High Sch
- High: North High School
- District: 68
Source: MRED as distributed by MLS GRID. This data may not be complete. We recommend contacting the local school district to confirm school assignments for this home.
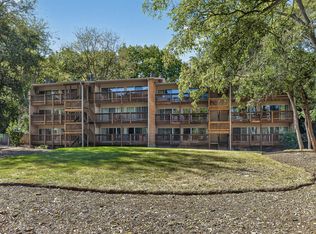
- $178,0001 bd1 ba640 sqft5882 Forest View Rd APT B, Lisle, IL 60532Sold

- $216,7002 bd1 ba850 sqft5815 Oakwood Dr APT B, Lisle, IL 60532Off Market
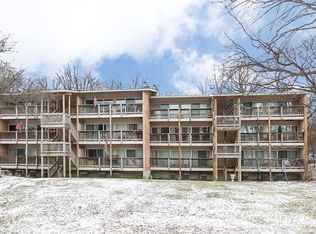
- $180,3001 bd1 ba640 sqft5882 Forest View Rd APT D, Lisle, IL 60532Off Market
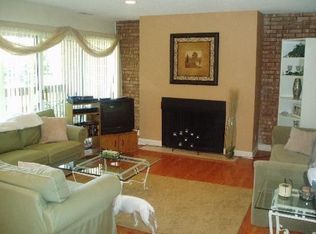
- $200,9002 bd1 ba850 sqft5850 Forest View Rd APT F, Lisle, IL 60532Off Market
- $184,3001 bd1 ba640 sqft5819 Oakwood Dr APT B, Lisle, IL 60532Off Market
- $215,9002 bd1 ba850 sqft5854 Forest View Rd APT F, Lisle, IL 60532Off Market
- $210,2002 bd1 ba850 sqft5813 Oakwood Dr APT A, Lisle, IL 60532Off Market
- $188,8002 bd1 ba850 sqft5815 Oakwood Dr APT C, Lisle, IL 60532Off Market
- $217,5002 bd1 ba975 sqft5882 Forest View Rd APT C, Lisle, IL 60532Off Market
A local agent can set up tours, give advice and negotiate with sellers.
A local lender can help you make sure your offer is ready when you are.
Similar homes
- $169,9001 bd1 ba760 sqft5500 Hillcrest Ln #129, Lisle, IL 60532Active
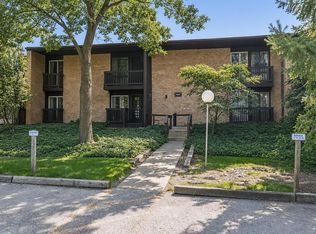
 MLS ID #12739939, Nick Pontarelli, Coldwell Banker Stratford Place. MRED as distributed by MLS GRID
 - $187,0001 bd1 ba640 sqft5813 Oakwood Dr APT D, Lisle, IL 60532Active
 MLS ID #12720910, Carmen Poplawski, Century 21 Integra. MRED as distributed by MLS GRID
 - $175,0001 bd1 ba770 sqft1607 Maple Ter Unit 2C, Lisle, IL 60532Active
 MLS ID #12738106, Larysa Domino, @properties Christie's International Real Estate. MRED as distributed by MLS GRID
 - $184,9001 bd1 ba950 sqft5800 Oakwood Dr Unit 1B, Lisle, IL 60532Active
 MLS ID #12717936, Christopher Paradis, ABR, Keller Williams Success Realty. MRED as distributed by MLS GRID
 - $199,9001 bd1 ba750 sqft6010 Oakwood Dr APT 6H, Lisle, IL 60532ActiveMLS ID #12686609, Daniel Lamas, Hometown Real Estate Group LLC. MRED as distributed by MLS GRID
- $179,9001 bd1 ba750 sqft6010 Oakwood Dr APT 5D, Lisle, IL 60532ActiveMLS ID #12644924, Joseph Hubeny, Hubeny Realty Inc. MRED as distributed by MLS GRID
- $185,0001 bd1 ba750 sqft6000 Oakwood Dr APT 4H, Lisle, IL 60532ActiveMLS ID #12661531, Matthew Johnston, Fulton Grace Realty. MRED as distributed by MLS GRID
- $199,0001 bd1 ba770 sqft5603 Lakeside Dr APT 3C, Lisle, IL 60532Price ChangeMLS ID #12723654, Bridget Salela, Coldwell Banker Realty. MRED as distributed by MLS GRID
- $165,0001 bd1 ba838 sqft2415 Ogden Ave APT 5, Downers Grove, IL 60515NewMLS ID #12742098, Diane Coyle, Platinum Partners Realtors. MRED as distributed by MLS GRID
- $219,9002 bd2 ba920 sqft1611 Maple Ter #113-1G, Lisle, IL 60532ActiveMLS ID #12586411, Christopher Lobrillo, SRES, Grandview Realty, LLC. MRED as distributed by MLS GRID
- $242,0002 bd2 ba910 sqft5931 Meadow Dr #157A, Lisle, IL 60532Price ChangeMLS ID #12668954, Pamela Forsberg, ABR,CSC,SRES,SRS, J.W. Reedy Realty. MRED as distributed by MLS GRID
- $175,0002 bd1 ba950 sqft1577 Jill Ct APT 202, Glendale Heights, IL 60139NewMLS ID #12740435, Vatsal Doshi, ABR,RENE, Welcome Realty. MRED as distributed by MLS GRID
- $169,9992 bd1 ba920 sqft170 Dunteman Dr APT 301, Glendale Heights, IL 60139NewMLS ID #12744394, Lori Mikosz, Anmar Realty Group, LLC. MRED as distributed by MLS GRID
- $170,0002 bd1 ba850 sqft4616 Maple Ave APT 2D, Brookfield, IL 60513NewMLS ID #12739006, Natalia Cuellar, Cagan's Realty, Inc.. MRED as distributed by MLS GRID
- $180,0001 bd1 ba900 sqft2900 Maple Ave APT 4A, Downers Grove, IL 60515ActiveMLS ID #12662783, Stephanie Kramer, @properties Christies International Real Estate. MRED as distributed by MLS GRID
- $175,0001 bd1 ba670 sqft724 Warren Ave APT 101, Downers Grove, IL 60515ActiveMLS ID #12699519, Annette Panzek, ABR,AHWD,CNC,GRI,SFR,SRS, Annette C Panzek LTD. MRED as distributed by MLS GRID
- $190,0001 bd1 ba815 sqft8000 Woodglen Ln APT 110, Downers Grove, IL 60516ActiveMLS ID #12731146, Wendy Pawlak, CSC, Keller Williams Experience. MRED as distributed by MLS GRID
- $179,9002 bd1 ba900 sqft8427 W 99th Ter Unit 35-311, Palos Hills, IL 60465Re-activatedMLS ID #12696185, Anna Szkarlat, Housecenter Realty,Inc.. MRED as distributed by MLS GRID
- $175,0001 bd1 ba906 sqft465 Raintree Ct Unit 2B, Glen Ellyn, IL 60137ActiveMLS ID #12733628, Mary C Olson, CNC,GRI, RE/MAX Suburban. MRED as distributed by MLS GRID
- $230,0002 bd1 ba888 sqft1573 Raymond Dr APT 102, Naperville, IL 60563ActiveMLS ID #12738839, Robert Wood, eXp Realty. MRED as distributed by MLS GRID
