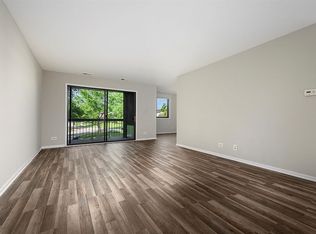
Welcome home to this well-maintained 1-bedroom condo offering comfortable living and great amenities! Located on the second floor, this unit features a generously sized living area with plenty of space to relax and entertain, plus a spacious bedroom. The building offers convenient laundry facilities and additional storage, along with plenty of parking for residents and guests. Enjoy all the community has to offer, including a clubhouse with a fitness center and two pools - perfect for staying active or relaxing close to home. A great opportunity for a first-time buyer or downsizer!
New
$175,000
465 Raintree Ct Unit 2B, Glen Ellyn, IL 60137
1beds
906sqft
Condominium, Single Family Residence
Built in 1969
-- sqft lot
$-- Zestimate®
$193/sqft
$265/mo HOA
What's special
Two poolsSpacious bedroom
- --
- on Zillow |
- 397
- views |
- 8
- saves |
Zillow last checked:
Listing updated:
Listed by:
Mary C Olson, CNC,GRI 630-918-3758,
RE/MAX Suburban,
Michelle Ruppert 630-918-6115,
RE/MAX Suburban
Source: MRED as distributed by MLS GRID,MLS#: 12733628
Facts & features
Interior
Bedrooms & bathrooms
- Bedrooms: 1
- Bathrooms: 1
- Full bathrooms: 1
Rooms
- Room types: Foyer
Primary bedroom
- Features: Flooring (Carpet), Window Treatments (Blinds)
- Level: Second
- Area: 180 Square Feet
- Dimensions: 12X15
Dining room
- Features: Flooring (Carpet)
- Level: Second
- Area: 90 Square Feet
- Dimensions: 9X10
Foyer
- Level: Second
- Area: 28 Square Feet
- Dimensions: 4X7
Kitchen
- Level: Second
- Area: 80 Square Feet
- Dimensions: 8X10
Living room
- Features: Flooring (Carpet), Window Treatments (Blinds)
- Level: Second
- Area: 312 Square Feet
- Dimensions: 24X13
Heating
- Electric
Cooling
- Central Air
Appliances
- Laundry: Common Area
Features
- Storage, Walk-In Closet(s), Lobby
- Windows: Screens
- Basement: None
Interior area
- Total structure area: 0
- Total interior livable area: 906 sqft
Property
Parking
- Total spaces: 2
- Parking features: Asphalt, Unassigned, Yes, Other
Accessibility
- Accessibility features: No Disability Access
Features
- Patio & porch: Deck
Details
- Parcel number: 0523321220
- Special conditions: None
Construction
Type & style
- Home type: Condo
- Property subtype: Condominium, Single Family Residence
Materials
- Brick
- Foundation: Concrete Perimeter
- Roof: Asphalt
Condition
- New construction: No
- Year built: 1969
Details
- Builder model: 1 bedroom
Utilities & green energy
- Sewer: Public Sewer
- Water: Lake Michigan
Community & HOA
Community
- Security: Carbon Monoxide Detector(s)
HOA
- Has HOA: Yes
- Services included: Water, Parking, Insurance, Exercise Facilities, Pool, Exterior Maintenance, Lawn Care, Scavenger, Snow Removal
- HOA fee: $265 monthly
Location
- Region: Glen Ellyn
Financial & listing details
- Price per square foot: $193/sqft
- Tax assessed value: $39,534
- Annual tax amount: $2,332
- Date on market: 8/15/2026
- Ownership: Condo
Estimated market value
Not available
Estimated sales range
Not available
Not available
Price history
| Date | Event | Price |
|---|---|---|
| 8/15/2017 | Sold | $82,500$91/sqft |
Source:  MRED as distributed by MLS GRID #09642068 Report a problem MRED as distributed by MLS GRID #09642068 Report a problem | ||
| 7/15/2017 | Pending sale | $82,500$91/sqft |
Source: Berkshire Hathaway HomeServices KoenigRubloff Realty Group #09642068 Report a problem | ||
| 7/11/2017 | Listed for sale | $82,500$91/sqft |
Source: Berkshire Hathaway HomeServices KoenigRubloff Realty Group #09642068 Report a problem | ||
| 6/3/2017 | Pending sale | $82,500$91/sqft |
Source: Berkshire Hathaway HomeServices KoenigRubloff Realty Group #09642068 Report a problem | ||
| 5/30/2017 | Listed for sale | $82,500-38.9%$91/sqft |
Source: Berkshire Hathaway HomeServices KoenigRubloff #09642068 Report a problem | ||
| 10/23/2006 | Sold | $135,000$149/sqft |
Source: Public Record Report a problem | ||
Public tax history
| Year | Property taxes | Tax assessment |
|---|---|---|
| 2024 | $2,332 +6.9% | $39,534 +8.6% |
| 2023 | $2,181 +19.7% | $36,390 +22% |
| 2022 | $1,823 +11.9% | $29,830 +8.6% |
| 2021 | $1,630 -0.1% | $27,470 +0.9% |
| 2020 | $1,632 +3.2% | $27,220 +2.7% |
| 2019 | $1,581 -8.9% | $26,500 -6.4% |
| 2018 | $1,737 +58% | $28,320 +10.4% |
| 2017 | $1,099 +3.5% | $25,660 +4.1% |
| 2016 | $1,062 +4.2% | $24,640 +4.9% |
| 2015 | $1,019 -18.7% | $23,500 +11.5% |
| 2014 | $1,254 -9.5% | $21,080 -9.4% |
| 2013 | $1,385 -38.7% | $23,260 -23.3% |
| 2012 | $2,258 +10.2% | $30,320 -0.6% |
| 2011 | $2,049 +0.3% | $30,506 -8.5% |
| 2010 | $2,043 +4% | $33,340 -3.8% |
| 2009 | $1,963 +2.1% | $34,640 |
| 2008 | $1,923 +22.3% | $34,640 +4.8% |
| 2007 | $1,572 +9.2% | $33,060 |
| 2006 | $1,440 +5.4% | $33,060 +7.1% |
| 2005 | $1,367 +5.8% | $30,870 +7.3% |
| 2004 | $1,292 -6% | $28,770 +8.4% |
| 2003 | $1,374 +1.6% | $26,540 +2.8% |
| 2002 | $1,353 +5.9% | $25,820 +7.5% |
| 2001 | $1,278 +3.8% | $24,010 +5.1% |
| 2000 | $1,231 | $22,840 |
Find assessor info on the county website
Monthly payment
Est. payment
Payment breakdown
Explore the cost of this home by adjusting the details. Changes won't be saved.Climate risks
Neighborhood: 60137
Nearby schools
GreatSchools rating
- 8/10Park View Elementary SchoolGrades: K-5Distance: 0.4 mi
- 6/10Glen Crest Middle SchoolGrades: 6-8Distance: 0.8 mi
- 7/10Glenbard South High SchoolGrades: 9-12Distance: 1.1 mi
Schools provided by the listing agent
- Elementary: Park View Elementary School
- Middle: Glen Crest Middle School
- High: Glenbard South High School
- District: 89
Source: MRED as distributed by MLS GRID. This data may not be complete. We recommend contacting the local school district to confirm school assignments for this home.
- $185,6001 bd1 ba850 sqft440 Raintree Ct #1P, Glen Ellyn, IL 60137Off Market
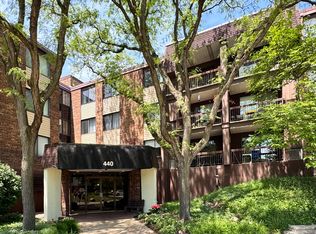
- $248,4002 bd2 ba1.4k sqft440 Raintree Ct UNIT 3D, Glen Ellyn, IL 60137Off Market

- $235,0002 bd2 ba1.2k sqft440 Raintree Ct UNIT 3G, Glen Ellyn, IL 60137Sold
- $219,100-- bd2 ba1.1k sqft451 Raintree Ct UNIT 1A, Glen Ellyn, IL 60137Off Market
- $242,1002 bd2 ba1.1k sqft451 Raintree Ct UNIT 1B, Glen Ellyn, IL 60137Off Market
- $243,0002 bd2 ba1.1k sqft451 Raintree Ct UNIT 1C, Glen Ellyn, IL 60137Sold
- $237,0002 bd2 ba1.2k sqft451 Raintree Ct UNIT 1D, Glen Ellyn, IL 60137Off Market
- $212,2002 bd2 ba1.2k sqft451 Raintree Ct UNIT 2A, Glen Ellyn, IL 60137Off Market
- $230,0002 bd2 ba1.2k sqft451 Raintree Ct UNIT 2B, Glen Ellyn, IL 60137Sold
A local agent can set up tours, give advice and negotiate with sellers.
A local lender can help you make sure your offer is ready when you are.
Similar homes
- $199,9001 bd1 ba800 sqft382 Sandhurst Cir APT 7, Glen Ellyn, IL 60137Active
 MLS ID #12702356, Asif Mohammed, Signature Realty Group LLC. MRED as distributed by MLS GRID
 - $182,9002 bd1 ba803 sqft2220 Arbor Cir APT 26, Downers Grove, IL 60515New
 MLS ID #12733571, Tom Topolewski, J.W. Reedy Realty. MRED as distributed by MLS GRID
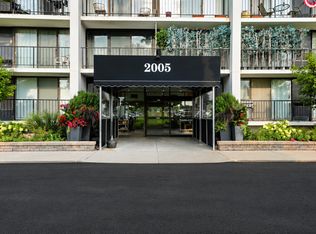
 - $189,9002 bd2 ba1k sqft2005 S Finley Rd Unit 506, Lombard, IL 60148New
 MLS ID #12695511, Regina Artelt, Better Homes & Gardens Real Estate Connections. MRED as distributed by MLS GRID
 - $165,0002 bd2 ba1k sqft2005 S Finley Rd Unit 304, Lombard, IL 60148New
 MLS ID #12725468, Donnie Fields, Keller Williams Experience. MRED as distributed by MLS GRID
 - $182,9992 bd1 ba950 sqft680 Marilyn Ave APT 210, Glendale Heights, IL 60139NewMLS ID #12731540, Parth Majithia, Keller Williams Premiere Properties. MRED as distributed by MLS GRID
- $260,0002 bd2 ba816 sqft407 Ramblewood Dr APT D, Glen Ellyn, IL 60137ActiveMLS ID #12706698, Emily Kaczmarek, ABR,CSC,PSA,SRS, Keller Williams Premiere Properties. MRED as distributed by MLS GRID
- $174,9001 bd1 ba670 sqft5542 E Lake Dr #74-D, Lisle, IL 60532ActiveMLS ID #12693917, Erene Panos, CNC,GRI,PMN,SFR, RE/MAX Action. MRED as distributed by MLS GRID
- $189,9002 bd1 ba882 sqft507 Darlene Ln Unit C, Glendale Heights, IL 60139ActiveMLS ID #12723321, Beth Ciszek, Personal Touch Realty Inc. MRED as distributed by MLS GRID
- $170,0002 bd2 ba1.1k sqft1301 S Finley Rd APT 222, Lombard, IL 60148Price ChangeMLS ID #12695724, Ruta Usaviciute, HomeSmart Realty Group. MRED as distributed by MLS GRID
- $149,0001 bd1 ba889 sqft1320 Lore Ln #108, Lombard, IL 60148NewMLS ID #12729753, Elise Sanchez, Realty of America, LLC. MRED as distributed by MLS GRID
- $187,5001 bd1 ba630 sqft20 N Tower Rd APT 12C, Oak Brook, IL 60523For Sale By Owner
- $215,0002 bd1 ba900 sqft5300 Walnut Ave APT 20C, Downers Grove, IL 60515NewMLS ID #12729748, Maxine Dugar, Charles Rutenberg Realty. MRED as distributed by MLS GRID
- $194,9002 bd1 ba820 sqft1110 Cedar St APT 3B, Glendale Heights, IL 60139For Sale By Owner
- $169,9001 bd1 ba670 sqft5517 E Lake Dr #91, Lisle, IL 60532ActiveMLS ID #12724851, Simran Dua, REMAX Legends. MRED as distributed by MLS GRID
- $218,0002 bd2 ba1k sqft2005 S Finley Rd Unit 504, Lombard, IL 60148NewMLS ID #12732357, Sam Toma, @properties Christie's International Real Estate. MRED as distributed by MLS GRID
- $--2 bd-- ba1k sqft2015 S Finley Rd #661, Lombard, IL 60148AuctionAuction.com 2
- $199,9992 bd1 ba894 sqft107 W Elk Trl APT 206, Carol Stream, IL 60188NewMLS ID #12706229, Gino Pronos, Weichert, Realtors - All Pro. MRED as distributed by MLS GRID
- $158,0001 bd1 ba780 sqft2222 S Stewart Ave APT 1H, Lombard, IL 60148Price ChangeMLS ID #12649625, Ruta Usaviciute, HomeSmart Realty Group. MRED as distributed by MLS GRID
- $170,0001 bd1 ba1k sqft20 N Tower Rd APT 5B, Oak Brook, IL 60523ActiveMLS ID #12708939, Bryan Hill, eXp Realty. MRED as distributed by MLS GRID
- $175,0003 bd2 ba1.1k sqft304 E Oak St, Villa Park, IL 60181NewMLS ID #12730596, Tom Fosnot, J.W. Reedy Realty. MRED as distributed by MLS GRID
