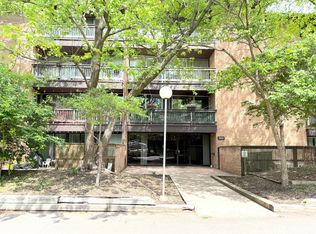
Very Spacious 1BR/1BA Open-Concept Condo, in the Highly Desirable Four Lakes Community! Experience year-round, Resort Style Living in this Gorgeous 5th Floor Unit, Offering Stunning Wooded Views, w/ Floor to Ceiling Sliding Doors Bringing in Tons of Natural Light. This Move-In-Ready Condo is Clean, Freshly Painted, has Brand New Carpet, Features an All Stainless-Steel Kitchen and also Includes Washer/Dryer in Unit. Other Highlights include, Large Closets for Storage, including a Convenient Pantry, One Assigned Exterior Parking Space, Plenty of Guest Parking, Pet Friendly and also a Rental Friendly Community making this Condo ideal for Homeowners and Investors alike. Four Lakes is an Awesome Community with an array of Amenities including, Outdoor Pools, a Ski Hill, Tennis, Pickleball, Sand Volleyball, Fishing, Canoeing, Paddle Boating and miles of Trails for Biking, Running and Walking. Four Lakes is Truly in an Amazing Location in the Highly Sought-After Downers North School District, Near Golf Courses, Near the Interstate and Pace Bus service to the Metra, also making this an ideal location for commuters. Come Take a Look Today!
Active
Price cut: $2.6K (7/27)
$179,900
6010 Oakwood Dr APT 5D, Lisle, IL 60532
1beds
750sqft
:
Get pre-qualified$1,679/mo
Condominium, Single Family Residence
Built in 1970
-- sqft lot
$174,900 Zestimate®
$240/sqft
$374/mo HOA
What's special
Outdoor poolsStunning wooded viewsBrand new carpetAll stainless-steel kitchenConvenient pantryClean freshly paintedTennis pickleball sand volleyball
- 94 days |
- 269 |
- 7 |
Zillow last checked:
Listing updated:
Listed by:
Joseph Hubeny 773-255-8864,
Hubeny Realty Inc,
James Hubeny,
Hubeny Realty Inc
Source: MRED as distributed by MLS GRID,MLS#: 12644924
Facts & features
Interior
Bedrooms & bathrooms
- Bedrooms: 1
- Bathrooms: 1
- Full bathrooms: 1
Rooms
- Room types: Balcony/Porch/Lanai
Primary bedroom
- Features: Flooring (Carpet)
- Level: Main
- Area: 143 Square Feet
- Dimensions: 13X11
Balcony porch lanai
- Level: Main
- Area: 105 Square Feet
- Dimensions: 21X5
Dining room
- Features: Flooring (Carpet)
- Level: Main
- Area: 64 Square Feet
- Dimensions: 8X8
Kitchen
- Features: Flooring (Ceramic Tile)
- Level: Main
- Area: 70 Square Feet
- Dimensions: 10X7
Laundry
- Level: Main
- Area: 9 Square Feet
- Dimensions: 3X3
Living room
- Features: Flooring (Carpet)
- Level: Main
- Area: 299 Square Feet
- Dimensions: 23X13
Heating
- Natural Gas, Forced Air
Cooling
- Central Air
Appliances
- Laundry: In Unit
Features
- Basement: None
- Number of fireplaces: 1
Interior area
- Total structure area: 750
- Total interior livable area: 750 sqft
Property
Parking
- Total spaces: 1
- Parking features: Assigned, Yes
Accessibility
- Accessibility features: No Disability Access
Details
- Parcel number: 0815319112
- Special conditions: None
Construction
Type & style
- Home type: Condo
- Property subtype: Condominium, Single Family Residence
Materials
- Brick
Condition
- New construction: No
- Year built: 1970
Utilities & green energy
- Sewer: Public Sewer
- Water: Lake Michigan
Community & HOA
HOA
- Has HOA: Yes
- Amenities included: Bike Room/Bike Trails, Boat Dock, Elevator in Residence, Park, Party Room, Pool, Security Door Lock(s), Ceiling Fan
- Services included: Water, Parking, Insurance, Security, Clubhouse, Exercise Facilities, Pool, Exterior Maintenance, Lawn Care, Scavenger, Snow Removal, Lake Rights
- HOA fee: $374 monthly
Location
- Region: Lisle
Financial & listing details
- Price per square foot: $240/sqft
- Tax assessed value: $50,633
- Annual tax amount: $626
- Date on market: 5/12/2026
- Ownership: Condo
Estimated market value
$174,900
$166,000 - $184,000
$1,636/mo
Price history
| Date | Event | Price |
|---|---|---|
| 7/27/2026 | Price change | $179,900-1.4%$240/sqft |
Source:  MRED as distributed by MLS GRID #12644924 Report a problem MRED as distributed by MLS GRID #12644924 Report a problem | ||
| 5/12/2026 | Listed for sale | $182,500$243/sqft |
Source: MRED as distributed by MLS GRID #12644924 Report a problem | ||
| 5/1/2026 | Listing removed | $182,500$243/sqft |
Source: MRED as distributed by MLS GRID #12571420 Report a problem | ||
| 2/28/2026 | Contingent | $182,500$243/sqft |
Source: MRED as distributed by MLS GRID #12571420 Report a problem | ||
| 2/18/2026 | Listed for sale | $182,500$243/sqft |
Source: MRED as distributed by MLS GRID #12571420 Report a problem | ||
| 12/10/2025 | Contingent | $182,500$243/sqft |
Source: MRED as distributed by MLS GRID #12526259 Report a problem | ||
| 12/2/2025 | Listed for sale | $182,500+37.2%$243/sqft |
Source: MRED as distributed by MLS GRID #12526259 Report a problem | ||
| 7/6/2004 | Sold | $133,000$177/sqft |
Source: Public Record Report a problem | ||
Public tax history
| Year | Property taxes | Tax assessment |
|---|---|---|
| 2024 | $626 -75% | $50,633 +9.6% |
| 2023 | $2,504 +132.6% | $46,210 +13.1% |
| 2022 | $1,077 -0.1% | $40,860 +3.9% |
| 2021 | $1,078 -0.2% | $39,320 +1.8% |
| 2020 | $1,080 -1.5% | $38,620 +4.5% |
| 2019 | $1,097 -3.5% | $36,950 +30% |
| 2018 | $1,136 -0.9% | $28,420 +3.5% |
| 2017 | $1,146 -2.5% | $27,460 +3.8% |
| 2016 | $1,175 -4.8% | $26,460 +6.2% |
| 2015 | $1,234 -2.8% | $24,920 +4% |
| 2014 | $1,270 +1.9% | $23,960 -0.2% |
| 2013 | $1,246 -17% | $24,020 -11.4% |
| 2012 | $1,502 -26.8% | $27,120 -24.4% |
| 2011 | $2,051 -9.9% | $35,870 -12.3% |
| 2010 | $2,277 -24% | $40,920 -9.1% |
| 2009 | $2,998 -0.1% | $45,010 -2.4% |
| 2008 | $3,002 +3.2% | $46,130 +5.9% |
| 2007 | $2,909 -3.8% | $43,560 |
| 2006 | $3,024 +4% | $43,560 +6.7% |
| 2005 | $2,906 +25.1% | $40,820 +27.4% |
| 2004 | $2,322 | $32,040 |
Find assessor info on the county website
Monthly payment
Est. payment
Payment breakdown
Explore the cost of this home by adjusting the details. Changes won't be saved.Climate risks
Neighborhood: 60532
Nearby schools
GreatSchools rating
- 7/10Goodrich Elementary SchoolGrades: PK-6Distance: 1.4 mi
- 9/10Thomas Jefferson Jr High SchoolGrades: 7-8Distance: 2.5 mi
- 7/10Community H S Dist 99 - North High SchoolGrades: 9-12Distance: 4.2 mi
Schools provided by the listing agent
- Elementary: Goodrich Elementary School
- Middle: Thomas Jefferson Junior High Sch
- High: Downers Grove North High School
- District: 68
Source: MRED as distributed by MLS GRID. This data may not be complete. We recommend contacting the local school district to confirm school assignments for this home.
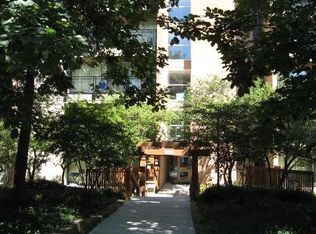
- $244,0002 bd1 ba1k sqft6010 Oakwood Dr APT 1L, Lisle, IL 60532Off Market
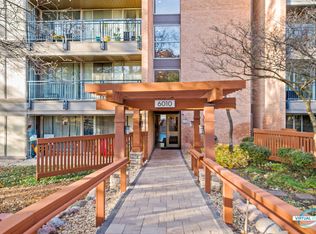
- $187,4001 bd1 ba750 sqft6010 Oakwood Dr APT 6D, Lisle, IL 60532Off Market
- $198,500-- bd1 ba750 sqft6010 Oakwood Dr APT 3E, Lisle, IL 60532Off Market
- $198,2001 bd1 ba850 sqft6010 Oakwood Dr APT 5C, Lisle, IL 60532Off Market
- $182,9001 bd1 ba615 sqft6010 Oakwood Dr APT 5F, Lisle, IL 60532Off Market
- $241,1002 bd2 ba1k sqft6010 Oakwood Dr APT 2B, Lisle, IL 60532Off Market
- $191,1001 bd1 ba750 sqft6010 Oakwood Dr APT 2E, Lisle, IL 60532Off Market
- $232,6002 bd2 ba1k sqft6010 Oakwood Dr APT 3L, Lisle, IL 60532Off Market
- $242,6002 bd2 ba1.2k sqft6010 Oakwood Dr APT 6L, Lisle, IL 60532Off Market
A local agent can set up tours, give advice and negotiate with sellers.
A local lender can help you make sure your offer is ready when you are.
Similar homes
- $187,0001 bd1 ba640 sqft5813 Oakwood Dr APT D, Lisle, IL 60532Active
 MLS ID #12720910, Carmen Poplawski, Century 21 Integra. MRED as distributed by MLS GRID
 - $165,0001 bd1 ba750 sqft5950 Oakwood Dr APT 3H, Lisle, IL 60532Active
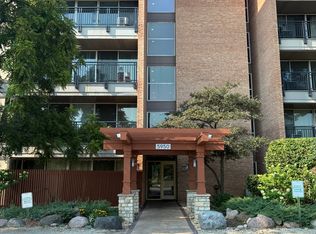 MLS ID #12716730, Alexis Ruck, SRES, Front Street Real Estate. MRED as distributed by MLS GRID
 - $189,0001 bd1 ba640 sqft5811 Oakwood Dr APT F, Lisle, IL 60532Active
 MLS ID #12694600, Lolita Rasima, Elite Realty Experts, Inc.. MRED as distributed by MLS GRID
 - $170,0001 bd1 ba760 sqft5500 Hillcrest Ln #129, Lisle, IL 60532Active
 MLS ID #12638288, Nick Pontarelli, Coldwell Banker Stratford Place. MRED as distributed by MLS GRID
 - $190,500-- bd1 ba771 sqft2264 Abbeywood Dr APT A, Lisle, IL 60532Off Market
- $234,9002 bd2 ba920 sqft1615 Maple Ter #115-1L, Lisle, IL 60532ActiveMLS ID #12676953, Pamela Coan-Dolci, @properties Christie's International Real Estate. MRED as distributed by MLS GRID
- $175,0001 bd1 ba670 sqft724 Warren Ave APT 101, Downers Grove, IL 60515ActiveMLS ID #12699519, Annette Panzek, ABR,AHWD,CNC,GRI,SFR,SRS, Annette C Panzek LTD. MRED as distributed by MLS GRID
- $179,9002 bd2 ba900 sqft224 E Bailey Rd APT J, Naperville, IL 60565ActiveMLS ID #12712034, Thomas Pilafas, Charles Rutenberg Realty. MRED as distributed by MLS GRID
- $175,0001 bd1 ba760 sqft1056 N Mill St APT 107, Naperville, IL 60563ActiveMLS ID #12619992, Amy Duong, Compass. MRED as distributed by MLS GRID
- $9,6142 bd1 ba1k sqft1431 Balmoral Ave #25, Westchester, IL 60154Off Market
- $164,9001 bd1 ba850 sqft6023 W 64th Pl APT 9, Chicago, IL 60638NewMLS ID #12729578, Alejandro Alvarado, ARNI Realty Incorporated. MRED as distributed by MLS GRID
- $164,9001 bd1 ba550 sqft1722 S Washington St Unit 1722, Naperville, IL 60565ActiveMLS ID #12713015, Satwinder Kaur, SKR Realty LLC. MRED as distributed by MLS GRID
- $177,9002 bd1 ba900 sqft330 Shorewood Dr APT 3B, Glendale Heights, IL 60139ActiveMLS ID #12695763, Scott Braner, Platinum Partners Realtors. MRED as distributed by MLS GRID
- $183,9002 bd1 ba1.1k sqft6A Kingery Quarter APT 203, Willowbrook, IL 60527ActiveMLS ID #12670123, Valerie Zob, HomeSmart Connect LLC. MRED as distributed by MLS GRID
- $170,0001 bd1 ba1k sqft20 N Tower Rd APT 5B, Oak Brook, IL 60523ActiveMLS ID #12708939, Bryan Hill, eXp Realty. MRED as distributed by MLS GRID
- $205,0002 bd2 ba885 sqft228 E Bailey Rd APT A, Naperville, IL 60565ActiveMLS ID #12674888, Suma Prasad, Property Economics Inc.. MRED as distributed by MLS GRID
- $204,9002 bd2 ba1.1k sqft551 Carlysle Dr APT 10, Clarendon Hills, IL 60514ActiveMLS ID #12633798, jesse Villalobos, Exit Realty Redefined. MRED as distributed by MLS GRID
- $187,9002 bd2 ba1.1k sqft551 Carlysle Dr APT 2, Clarendon Hills, IL 60514ActiveMLS ID #12632575, jesse Villalobos, Exit Realty Redefined. MRED as distributed by MLS GRID
- $199,9001 bd1 ba800 sqft382 Sandhurst Cir APT 7, Glen Ellyn, IL 60137ActiveMLS ID #12702356, Asif Mohammed, Signature Realty Group LLC. MRED as distributed by MLS GRID
- $190,0002 bd1 ba923 sqft1100 N Farnsworth Ave APT 2F, Aurora, IL 60505ActiveMLS ID #12724545, Martha Corral, Century 21 Circle - Aurora. MRED as distributed by MLS GRID
