This charming upper-floor condo is a homeowner's dream-entirely move-in ready today but offering the perfect opportunity to add a few cosmetic updates and make it uniquely yours. The spacious, open-concept layout features new interior doors, wood vinyl flooring throughout, and a kitchen with brand-new stainless-steel appliances (2026). Dual patio doors lead to a private balcony boasting breathtaking, unobstructed west-facing sunset views. The oversized bedroom easily accommodates a king bed and features a walk-in closet with skyline views. Built with flexicore concrete for quiet living, the unit includes two updated A/Cs, excellent closet space, and an extra first-floor storage unit. The comprehensive HOA fee provides true maintenance-free living, covering cable, high-speed internet, gas, water, snow removal, and more. Residents enjoy a secure entrance, onsite management, and available underground parking ($70/mo). Located minutes from Oakbrook Center, Yorktown Center, and Knolls Park, with effortless access to I-355, I-88, and I-294. Take a look today and unlock this hidden gem's full potential!
Active
$170,000
20 N Tower Rd APT 5B, Oak Brook, IL 60523
1beds
1,000sqft
:
Get pre-qualified$1,925/mo
Condominium, Single Family Residence
Built in 1977
-- sqft lot
$167,100 Zestimate®
$170/sqft
$692/mo HOA
What's special
Private balconyOversized bedroomExcellent closet spaceSpacious open-concept layoutDual patio doorsWood vinyl flooring throughoutNew interior doors
- 16 days |
- 444 |
- 14 |
Zillow last checked:
Listing updated:
Listed by:
Bryan Hill (630)746-1450,
eXp Realty
Source: MRED as distributed by MLS GRID,MLS#: 12708939
Facts & features
Interior
Bedrooms & bathrooms
- Bedrooms: 1
- Bathrooms: 1
- Full bathrooms: 1
Rooms
- Room types: No additional rooms
Primary bedroom
- Features: Flooring (Wood Laminate)
- Level: Main
- Area: 192 Square Feet
- Dimensions: 16X12
Dining room
- Features: Flooring (Wood Laminate)
- Level: Main
- Area: 121 Square Feet
- Dimensions: 11X11
Kitchen
- Features: Flooring (Ceramic Tile)
- Level: Main
- Area: 56 Square Feet
- Dimensions: 8X7
Living room
- Features: Flooring (Wood Laminate)
- Level: Main
- Area: 345 Square Feet
- Dimensions: 23X15
Heating
- Natural Gas
Cooling
- Wall Unit(s)
Features
- Basement: None
Interior area
- Total structure area: 0
- Total interior livable area: 1,000 sqft
Property
Parking
- Total spaces: 2
- Parking features: Yes
Accessibility
- Accessibility features: No Disability Access
Details
- Parcel number: 0628107043
- Special conditions: None
Construction
Type & style
- Home type: Condo
- Property subtype: Condominium, Single Family Residence
Materials
- Brick
Condition
- New construction: No
- Year built: 1977
Utilities & green energy
- Sewer: Public Sewer
- Water: Lake Michigan
Community & HOA
HOA
- Has HOA: Yes
- Services included: Heat, Water, Gas, Parking, Insurance, Security, Cable TV, Exercise Facilities, Pool, Exterior Maintenance, Lawn Care, Scavenger, Snow Removal
- HOA fee: $692 monthly
Location
- Region: Oak Brook
Financial & listing details
- Price per square foot: $170/sqft
- Tax assessed value: $48,003
- Annual tax amount: $2,969
- Date on market: 7/20/2026
- Ownership: Condo
Estimated market value
$167,100
$159,000 - $175,000
$2,214/mo
Price history
| Date | Event | Price |
|---|---|---|
| 7/20/2026 | Listed for sale | $170,000+117.9%$170/sqft |
Source:  MRED as distributed by MLS GRID #12708939 Report a problem MRED as distributed by MLS GRID #12708939 Report a problem | ||
| 5/29/2012 | Sold | $78,000-21.9%$78/sqft |
Source: MRED as distributed by MLS GRID #07988184 Report a problem | ||
| 2/5/2012 | Price change | $99,900-13.1%$100/sqft |
Source: Coldwell Banker Residential Brokerage - Hinsdale Village #07988184 Report a problem | ||
| 12/4/2011 | Price change | $114,900-4.2%$115/sqft |
Source: Coldwell Banker Residential Brokerage - Hinsdale Village #07988184 Report a problem | ||
| 10/23/2011 | Listed for sale | $119,900$120/sqft |
Source: Coldwell Banker Residential Brokerage - Hinsdale Village #07988184 Report a problem | ||
Public tax history
| Year | Property taxes | Tax assessment |
|---|---|---|
| 2024 | $2,969 +7.6% | $48,003 +8.1% |
| 2023 | $2,760 +9.6% | $44,390 +11.1% |
| 2022 | $2,519 +3.9% | $39,950 +2.5% |
| 2021 | $2,424 +2.4% | $38,960 +2.3% |
| 2020 | $2,367 -5.3% | $38,100 -4.8% |
| 2019 | $2,500 +27.5% | $40,020 +27.9% |
| 2018 | $1,961 +11.5% | $31,280 +10.2% |
| 2017 | $1,758 +28.2% | $28,380 +26.3% |
| 2016 | $1,372 +4.3% | $22,470 +7.3% |
| 2015 | $1,315 -28.6% | $20,940 -21.8% |
| 2014 | $1,843 +1.5% | $26,770 -1.4% |
| 2013 | $1,816 +1.5% | $27,150 -6.2% |
| 2012 | $1,789 -18.5% | $28,940 -24.5% |
| 2011 | $2,196 -3% | $38,320 -9.2% |
| 2010 | $2,264 +2.3% | $42,200 -6.8% |
| 2009 | $2,214 +1.4% | $45,280 |
| 2008 | $2,183 +6.8% | $45,280 +8.8% |
| 2007 | $2,044 -0.3% | $41,610 +1.4% |
| 2006 | $2,049 +6.4% | $41,040 +6.9% |
| 2005 | $1,927 +7.8% | $38,390 +6.3% |
| 2004 | $1,787 +4.1% | $36,110 +10.1% |
| 2003 | $1,716 +10.5% | $32,800 +11.6% |
| 2002 | $1,553 +4.3% | $29,400 +8.7% |
| 2001 | $1,489 +12.6% | $27,040 +5.2% |
| 2000 | $1,323 | $25,710 |
Find assessor info on the county website
Monthly payment
Est. payment
Payment breakdown
Explore the cost of this home by adjusting the details. Changes won't be saved.Climate risks
Neighborhood: 60523
Nearby schools
GreatSchools rating
- NAStevenson SchoolGrades: K-2Distance: 0.7 mi
- 4/10Jackson Middle SchoolGrades: 6-8Distance: 1.7 mi
- 9/10Willowbrook High SchoolGrades: 9-12Distance: 1.4 mi
Schools provided by the listing agent
- District: 45
Source: MRED as distributed by MLS GRID. This data may not be complete. We recommend contacting the local school district to confirm school assignments for this home.
- $230,6002 bd2 ba1.3k sqft40 N Tower Rd SUITE 2-A, Oak Brook, IL 60523Off Market
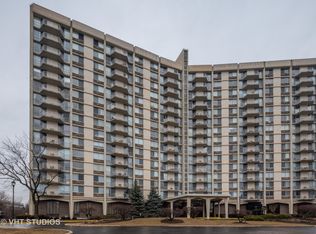
- $227,400-- bd-- ba1.3k sqft40 N Tower Rd APT 3A, Oak Brook, IL 60523Off Market
- $204,500-- bd-- ba1.3k sqft40 N Tower Rd APT 4A, Oak Brook, IL 60523Off Market
- $223,9002 bd2 ba1.3k sqft40 N Tower Rd APT 5A, Oak Brook, IL 60523Off Market
- $243,7002 bd2 ba1.3k sqft40 N Tower Rd APT 6A, Oak Brook, IL 60523Off Market
- $229,2002 bd2 ba1.3k sqft40 N Tower Rd APT 7A, Oak Brook, IL 60523Off Market
- $219,2002 bd2 ba1.3k sqft40 N Tower Rd APT 8A, Oak Brook, IL 60523Off Market
- $243,1002 bd2 ba1.3k sqft40 N Tower Rd APT 9A, Oak Brook, IL 60523Off Market
- $208,200-- bd-- ba1.3k sqft40 N Tower Rd APT 10A, Oak Brook, IL 60523Off Market
A local agent can set up tours, give advice and negotiate with sellers.
A local lender can help you make sure your offer is ready when you are.
Similar homes
- $195,0001 bd1 ba925 sqft40 N Tower Rd APT 11K, Oak Brook, IL 60523Active
 MLS ID #12650928, Samer Alosman, REMAX Legends. MRED as distributed by MLS GRID
 - $159,9991 bd1 ba810 sqft33 N Main St APT 9F, Lombard, IL 60148New
 MLS ID #12721331, Amy Pecoraro, CSC,SRES, Amy Pecoraro and Associates. MRED as distributed by MLS GRID
 - $169,9301 bd1 ba760 sqft5600 Hillcrest Ln APT 2J, Lisle, IL 60532Active
 MLS ID #12715542, Carla Giordano, RE/MAX Action. MRED as distributed by MLS GRID
 - $229,9002 bd2 ba1.2k sqft40 N Tower Rd APT 6G, Oak Brook, IL 60523Active
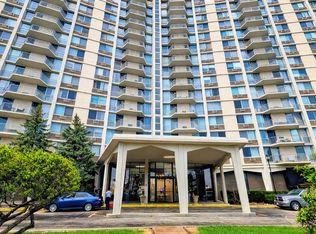 MLS ID #12620856, Jason Rosenberg, Infiniti Properties, Inc.. MRED as distributed by MLS GRID
 - $229,0002 bd2 ba1.1k sqft2015 S Finley Rd APT 310, Lombard, IL 60148NewMLS ID #12705714, Abby Powell, Baird & Warner. MRED as distributed by MLS GRID
- $175,0001 bd1 ba800 sqft1101 Mercury Dr Unit 1D, Schaumburg, IL 60193NewMLS ID #12703499, Denise Hammett, Century 21 Integra. MRED as distributed by MLS GRID
- $176,0002 bd2 ba1k sqft1320 Lore Ln APT 110, Lombard, IL 60148ActiveMLS ID #12576574, Kris Maranda, CNC, @properties Christie's International Real Estate. MRED as distributed by MLS GRID
- $165,0001 bd1 ba750 sqft5950 Oakwood Dr APT 3H, Lisle, IL 60532ActiveMLS ID #12716730, Alexis Ruck, SRES, Front Street Real Estate. MRED as distributed by MLS GRID
- $199,9001 bd1 ba800 sqft382 Sandhurst Cir APT 7, Glen Ellyn, IL 60137ActiveMLS ID #12702356, Asif Mohammed, Signature Realty Group LLC. MRED as distributed by MLS GRID
- $169,9002 bd1 ba950 sqft9421 S Roberts Rd APT 2SE, Hickory Hills, IL 60457Re-activatedMLS ID #12712085, Bernadeta Szczech, RE/MAX 10. MRED as distributed by MLS GRID
- $239,9993 bd2 ba1.5k sqft18W158 16th St, Villa Park, IL 60181NewMLS ID #12723829, Jonathan Lopez, Realty of America, LLC. MRED as distributed by MLS GRID
- $170,0001 bd1 ba760 sqft5500 Hillcrest Ln #129, Lisle, IL 60532ActiveMLS ID #12638288, Nick Pontarelli, Coldwell Banker Stratford Place. MRED as distributed by MLS GRID
- $223,9002 bd2 ba982 sqft41 E Janata Blvd APT 3A, Lombard, IL 60148ActiveMLS ID #12678598, Katy McDonough, CNC, L.W. Reedy Real Estate. MRED as distributed by MLS GRID
- $140,0001 bd1 ba783 sqft5B Kingery Quarter APT 206, Willowbrook, IL 60527Price ChangeMLS ID #12678443, Dan Arenz, Baird & Warner. MRED as distributed by MLS GRID
- $159,9002 bd1 ba1k sqft2404 Algonquin Rd Unit 5, Rolling Meadows, IL 60008ActiveMLS ID #12715081, Christina Bertsche, RCI Real Estate Group. MRED as distributed by MLS GRID
- $164,9001 bd1 ba800 sqft2424 E Oakton St #4F, Arlington Heights, IL 60005ActiveMLS ID #12679492, Richard Ravenscraft, Keller Williams Thrive. MRED as distributed by MLS GRID
- $159,9001 bd1 ba794 sqft9701 N Dee Rd APT 6K, Niles, IL 60714NewMLS ID #12709464, Greg Martin, Coldwell Banker Realty. MRED as distributed by MLS GRID
- $189,9001 bd1 ba950 sqft5800 Oakwood Dr Unit 1B, Lisle, IL 60532ActiveMLS ID #12717936, Christopher Paradis, ABR, Keller Williams Success Realty. MRED as distributed by MLS GRID
- $167,0002 bd1 ba1k sqft2302 Algonquin Rd APT 9, Rolling Meadows, IL 60008ActiveMLS ID #12690383, Stephanie Mederos, Realty of America. MRED as distributed by MLS GRID
- $199,9002 bd1 ba1k sqft2317 N Neva Ave APT 102A, Chicago, IL 60707ActiveMLS ID #12718948, David Hejnowski, RE/MAX FUTURE. MRED as distributed by MLS GRID
