Welcome to this beautifully maintained and thoughtfully updated 1-bedroom, 1-bath condo offering true move-in-ready living. Nestled on the second floor, this inviting unit features a private balcony overlooking a serene courtyard - the perfect spot to relax and unwind. Inside, you'll find a generous living room bathed in natural light with sliding glass doors leading to the balcony, a versatile dining room that easily doubles as a home office, and a spacious primary bedroom complete with a walk-in closet. The building's impressive amenity package includes a clubhouse, outdoor pool, and fitness facility - everything you need to enjoy resort-style living every day. Parking is plentiful, and the exceptionally low taxes make this an outstanding value. The HOA covers heat, water, gas, garbage, exterior maintenance, snow removal, and parking - keeping monthly living simple and worry-free. This is low-maintenance living at its finest. Just unpack and enjoy!
Active
$150,000
5B Kingery Quarter APT 206, Willowbrook, IL 60527
1beds
783sqft
:
Get pre-qualified$1,408/mo
Condominium, Single Family Residence
Built in 1981
-- sqft lot
$-- Zestimate®
$192/sqft
$321/mo HOA
What's special
Outdoor pool
- --
- on Zillow |
- 144
- views |
- 2
- saves |
Zillow last checked:
Listing updated:
Listed by:
Dan Arenz 630-776-7112,
Baird & Warner
Source: MRED as distributed by MLS GRID,MLS#: 12678443
Facts & features
Interior
Bedrooms & bathrooms
- Bedrooms: 1
- Bathrooms: 1
- Full bathrooms: 1
Rooms
- Room types: No additional rooms
Primary bedroom
- Features: Flooring (Carpet)
- Level: Second
- Area: 196 Square Feet
- Dimensions: 14X14
Dining room
- Features: Flooring (Laminate)
- Level: Second
- Area: 108 Square Feet
- Dimensions: 12X9
Kitchen
- Features: Kitchen (Galley), Flooring (Ceramic Tile)
- Level: Second
- Area: 64 Square Feet
- Dimensions: 8X8
Living room
- Features: Flooring (Laminate)
- Level: Second
- Area: 224 Square Feet
- Dimensions: 16X14
Heating
- Natural Gas
Cooling
- Central Air
Appliances
- Included: Range, Microwave, Refrigerator
Features
- Basement: None
Interior area
- Total structure area: 0
- Total interior livable area: 783 sqft
Property
Parking
- Total spaces: 2
- Parking features: Unassigned, Yes, Owned
Accessibility
- Accessibility features: No Disability Access
Details
- Parcel number: 1002307382
- Special conditions: None
Construction
Type & style
- Home type: Condo
- Property subtype: Condominium, Single Family Residence
Materials
- Brick
Condition
- New construction: No
- Year built: 1981
Utilities & green energy
- Sewer: Public Sewer, Storm Sewer
- Water: Lake Michigan, Public
Community & HOA
Community
- Subdivision: Hinsdale Point
HOA
- Has HOA: Yes
- Services included: Water, Gas, Parking, Insurance, Security, Clubhouse, Exercise Facilities, Pool, Exterior Maintenance, Lawn Care, Scavenger, Snow Removal
- HOA fee: $321 monthly
Location
- Region: Willowbrook
Financial & listing details
- Price per square foot: $192/sqft
- Tax assessed value: $31,731
- Annual tax amount: $2,561
- Date on market: 7/24/2026
- Ownership: Condo
Estimated market value
Not available
Estimated sales range
Not available
Not available
Price history
| Date | Event | Price |
|---|---|---|
| 3/12/2019 | Sold | $84,500-15.5%$108/sqft |
Source:  MRED as distributed by MLS GRID #10255725 Report a problem MRED as distributed by MLS GRID #10255725 Report a problem | ||
| 3/13/2006 | Sold | $100,000+13.6%$128/sqft |
Source: Public Record Report a problem | ||
| 2/12/2004 | Sold | $88,000+61.5%$112/sqft |
Source: Public Record Report a problem | ||
| 10/18/1999 | Sold | $54,500$70/sqft |
Source: Public Record Report a problem | ||
Public tax history
| Year | Property taxes | Tax assessment |
|---|---|---|
| 2024 | $1,351 +6.8% | $31,731 +8.8% |
| 2023 | $1,266 +22.6% | $29,170 +23.1% |
| 2022 | $1,032 +4.7% | $23,690 +1.2% |
| 2021 | $986 +2.2% | $23,420 +2% |
| 2020 | $965 +5.5% | $22,960 |
| 2019 | $915 +43.2% | -- |
| 2018 | $639 +2.8% | $17,630 +3.9% |
| 2017 | $622 +24.4% | $16,970 +16.2% |
| 2016 | $500 +5.2% | $14,610 +6.3% |
| 2015 | $475 +3.5% | $13,740 +2.8% |
| 2014 | $459 -31.3% | $13,360 -21.6% |
| 2013 | $668 -0.5% | $17,030 -4.3% |
| 2012 | $672 -45% | $17,800 -40.8% |
| 2011 | $1,222 +5.7% | $30,070 -4% |
| 2010 | $1,156 +1.8% | $31,330 -5.8% |
| 2009 | $1,136 +8.3% | $33,250 |
| 2008 | $1,049 -4.5% | $33,250 +5.9% |
| 2007 | $1,098 +2.3% | $31,400 +5% |
| 2006 | $1,073 +12.6% | $29,900 +14.2% |
| 2005 | $953 +0.8% | $26,190 +28.4% |
| 2004 | $945 +2.6% | $20,400 +10% |
| 2003 | $921 +0.6% | $18,550 +6.8% |
| 2002 | $916 +2.6% | $17,370 +6.8% |
| 2001 | $892 +2.4% | $16,260 +3.5% |
| 2000 | $872 | $15,710 |
Find assessor info on the county website
Monthly payment
Est. payment
Payment breakdown
Explore the cost of this home by adjusting the details. Changes won't be saved.Climate risks
Neighborhood: 60527
Nearby schools
GreatSchools rating
- 4/10Anne M Jeans Elementary SchoolGrades: PK-4Distance: 0.2 mi
- 6/10Burr Ridge Middle SchoolGrades: 5-8Distance: 1.3 mi
- 7/10Hinsdale South High SchoolGrades: 9-12Distance: 2.3 mi
Schools provided by the listing agent
- Elementary: Anne M Jeans Elementary School
- Middle: Burr Ridge Middle School
- High: Hinsdale South High School
- District: 180
Source: MRED as distributed by MLS GRID. This data may not be complete. We recommend contacting the local school district to confirm school assignments for this home.
- $175,0002 bd1 ba-- sqft16B Kingery Quarter APT 105, Willowbrook, IL 60527Sold

- $141,4001 bd1 ba783 sqft16B Kingery Quarter APT 106, Willowbrook, IL 60527Off Market
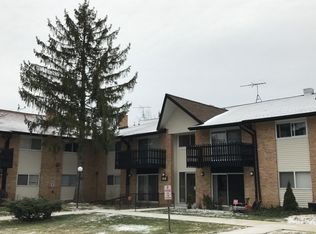
- $189,0003 bd2 ba1.2k sqft16B Kingery Quarter APT 107, Willowbrook, IL 60527Off Market
- $199,2003 bd2 ba1.2k sqft16B Kingery Quarter APT 108, Willowbrook, IL 60527Off Market

- $162,0002 bd1 ba1k sqft16B Kingery Quarter APT 205, Willowbrook, IL 60527Off Market
- $200,6003 bd2 ba1.2k sqft16B Kingery Quarter APT 207, Willowbrook, IL 60527Off Market
- $170,0003 bd2 ba1.2k sqft16B Kingery Quarter APT 208, Willowbrook, IL 60527Sold
- $163,5002 bd1 ba1k sqft17A Kingery Quarter APT 101, Willowbrook, IL 60527Off Market
- $172,0002 bd1 ba1k sqft17A Kingery Quarter APT 102, Willowbrook, IL 60527Sold
A local agent can set up tours, give advice and negotiate with sellers.
A local lender can help you make sure your offer is ready when you are.
Similar homes
- $185,9002 bd1 ba1.1k sqft6A Kingery Quarter APT 203, Willowbrook, IL 60527Active
 MLS ID #12670123, Valerie Zob, HomeSmart Connect LLC. MRED as distributed by MLS GRID
 - $150,0002 bd1 ba900 sqft3823 W 123rd St APT 302, Alsip, IL 60803New
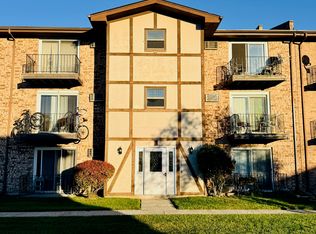 MLS ID #12714533, Miguel Sanchez, Ruiz Realty, Inc.. MRED as distributed by MLS GRID
 - $169,9002 bd1 ba950 sqft9421 S Roberts Rd APT 2SE, Hickory Hills, IL 60457New
 MLS ID #12712085, Bernadeta Szczech, RE/MAX 10. MRED as distributed by MLS GRID
 - $140,0002 bd2 ba1.1k sqft5721 Circle Dr APT 304, Oak Lawn, IL 60453New
 MLS ID #12712442, Aaron Gaines, Keller Williams Preferred Realty. MRED as distributed by MLS GRID
 - $--1 bd1 ba700 sqft4215 S Harlem Ave APT 3, Stickney, IL 60402AuctionMLS ID #12713067, Michael Olszewski, Area Wide Realty. MRED as distributed by MLS GRID
- $117,9001 bd1 ba700 sqft4211 W 95th St APT 2C, Oak Lawn, IL 60453NewMLS ID #12714524, Miguel Sanchez, Ruiz Realty, Inc.. MRED as distributed by MLS GRID
- $179,9002 bd2 ba1k sqft5721 W 103rd St APT 304, Oak Lawn, IL 60453NewMLS ID #12713135, Kathy Szram, ABR,CNC,CSC,MRP,PMN,PSA,SRES, KABS Realty INC. MRED as distributed by MLS GRID
- $170,0001 bd1 ba1k sqft20 N Tower Rd APT 5B, Oak Brook, IL 60523ActiveMLS ID #12708939, Bryan Hill, eXp Realty. MRED as distributed by MLS GRID
- $118,9001 bd1 ba700 sqft4211 W 95th St APT 2D, Oak Lawn, IL 60453NewMLS ID #12714519, Miguel Sanchez, Ruiz Realty, Inc.. MRED as distributed by MLS GRID
- $130,0001 bd1 ba750 sqft1227 S Harlem Ave APT 301, Berwyn, IL 60402ActiveMLS ID #12693821, Beatriz Tanaschuk, GRI, 35th Street Realty Inc. MRED as distributed by MLS GRID
- $150,0001 bd1 ba850 sqft4616 Maple Ave APT 1A, Brookfield, IL 60513ActiveMLS ID #12677062, Mitch Masia, Percent One, LLC. MRED as distributed by MLS GRID
- $160,0002 bd2 ba1k sqft7100 W 99th St #204, Chicago Ridge, IL 60415ActiveMLS ID #12597017, Ismail Alarab, Chicagoland Brokers, Inc.. MRED as distributed by MLS GRID
- $142,5002 bd1 ba900 sqft4917 W 109th St APT 301, Oak Lawn, IL 60453ActiveMLS ID #12697746, Maribel Marron, Baird & Warner. MRED as distributed by MLS GRID
- $159,0002 bd1 ba942 sqft9812 Sayre Ave APT 3e, Chicago Ridge, IL 60415ActiveMLS ID #12672652, Jaime Birks, eXp Realty. MRED as distributed by MLS GRID
- $149,5002 bd1 ba950 sqft4821 W 109th St APT 201, Oak Lawn, IL 60453Price ChangeMLS ID #12682845, Matthew Murphy, RE/MAX 10 in the Park. MRED as distributed by MLS GRID
- $144,9002 bd1 ba700 sqft1227 S Harlem Ave APT 310, Berwyn, IL 60402ActiveMLS ID #12700135, Jesus Vazquez, RE/MAX City. MRED as distributed by MLS GRID
- $119,0001 bd1 ba540 sqft6348 W Washington St #3D, Chicago Ridge, IL 60415Price ChangeMLS ID #12710625, Oleg Komarnytskyy, KOMAR. MRED as distributed by MLS GRID
- $149,9002 bd1 ba1k sqft9721 S Keeler Ave APT 102, Oak Lawn, IL 60453ActiveMLS ID #12626380, Felicitas Gonzalez, Century 21 Circle. MRED as distributed by MLS GRID
- $149,9992 bd1 ba660 sqft327 N Princeton Ave APT 9, Villa Park, IL 60181ActiveMLS ID #12678194, Mike Musa, Keller Williams Preferred Rlty. MRED as distributed by MLS GRID
- $225,0002 bd2 ba927 sqft264 E Bailey Rd APT H, Naperville, IL 60565NewMLS ID #12709176, Christopher Davis, Inspire Realty Group LLC. MRED as distributed by MLS GRID
