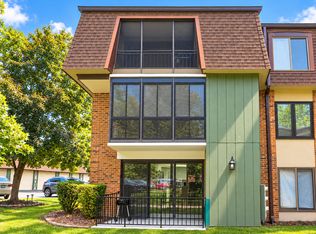
Great 2 bedroom, 1 1/2 bath brick condo building at Highland Lakes with southern exposure overlooking courtyard and pond from covered balcony. Lots of updates, New entry closet doors, just installed. Brand new neutral carpeting through out. Well maintained condo and building. Modern Kitchen with breakfast bar, white cabinetry, pantry, open entry from hallway, included new stainless steel refrigerator, stove, dishwash and microwave. Next to kitchen is a spacious dining room and living room with access to your private covered balcony. Tastefully decorated with spacious bedrooms, double door closets, ample storage, washer and dryer in the unit for your convenience. New windows and updated sliding doors. Assigned parking space #5 with loads of visitor parking. Selling As Is. Some furniture for sale.
Contingent
$223,900
41 E Janata Blvd APT 3A, Lombard, IL 60148
2beds
982sqft
Condominium, Single Family Residence
Built in 1979
-- sqft lot
$-- Zestimate®
$228/sqft
$390/mo HOA
What's special
Covered balconySpacious bedroomsBrick condo buildingAmple storageSpacious dining roomWhite cabinetryDouble door closets
- --
- 49
- views
- 1
- save
Zillow last checked:
Listing updated:
Listed by:
Katy McDonough, CNC 630-675-6225,
L.W. Reedy Real Estate
Source: MRED as distributed by MLS GRID,MLS#: 12678598
Facts & features
Interior
Bedrooms & bathrooms
- Bedrooms: 2
- Bathrooms: 2
- Full bathrooms: 1
- 1/2 bathrooms: 1
Rooms
- Room types: No additional rooms
Primary bedroom
- Features: Flooring (Carpet), Bathroom (Full)
- Level: Main
- Area: 170 Square Feet
- Dimensions: 17X10
Bedroom 2
- Features: Flooring (Carpet)
- Level: Main
- Area: 156 Square Feet
- Dimensions: 13X12
Dining room
- Features: Flooring (Carpet), Window Treatments (All)
- Level: Third
- Area: 90 Square Feet
- Dimensions: 10X9
Kitchen
- Features: Kitchen (Eating Area-Breakfast Bar), Flooring (Ceramic Tile)
- Level: Third
- Area: 90 Square Feet
- Dimensions: 10X9
Living room
- Features: Flooring (Carpet), Window Treatments (All)
- Level: Third
- Area: 240 Square Feet
- Dimensions: 16X15
Heating
- Natural Gas
Cooling
- Central Air
Appliances
- Included: Range, Microwave, Dishwasher, Refrigerator, Washer, Dryer, Other
- Laundry: In Unit
Features
- Doors: Mirrored Closet Door(s), Sliding Doors, Sliding Glass Door(s)
- Basement: None
Interior area
- Total structure area: 982
- Total interior livable area: 982 sqft
Property
Parking
- Total spaces: 1
- Parking features: Guest, Yes, Other
Accessibility
- Accessibility features: No Disability Access
Features
- Exterior features: Balcony
Lot
- Features: Common Grounds
Details
- Parcel number: 0629106035
- Special conditions: None
Construction
Type & style
- Home type: Condo
- Property subtype: Condominium, Single Family Residence
Materials
- Brick
Condition
- New construction: No
- Year built: 1979
Utilities & green energy
- Sewer: Public Sewer
- Water: Lake Michigan
Green energy
- Green verification: Special Energy Feat
Community & HOA
Community
- Subdivision: Highland Lakes
HOA
- Has HOA: Yes
- Services included: Water, Parking, Insurance, Exterior Maintenance, Lawn Care, Scavenger, Snow Removal
- HOA fee: $390 monthly
Location
- Region: Lombard
Financial & listing details
- Price per square foot: $228/sqft
- Tax assessed value: $54,600
- Annual tax amount: $3,811
- Date on market: 6/27/2026
- Ownership: Condo
Estimated market value
Not available
Estimated sales range
Not available
Not available
Price history
| Date | Event | Price |
|---|---|---|
| 3/22/2000 | Sold | $97,000+19%$99/sqft |
Source: Public Record Report a problem | ||
| 12/15/1995 | Sold | $81,500$83/sqft |
Source: Public Record Report a problem | ||
Public tax history
| Year | Property taxes | Tax assessment |
|---|---|---|
| 2024 | $3,621 +6% | $54,600 +8.1% |
| 2023 | $3,417 +3.9% | $50,490 +7% |
| 2022 | $3,288 +3.5% | $47,200 +2.6% |
| 2021 | $3,177 +2.3% | $46,020 +2.2% |
| 2020 | $3,105 +5.8% | $45,010 +5.2% |
| 2019 | $2,935 +5.5% | $42,790 +8.3% |
| 2018 | $2,781 +39.8% | $39,510 +34.3% |
| 2017 | $1,989 +4% | $29,420 +6.1% |
| 2016 | $1,913 +7.4% | $27,720 +7.4% |
| 2015 | $1,781 -5.7% | $25,820 -2.2% |
| 2014 | $1,889 -22.1% | $26,410 -20% |
| 2013 | $2,426 +0.6% | $33,030 -6.2% |
| 2012 | $2,410 -10.1% | $35,200 -17.1% |
| 2011 | $2,682 -3.6% | $42,460 -10.8% |
| 2010 | $2,783 +2.2% | $47,590 -6.8% |
| 2009 | $2,723 +2.1% | $51,060 |
| 2008 | $2,668 +5.8% | $51,060 +8.8% |
| 2007 | $2,522 +9.1% | $46,930 +9.1% |
| 2006 | $2,313 +6.5% | $43,020 +6.9% |
| 2005 | $2,171 +7.3% | $40,240 +6.3% |
| 2004 | $2,023 +3.8% | $37,850 +10.1% |
| 2003 | $1,950 +12.2% | $34,380 +5.2% |
| 2002 | $1,738 +3.6% | $32,690 +8.7% |
| 2001 | $1,677 -3.4% | $30,060 -1.1% |
| 2000 | $1,736 | $30,390 |
Find assessor info on the county website
Monthly payment
Est. payment
Payment breakdown
Explore the cost of this home by adjusting the details. Changes won't be saved.Climate risks
Neighborhood: 60148
Nearby schools
Schools provided by the listing agent
- Elementary: Manor Hill Elementary School
- Middle: Glenn Westlake Middle School
- High: Glenbard East High School
- District: 44
Source: MRED as distributed by MLS GRID. This data may not be complete. We recommend contacting the local school district to confirm school assignments for this home.
- $175,000-- bd-- ba982 sqft111 E Janata Blvd APT 1A, Lombard, IL 60148Sold
- $178,5001 bd1 ba792 sqft111 E Janata Blvd APT 1B, Lombard, IL 60148Off Market
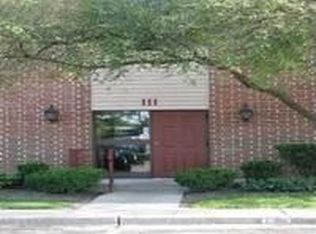
- $218,0002 bd2 ba982 sqft111 E Janata Blvd APT 2A, Lombard, IL 60148Sold
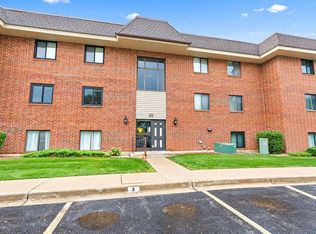
- $201,600-- bd-- ba982 sqft111 E Janata Blvd APT 2B, Lombard, IL 60148Off Market
Similar homes
- $249,9002 bd2 ba1k sqft211 E Janata Blvd APT 3B, Lombard, IL 60148Active
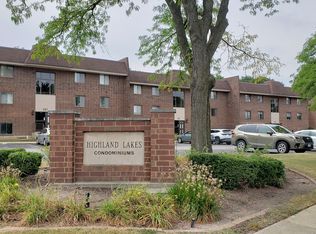 MLS ID #12768854, Kevin Connell, CNC, L.W. Reedy Real Estate. MRED as distributed by MLS GRID
 - $259,0003 bd2 ba1.4k sqft2211 S Stewart Ave APT 4A, Lombard, IL 60148Active
 MLS ID #12765895, Cory Tanzer, Option Premier LLC. MRED as distributed by MLS GRID
 - $229,0002 bd2 ba1.2k sqft9165 North Rd APT F, Palos Hills, IL 60465New
 MLS ID #12767454, Kelly Rosales, ABR,CSC,E-PRO,PSA,SRS, Coldwell Banker Realty. MRED as distributed by MLS GRID
 - $220,0002 bd1 ba950 sqft753 S Dwyer Ave APT E, Arlington Heights, IL 60005New
 MLS ID #12775916, Joel Shahu, Century 21 Integra. MRED as distributed by MLS GRID
