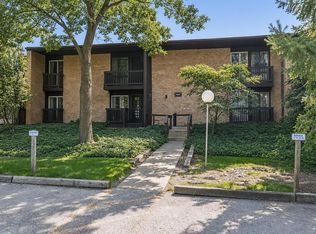
This beautifully updated 1-bedroom, 1-bath condo in award-winning School District 203 offers an unbeatable location directly across from Naperville North High School, making it a standout choice for buyers seeking access to a top-rated school district. Inside, you'll find a recently upgraded interior with modern finishes that create a fresh, move-in-ready feel, including an updated bathroom, updated kitchen with warm-brown solid oak cabinets and stone countertops, a separate den/office space off of the living room, and luxury vinyl planks throughout the unit. Mill Crossing Condominiums offers sought-after amenities such as a pool and tennis courts, and assessments includes hot water, water, exterior building maintenance, trash services. Conveniently situated near shopping, dining, and major commuter routes, this condo combines comfort, convenience, and value in one exceptional package!
Active
$168,000
1056 N Mill St APT 107, Naperville, IL 60563
1beds
760sqft
Condominium, Single Family Residence
Built in 1974
-- sqft lot
$-- Zestimate®
$221/sqft
$379/mo HOA
What's special
Updated bathroomPool and tennis courts
- --
- 787
- views
- 44
- saves
Zillow last checked:
Listing updated:
Listed by:
Amy Duong 773-482-1917,
Compass,
Angela Park 615-423-4053,
Compass
Source: MRED as distributed by MLS GRID,MLS#: 12619992
Facts & features
Interior
Bedrooms & bathrooms
- Bedrooms: 1
- Bathrooms: 1
- Full bathrooms: 1
Rooms
- Room types: Den
Primary bedroom
- Features: Flooring (Luxury Vinyl)
- Level: Main
- Area: 168 Square Feet
- Dimensions: 14X12
Den
- Level: Main
- Area: 80 Square Feet
- Dimensions: 8X10
Dining room
- Features: Flooring (Luxury Vinyl)
- Level: Main
- Area: 90 Square Feet
- Dimensions: 10X09
Kitchen
- Features: Flooring (Luxury Vinyl)
- Level: Main
- Area: 99 Square Feet
- Dimensions: 11X09
Living room
- Features: Flooring (Luxury Vinyl)
- Level: Main
- Area: 260 Square Feet
- Dimensions: 20X13
Heating
- Natural Gas, Baseboard
Cooling
- Wall Unit(s)
Appliances
- Included: Range, Microwave, Dishwasher, Refrigerator, Range Hood
Features
- Elevator, Storage
- Basement: None
Interior area
- Total structure area: 0
- Total interior livable area: 760 sqft
Property
Parking
- Total spaces: 2
- Parking features: Assigned, Yes, Other
Accessibility
- Accessibility features: No Disability Access
Features
- Patio & porch: Patio
Lot
- Features: Common Grounds
Details
- Parcel number: 0712426250
- Special conditions: None
- Other equipment: TV-Cable, Ceiling Fan(s)
Construction
Type & style
- Home type: Condo
- Property subtype: Condominium, Single Family Residence
Materials
- Brick
- Foundation: Concrete Perimeter
- Roof: Asphalt
Condition
- New construction: No
- Year built: 1974
Utilities & green energy
- Sewer: Public Sewer
- Water: Lake Michigan, Public
Community & HOA
Community
- Subdivision: Mill Crossing
HOA
- Has HOA: Yes
- Amenities included: Coin Laundry, Elevator in Residence, Storage, On Site Manager/Engineer, Park, Pool, Tennis Court(s)
- Services included: Water, Parking, Insurance, Security, Pool, Exterior Maintenance, Lawn Care, Scavenger, Snow Removal
- HOA fee: $379 monthly
Location
- Region: Naperville
Financial & listing details
- Price per square foot: $221/sqft
- Annual tax amount: $1,978
- Date on market: 5/22/2026
- Ownership: Condo
Estimated market value
Not available
Estimated sales range
Not available
Not available
Price history
| Date | Event | Price |
|---|---|---|
| 4/16/2012 | Sold | $52,500-55.5%$69/sqft |
Source:  MRED as distributed by MLS GRID #07761922 Report a problem MRED as distributed by MLS GRID #07761922 Report a problem | ||
| 2/14/2007 | Sold | $117,900$155/sqft |
Source: MRED as distributed by MLS GRID #06379575 Report a problem | ||
Public tax history
Tax history is unavailable.
Monthly payment
Est. payment
Payment breakdown
Explore the cost of this home by adjusting the details. Changes won't be saved.Climate risks
Neighborhood: 60563
Nearby schools
Schools provided by the listing agent
- Elementary: Mill Street Elementary School
- Middle: Jefferson Junior High School
- High: Naperville North High School
- District: 203
Source: MRED as distributed by MLS GRID. This data may not be complete. We recommend contacting the local school district to confirm school assignments for this home.
- $173,0001 bd1 ba791 sqft520 Burning Tree Ln APT 103, Naperville, IL 60563Off Market
- $209,8002 bd2 ba1.1k sqft1001 N Mill St APT 210, Naperville, IL 60563Off Market
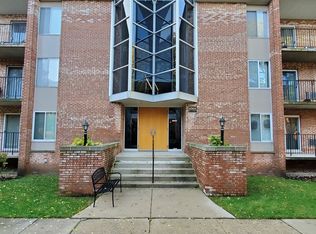
- $220,0002 bd2 ba1k sqft1001 N Mill St APT 211, Naperville, IL 60563Sold
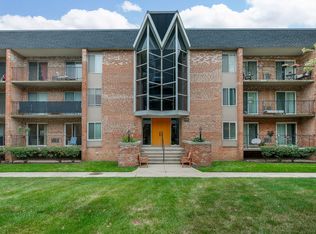
- $213,5002 bd2 ba1k sqft1041 N Mill St APT 106, Naperville, IL 60563Off Market
Similar homes
- $195,0002 bd2 ba885 sqft228 E Bailey Rd APT A, Naperville, IL 60565Active
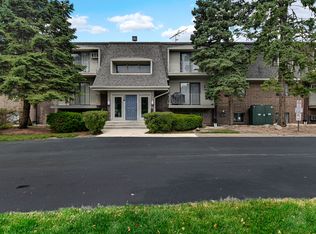 MLS ID #12744079, Suma Prasad, Property Economics Inc.. MRED as distributed by MLS GRID
 - $189,0002 bd2 ba927 sqft138 E Bailey Rd APT M, Naperville, IL 60565Active
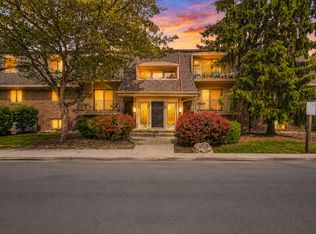 MLS ID #12739166, Mike Musa, Keller Williams Preferred Rlty. MRED as distributed by MLS GRID
 - $175,0001 bd1 ba770 sqft1607 Maple Ter Unit 2C, Lisle, IL 60532Active
 MLS ID #12738106, Larysa Domino, @properties Christie's International Real Estate. MRED as distributed by MLS GRID
 - $174,9001 bd1 ba670 sqft5542 E Lake Dr #74-D, Lisle, IL 60532Active
 MLS ID #12693917, Erene Panos, CNC,GRI,PMN,SFR, RE/MAX Action. MRED as distributed by MLS GRID
