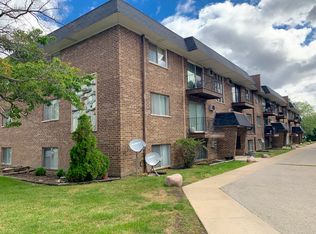
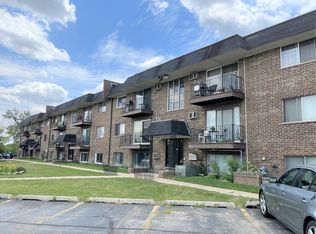
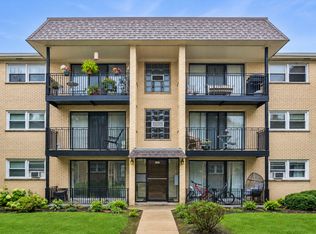
Step inside this inviting 1-bedroom, 1-bathroom condo in Addison and enjoy a home that blends thoughtful updates with everyday convenience. The refreshed kitchen features stainless steel appliances, including a newer dishwasher, microwave, and oven, while the bright living room offers plenty of natural light through the sliding glass door and new vinyl flooring throughout the living areas. The spacious bedroom includes a custom closet system for added storage and organization, and an assigned parking space provides an added convenience. Ideally situated just minutes from Community Park, Salt Creek Trail, Army Trail Nature Center, Oak Meadows Golf Course, shopping, dining, and major highways, this move-in-ready condo offers an excellent opportunity for a first-time buyer, downsizer, or anyone looking for a comfortable, low-maintenance home in a convenient location. Come see all that this well-maintained condo has to offer and make it your next home!
Contingent
$154,000
215 S Hale St APT 9B, Addison, IL 60101
1beds
800sqft
Condominium, Single Family Residence
Built in 1978
-- sqft lot
$-- Zestimate®
$193/sqft
$464/mo HOA
What's special
Spacious bedroomPlenty of natural lightSliding glass doorRefreshed kitchenNewer dishwasherStainless steel appliancesCustom closet system
- 19 days
- 248
- 17
Zillow last checked:
Listing updated:
Listed by:
Sarah Leonard, E-PRO 224-999-9100,
Legacy Properties, A Sarah Leonard Company, LLC,
Viola Waszkiewicz 847-454-4007,
Legacy Properties, A Sarah Leonard Company, LLC
Source: MRED as distributed by MLS GRID,MLS#: 12759644
Facts & features
Interior
Bedrooms & bathrooms
- Bedrooms: 1
- Bathrooms: 1
- Full bathrooms: 1
Rooms
- Room types: No additional rooms
Primary bedroom
- Features: Flooring (Wood Laminate)
- Level: Main
- Area: 192 Square Feet
- Dimensions: 16X12
Dining room
- Features: Flooring (Wood Laminate)
- Level: Main
- Area: 96 Square Feet
- Dimensions: 12X8
Kitchen
- Features: Kitchen (Eating Area-Table Space), Flooring (Wood Laminate)
- Level: Main
- Area: 84 Square Feet
- Dimensions: 12X7
Living room
- Features: Flooring (Wood Laminate)
- Level: Main
- Area: 210 Square Feet
- Dimensions: 15X14
Heating
- Natural Gas
Cooling
- Wall Unit(s)
Appliances
- Included: Range, Microwave, Dishwasher, Refrigerator, Stainless Steel Appliance(s)
- Laundry: Washer Hookup, Common Area
Features
- Flooring: Laminate
- Basement: None
Interior area
- Total structure area: 0
- Total interior livable area: 800 sqft
Property
Parking
- Total spaces: 1
- Parking features: Assigned, Yes, Other
Accessibility
- Accessibility features: No Disability Access
Features
- Exterior features: Balcony
Details
- Additional structures: None
- Parcel number: 0328317026
- Special conditions: None
Construction
Type & style
- Home type: Condo
- Property subtype: Condominium, Single Family Residence
Materials
- Brick
Condition
- New construction: No
- Year built: 1978
Utilities & green energy
- Sewer: Public Sewer
- Water: Public
Community & HOA
HOA
- Has HOA: Yes
- Services included: Heat, Water, Gas, Exterior Maintenance, Lawn Care, Snow Removal
- HOA fee: $464 monthly
Location
- Region: Addison
Financial & listing details
- Price per square foot: $193/sqft
- Tax assessed value: $29,250
- Annual tax amount: $2,118
- Date on market: 9/15/2026
- Ownership: Condo
Estimated market value
Not available
Estimated sales range
Not available
Not available
Price history
| Date | Event | Price |
|---|---|---|
| 9/20/2026 | Contingent | $154,000$193/sqft |
Source:  MRED as distributed by MLS GRID #12759644 Report a problem MRED as distributed by MLS GRID #12759644 Report a problem | ||
| 9/15/2026 | Listed for sale | $154,000-3.8%$193/sqft |
Source: MRED as distributed by MLS GRID #12759644 Report a problem | ||
| 9/15/2026 | Listing removed | $160,000$200/sqft |
Source: MRED as distributed by MLS GRID #12745914 Report a problem | ||
| 8/29/2026 | Listed for sale | $160,000-0.1%$200/sqft |
Source: MRED as distributed by MLS GRID #12745914 Report a problem | ||
| 4/22/2026 | Sold | $160,100+1.4%$200/sqft |
Source: MRED as distributed by MLS GRID #12584306 Report a problem | ||
| 3/23/2026 | Contingent | $157,900$197/sqft |
Source: MRED as distributed by MLS GRID #12584306 Report a problem | ||
| 3/19/2026 | Listed for sale | $157,900+7.4%$197/sqft |
Source: MRED as distributed by MLS GRID #12584306 Report a problem | ||
| 7/25/2025 | Sold | $147,000-9.3%$184/sqft |
Source: MRED as distributed by MLS GRID #12347659 Report a problem | ||
| 6/12/2025 | Contingent | $162,000$203/sqft |
Source: MRED as distributed by MLS GRID #12347659 Report a problem | ||
| 5/31/2025 | Listed for sale | $162,000-1.8%$203/sqft |
Source: MRED as distributed by MLS GRID #12347659 Report a problem | ||
| 5/13/2025 | Contingent | $165,000$206/sqft |
Source: MRED as distributed by MLS GRID #12347659 Report a problem | ||
| 4/25/2025 | Listed for sale | $165,000-2.4%$206/sqft |
Source: MRED as distributed by MLS GRID #12347659 Report a problem | ||
| 4/24/2025 | Listing removed | $169,000$211/sqft |
Source: MRED as distributed by MLS GRID #12310356 Report a problem | ||
| 4/18/2025 | Contingent | $169,000$211/sqft |
Source: MRED as distributed by MLS GRID #12310356 Report a problem | ||
| 3/15/2025 | Listed for sale | $169,000-33.5%$211/sqft |
Source: MRED as distributed by MLS GRID #12310356 Report a problem | ||
| 1/2/2025 | Sold | $254,000+133%$318/sqft |
Source: Public Record Report a problem | ||
| 11/15/2024 | Contingent | $109,000$136/sqft |
Source: MRED as distributed by MLS GRID #12196547 Report a problem | ||
| 11/7/2024 | Listed for sale | $109,000+36.3%$136/sqft |
Source: MRED as distributed by MLS GRID #12196547 Report a problem | ||
| 5/18/2023 | Sold | $80,000+33.3%$100/sqft |
Source: Public Record Report a problem | ||
| 7/30/2021 | Sold | $60,000+13.2%$75/sqft |
Source: Public Record Report a problem | ||
| 12/24/1998 | Sold | $53,000+15.2%$66/sqft |
Source: Public Record Report a problem | ||
| 4/2/1996 | Sold | $46,000$58/sqft |
Source: Public Record Report a problem | ||
Public tax history
| Year | Property taxes | Tax assessment |
|---|---|---|
| 2024 | $2,062 +4.1% | $29,250 +8.8% |
| 2023 | $1,979 +9.1% | $26,890 +9.2% |
| 2022 | $1,814 +4.1% | $24,630 +4.4% |
| 2021 | $1,742 +2.5% | $23,590 +4.4% |
| 2020 | $1,700 +0.5% | $22,600 +4% |
| 2019 | $1,692 -4.1% | $21,730 |
| 2018 | $1,764 +2.4% | $21,730 +4.7% |
| 2017 | $1,723 +2.1% | $20,760 +8.3% |
| 2016 | $1,687 +1.9% | $19,170 +8.2% |
| 2015 | $1,656 -0.6% | $17,710 |
| 2014 | $1,666 +2.2% | $17,710 -2% |
| 2013 | $1,630 +3.3% | $18,070 -6.3% |
| 2012 | $1,577 -10.8% | $19,290 -23.6% |
| 2011 | $1,768 -17% | $25,250 -25% |
| 2010 | $2,129 +2.6% | $33,670 -9.1% |
| 2009 | $2,076 +2.6% | $37,030 |
| 2008 | $2,023 | $37,030 |
Find assessor info on the county website
Monthly payment
Est. payment
Payment breakdown
Explore the cost of this home by adjusting the details. Changes won't be saved.Climate risks
Neighborhood: 60101
Nearby schools
Schools provided by the listing agent
- Elementary: Lake Park Elementary School
- Middle: Indian Trail Junior High School
- High: Addison Trail High School
- District: 4
Source: MRED as distributed by MLS GRID. This data may not be complete. We recommend contacting the local school district to confirm school assignments for this home.
Similar homes
- $169,0002 bd1 ba894 sqft107 W Elk Trl APT 206, Carol Stream, IL 60188New
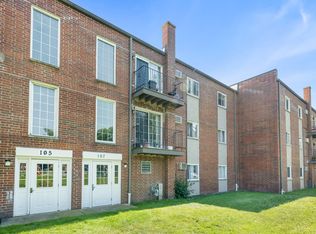 MLS ID #12776348, George Ristau, Weichert, Realtors - All Pro. MRED as distributed by MLS GRID
 - $150,0001 bd1 ba750 sqft14 King Arthur Ct APT 13, Northlake, IL 60164Active
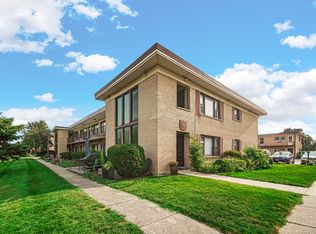 MLS ID #12719772, Sendy Arteaga-Urquizo, Smart Home Realty. MRED as distributed by MLS GRID
 - $175,9992 bd1 ba950 sqft680 Marilyn Ave APT 210, Glendale Heights, IL 60139Active
 MLS ID #12768801, Parth Majithia, Keller Williams Premiere Properties. MRED as distributed by MLS GRID
 - $162,0001 bd1 ba853 sqft6567 N Harlem Ave APT 1W, Chicago, IL 60631New
 MLS ID #12774223, Nicole Flores, Baird & Warner. MRED as distributed by MLS GRID
