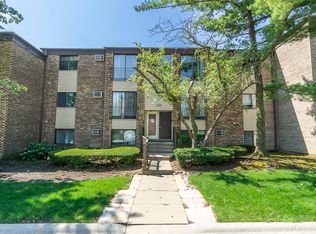
**Beautiful Updated Top-Floor Condo with Pool Access in Glendale Heights** Beautifully maintained and updated 2-bedroom condominium in the desirable Evergreen Condominium community. Situated on the top floor, this inviting residence offers privacy, abundant natural light, and approximately 820 square feet of comfortable listing space. The updated kitchen, featuring refreshed cabinetry, updated countertops, and a functional layout that opens seamlessly to the living and dining areas. The open-concept design creates a bright, welcoming atmosphere ideal for everyday living and entertaining. Recent improvements include fresh interior paint and a refreshed bathroom with updated lighting, mirror, shelving, fixtures, and finishes, creating a clean, modern feel. Residents enjoy designated parking, laundry in the building, and community pool access. The well-maintained community is conveniently located near shopping, dining, parks and major commuter routes, providing access throughout the western suburbs. Exceptional opportunity to own an updated, low-maintenance property in a highly convenient location. (Taxes don't reflect homeowner exemption)
Contingent
$185,000
1110 Cedar St APT 3B, Glendale Heights, IL 60139
2beds
817sqft
Condominium, Single Family Residence
Built in 1989
-- sqft lot
$-- Zestimate®
$226/sqft
$366/mo HOA
What's special
Abundant natural lightOpen-concept designDesignated parkingBright welcoming atmosphereUpdated kitchenUpdated countertopsCommunity pool access
- --
- 225
- views
- 13
- saves
Likely to sell faster than
Zillow last checked:
Listing updated:
Listed by:
Lori Christensen, ABR,CRS,CSC,GRI,SRES (847)956-0660x25,
N. W. Village Realty, Inc.
Source: MRED as distributed by MLS GRID,MLS#: 12751187
Facts & features
Interior
Bedrooms & bathrooms
- Bedrooms: 2
- Bathrooms: 1
- Full bathrooms: 1
Rooms
- Room types: No additional rooms
Primary bedroom
- Features: Flooring (Carpet)
- Level: Main
- Area: 156 Square Feet
- Dimensions: 13X12
Bedroom 2
- Features: Flooring (Carpet)
- Level: Main
- Area: 110 Square Feet
- Dimensions: 11X10
Dining room
- Features: Flooring (Carpet)
- Level: Main
- Area: 60 Square Feet
- Dimensions: 6X10
Kitchen
- Features: Kitchen (Eating Area-Breakfast Bar)
- Level: Main
- Area: 100 Square Feet
- Dimensions: 10X10
Laundry
- Level: Basement
- Area: 100 Square Feet
- Dimensions: 10X10
Living room
- Features: Flooring (Carpet)
- Level: Main
- Area: 156 Square Feet
- Dimensions: 12X13
Heating
- Electric
Cooling
- Wall Unit(s)
Appliances
- Included: Range, Dishwasher, Refrigerator, Range Hood, Electric Oven
Features
- Basement: None
Interior area
- Total structure area: 0
- Total interior livable area: 817 sqft
Video & virtual tour
Property
Parking
- Total spaces: 2
- Parking features: Unassigned, Yes, Owned
Accessibility
- Accessibility features: No Disability Access
Features
- Exterior features: Balcony
Details
- Parcel number: 0503211096
- Special conditions: None
Construction
Type & style
- Home type: Condo
- Property subtype: Condominium, Single Family Residence
Materials
- Brick
Condition
- New construction: No
- Year built: 1989
Utilities & green energy
- Sewer: Septic-Mechanical, Public Sewer
- Water: Public
Community & HOA
HOA
- Has HOA: Yes
- Amenities included: Coin Laundry, Pool
- Services included: Water, Parking, Insurance, Pool, Exterior Maintenance, Lawn Care, Scavenger, Snow Removal
- HOA fee: $366 monthly
Location
- Region: Glendale Heights
Financial & listing details
- Price per square foot: $226/sqft
- Tax assessed value: $47,167
- Annual tax amount: $3,749
- Date on market: 9/6/2026
- Ownership: Condo
Estimated market value
Not available
Estimated sales range
Not available
Not available
Price history
| Date | Event | Price |
|---|---|---|
| 9/6/2026 | Listing removed | -- |
Source: Owner Report a problem | ||
| 8/5/2026 | Listed for sale | $194,900+29.9%$239/sqft |
Source: Owner Report a problem | ||
| 7/19/2023 | Sold | $150,000-1.3%$184/sqft |
Source:  MRED as distributed by MLS GRID #11806620 Report a problem MRED as distributed by MLS GRID #11806620 Report a problem | ||
| 6/17/2023 | Contingent | $152,000$186/sqft |
Source: MRED as distributed by MLS GRID #11806620 Report a problem | ||
| 6/14/2023 | Listed for sale | $152,000$186/sqft |
Source: MRED as distributed by MLS GRID #11806620 Report a problem | ||
| 6/13/2023 | Pending sale | $152,000$186/sqft |
Source: MRED as distributed by MLS GRID #11806620 Report a problem | ||
| 6/13/2023 | Listed for sale | $152,000+56.7%$186/sqft |
Source: MRED as distributed by MLS GRID #11806620 Report a problem | ||
| 1/15/2003 | Sold | $97,000+12.8%$119/sqft |
Source: Public Record Report a problem | ||
| 6/20/2001 | Sold | $86,000+19.4%$105/sqft |
Source: Public Record Report a problem | ||
| 10/24/1994 | Sold | $72,000$88/sqft |
Source: Public Record Report a problem | ||
Public tax history
| Year | Property taxes | Tax assessment |
|---|---|---|
| 2025 | $3,750 +3% | $47,167 +8.5% |
| 2024 | $3,640 +30% | $43,488 +8.6% |
| 2023 | $2,800 +11.6% | $40,030 +17.4% |
| 2022 | $2,508 +32.2% | $34,110 +24.9% |
| 2021 | $1,897 +11.5% | $27,300 +8.3% |
| 2020 | $1,701 +3.1% | $25,210 +2.7% |
| 2019 | $1,650 +25.2% | $24,540 +21.2% |
| 2018 | $1,318 +32.7% | $20,240 +24% |
| 2017 | $993 +0.4% | $16,320 +4.1% |
| 2016 | $989 +2.6% | $15,670 +4.8% |
| 2015 | $964 -7.2% | $14,950 -3.2% |
| 2014 | $1,039 -64.2% | $15,440 -54.1% |
| 2013 | $2,903 +3.7% | $33,640 -4.1% |
| 2012 | $2,800 +6.6% | $35,080 -6.4% |
| 2011 | $2,626 +1.2% | $37,472 -5.4% |
| 2010 | $2,596 +3.1% | $39,600 -3.7% |
| 2009 | $2,519 -0.6% | $41,140 |
| 2008 | $2,534 +3.6% | $41,140 +4.8% |
| 2007 | $2,447 +9.5% | $39,250 +12% |
| 2006 | $2,234 +6.2% | $35,040 +7.1% |
| 2005 | $2,104 +5.3% | $32,720 +7.3% |
| 2004 | $1,998 +1.8% | $30,490 +8.4% |
| 2003 | $1,962 -3.3% | $28,130 -1.6% |
| 2002 | $2,028 +5.1% | $28,580 +7.5% |
| 2001 | $1,929 +5.3% | $26,590 +5.1% |
| 2000 | $1,833 | $25,300 |
Find assessor info on the county website
Monthly payment
Est. payment
Payment breakdown
Explore the cost of this home by adjusting the details. Changes won't be saved.Climate risks
Neighborhood: 60139
Nearby schools
Schools provided by the listing agent
- Elementary: Churchill Elementary School
- Middle: Hadley Junior High School
- High: Glenbard West High School
- District: 41
Source: MRED as distributed by MLS GRID. This data may not be complete. We recommend contacting the local school district to confirm school assignments for this home.
- $163,4002 bd1 ba817 sqft1110 Cedar St APT 1A, Glendale Heights, IL 60139Off Market
- $149,9001 bd1 ba625 sqft1110 Cedar St APT 1B, Glendale Heights, IL 60139Sold

- $165,6002 bd1 ba817 sqft1110 Cedar St APT 2A, Glendale Heights, IL 60139Off Market
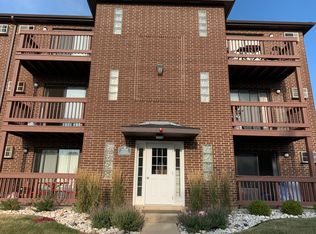
- $167,2002 bd1 ba805 sqft1110 Cedar St APT 2B, Glendale Heights, IL 60139Off Market

Similar homes
- $199,9002 bd1 ba882 sqft1257 Pearl Ave Unit C, Glendale Heights, IL 60139New
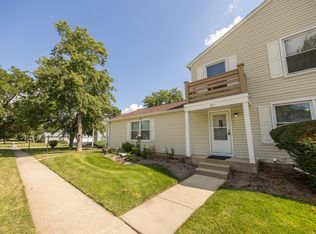 MLS ID #12791502, Christopher Klanyac, Jameson Sotheby's Intl Realty. MRED as distributed by MLS GRID
 - $202,9932 bd1 ba862 sqft411 Sidney Ave Unit D, Glendale Heights, IL 60139Price Change
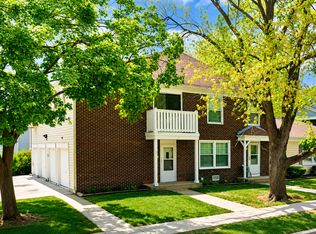 MLS ID #12780444, Mike McCurry, Compass. MRED as distributed by MLS GRID
 - $203,5002 bd1 ba882 sqft419 Sidney Ave Unit C, Glendale Heights, IL 60139Active
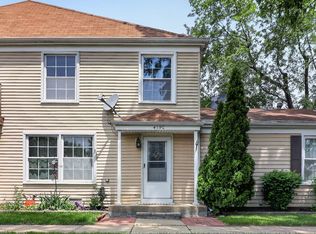 MLS ID #12709749, Sheila Zisk, SRES, HomeSmart Connect LLC. MRED as distributed by MLS GRID
 - $173,0002 bd1 ba900 sqft178 Dunteman Dr APT 302, Glendale Heights, IL 60139Active
 MLS ID #12696757, Kaitlyn Poplonski, Century 21 Circle. MRED as distributed by MLS GRID
