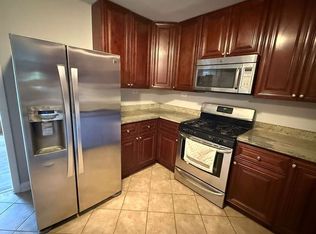
Nice and spacious 1 bed/1 bath condo with an open layout. The hub of this comfortable condo is a contemporary kitchen with warm cherry cabinets, topped with quartz countertops, sleek tile backsplash, all SS appliances, breakfast bar with room for seating and topped with contemporary pendant lights. The dining area and living room are one large combined space. The LR is highlighted with a wall of windows, including a sliding glass door that opens up to your own private balcony with relaxing views of the lovely landscaped courtyard. The bedroom is a nice size with a great big closet complete with shelving. Just across the hall is a full bath with tub/shower and large linen closet. Your own parking space (#54) is conveniently located right outside your back door entrance. Just steps away is a laundry room with your own storage space (#57). Low assessments that include heat, water & gas. Pets are welcome. A great building in a centralized location. Easy to show, schedule your appointment today! Possible investment opportunity, rentals allowed. Condo sold "As Is".
Contingent
$162,000
6567 N Harlem Ave APT 1W, Chicago, IL 60631
1beds
853sqft
Condominium, Single Family Residence
Built in 1972
-- sqft lot
$-- Zestimate®
$190/sqft
$310/mo HOA
What's special
Contemporary kitchenContemporary pendant lightsOpen layoutWarm cherry cabinetsSleek tile backsplashQuartz countertopsLarge linen closet
- --
- 361
- views
- 35
- saves
Likely to sell faster than
Zillow last checked:
Listing updated:
Listed by:
Nicole Flores 773-816-9264,
Baird & Warner
Source: MRED as distributed by MLS GRID,MLS#: 12774223
Facts & features
Interior
Bedrooms & bathrooms
- Bedrooms: 1
- Bathrooms: 1
- Full bathrooms: 1
Rooms
- Room types: Walk In Closet
Primary bedroom
- Features: Flooring (Wood Laminate), Window Treatments (Blinds)
- Level: Main
- Area: 176 Square Feet
- Dimensions: 11X16
Dining room
- Features: Flooring (Wood Laminate), Window Treatments (Blinds)
- Level: Main
- Area: 117 Square Feet
- Dimensions: 9X13
Kitchen
- Features: Kitchen (Eating Area-Breakfast Bar), Flooring (Ceramic Tile), Window Treatments (Blinds)
- Level: Main
- Area: 117 Square Feet
- Dimensions: 9X13
Living room
- Features: Flooring (Wood Laminate), Window Treatments (Blinds)
- Level: Main
- Area: 240 Square Feet
- Dimensions: 12X20
Walk in closet
- Features: Flooring (Other)
- Level: Main
- Area: 42 Square Feet
- Dimensions: 6X7
Heating
- Radiant
Cooling
- Wall Unit(s)
Appliances
- Included: Range, Microwave, Dishwasher, Refrigerator
- Laundry: Common Area
Features
- 1st Floor Bedroom, 1st Floor Full Bath, Storage
- Flooring: Laminate
- Doors: Sliding Glass Door(s)
- Basement: None
Interior area
- Total structure area: 853
- Total interior livable area: 853 sqft
- Finished area below ground: 0
Property
Parking
- Total spaces: 1
- Parking features: Asphalt, Off Alley, Assigned, Yes, Owned
Accessibility
- Accessibility features: No Disability Access
Features
- Exterior features: Balcony
Details
- Parcel number: 10313060211049
- Special conditions: None
Construction
Type & style
- Home type: Condo
- Property subtype: Condominium, Single Family Residence
Materials
- Brick
- Foundation: Concrete Perimeter
- Roof: Asphalt
Condition
- New construction: No
- Year built: 1972
Details
- Builder model: Condo
Utilities & green energy
- Electric: Circuit Breakers, 100 Amp Service
- Sewer: Public Sewer
- Water: Lake Michigan
Community & HOA
HOA
- Has HOA: Yes
- Amenities included: Coin Laundry, Storage
- Services included: Heat, Water, Gas, Parking, Insurance, Exterior Maintenance, Lawn Care, Scavenger, Snow Removal
- HOA fee: $310 monthly
Location
- Region: Chicago
Financial & listing details
- Price per square foot: $190/sqft
- Tax assessed value: $144,990
- Annual tax amount: $629
- Date on market: 10/1/2026
- Ownership: Condo
Estimated market value
Not available
Estimated sales range
Not available
Not available
Price history
| Date | Event | Price |
|---|---|---|
| 10/9/2019 | Sold | $133,000+3.9%$156/sqft |
Source:  MRED as distributed by MLS GRID #10505370 Report a problem MRED as distributed by MLS GRID #10505370 Report a problem | ||
| 9/6/2019 | Pending sale | $128,000$150/sqft |
Source: Hometown Real Estate #10505370 Report a problem | ||
| 9/4/2019 | Listed for sale | $128,000+124.6%$150/sqft |
Source: Hometown Real Estate #10505370 Report a problem | ||
| 9/10/2012 | Sold | $57,000-12.2%$67/sqft |
Source: MRED as distributed by MLS GRID #08052864 Report a problem | ||
| 6/24/2012 | Price change | $64,900-0.2%$76/sqft |
Source: Century 21 McMullen #8052864 Report a problem | ||
| 6/14/2012 | Price change | $65,000-4.3%$76/sqft |
Source: Century 21 McMullen #8052864 Report a problem | ||
| 5/25/2012 | Price change | $67,900-2.9%$80/sqft |
Source: Century 21 McMullen #8052864 Report a problem | ||
| 4/28/2012 | Listed for sale | $69,900$82/sqft |
Source: Su Casa Realty Inc #08052864 Report a problem | ||
Public tax history
| Year | Property taxes | Tax assessment |
|---|---|---|
| 2024 | $630 -5.4% | $14,499 +25.9% |
| 2023 | $666 -0.6% | $11,518 |
| 2022 | $670 -71.1% | $11,518 |
| 2021 | $2,316 +21.8% | $11,518 +34.9% |
| 2020 | $1,902 -0.4% | $8,537 -10.1% |
| 2019 | $1,908 +1.7% | $9,499 |
| 2018 | $1,876 +20% | $9,499 +30.8% |
| 2017 | $1,564 +7.5% | $7,264 |
| 2016 | $1,455 +9.3% | $7,264 |
| 2015 | $1,331 -4.9% | $7,264 -3.7% |
| 2014 | $1,399 +2% | $7,541 |
| 2013 | $1,372 -25.4% | $7,541 -26.4% |
| 2012 | $1,839 +127.3% | $10,248 -7.5% |
| 2011 | $809 +10.6% | $11,076 |
| 2010 | $731 +6.6% | $11,076 |
| 2009 | $686 -7.1% | $11,076 -30.9% |
| 2008 | $738 -9.5% | $16,022 |
| 2007 | $816 -64.5% | $16,022 |
| 2006 | $2,300 +34.4% | $16,022 +53% |
| 2005 | $1,711 +1% | $10,473 |
| 2004 | $1,694 +2.2% | $10,473 |
| 2003 | $1,657 -8.3% | $10,473 +4.1% |
| 2002 | $1,807 +3.8% | $10,059 |
| 2001 | $1,742 | $10,059 |
| 2000 | -- | $10,059 |
Find assessor info on the county website
Monthly payment
Est. payment
Payment breakdown
Explore the cost of this home by adjusting the details. Changes won't be saved.Climate risks
Neighborhood: Norwood Park East
Nearby schools
Schools provided by the listing agent
- Elementary: Onahan Elementary School
- Middle: Onahan Elementary School
- High: Taft High School
- District: 299
Source: MRED as distributed by MLS GRID. This data may not be complete. We recommend contacting the local school district to confirm school assignments for this home.
- $230,200-- bd-- ba-- sqft6561 N Harlem Ave APT 1E, Chicago, IL 60631Off Market
- $216,700-- bd-- ba-- sqft6547 N Harlem Ave APT 1W, Chicago, IL 60631Off Market
- $182,2001 bd1 ba-- sqft6547 N Harlem Ave APT 2W, Chicago, IL 60631Off Market
- $215,9001 bd1 ba-- sqft6547 N Harlem Ave APT 3W, Chicago, IL 60631Off Market
Similar homes
- $175,0002 bd1 ba1k sqft6251 N Northwest Hwy APT 1N, Chicago, IL 60631Active
 MLS ID #12755514, Jan Kupiec, ABR,SFR, Baird & Warner. MRED as distributed by MLS GRID
 - $175,0001 bd1 ba750 sqft1111 Holiday Ln Unit 3, Des Plaines, IL 60016For Sale By Owner
- $189,0001 bd1 ba609 sqft6043 N Northwest Hwy APT 5, Chicago, IL 60631Active
 MLS ID #12774242, Brana Loncar, Selective Realty Services Inc. MRED as distributed by MLS GRID
 - $140,000-- bd1 ba547 sqft6845 N Northwest Hwy Unit 1E, Chicago, IL 60631Active
 MLS ID #12759981, Craig Fallico, Baird & Warner. MRED as distributed by MLS GRID
