Private, move-in-ready end unit with a smart, easy-living layout. The main level includes the kitchen, living room, half bath, laundry, furnace, and water heater. Upstairs offers a primary bedroom, full bath, and spacious loft/bedrom with a closet and scenic view. Four Lakes offers lakes, trails, a pool, tennis, sand volleyball, boating, a ski hill, and an on-site pub with live music. Convenient to Metra, expressways, shopping, and dining. See Add'l Info for updates!
Price change
$249,000
5931 Meadow Dr #157A, Lisle, IL 60532
2beds
910sqft
:
Get pre-qualified$2,097/mo
Townhouse, Single Family Residence
Built in 1981
-- sqft lot
$-- Zestimate®
$274/sqft
$359/mo HOA
What's special
Half bathSand volleyballSmart easy-living layoutSki hillPrimary bedroom
- --
- on Zillow |
- 1,755
- views |
- 140
- saves |
Zillow last checked:
Listing updated:
Listed by:
Pamela Forsberg, ABR,CSC,SRES,SRS (630)234-4185,
J.W. Reedy Realty
Source: MRED as distributed by MLS GRID,MLS#: 12668954
Facts & features
Interior
Bedrooms & bathrooms
- Bedrooms: 2
- Bathrooms: 2
- Full bathrooms: 1
- 1/2 bathrooms: 1
Rooms
- Room types: Foyer
Primary bedroom
- Features: Flooring (Vinyl)
- Level: Second
- Area: 132 Square Feet
- Dimensions: 12X11
Bedroom 2
- Features: Flooring (Vinyl)
- Level: Second
- Area: 140 Square Feet
- Dimensions: 14X10
Dining room
- Level: Main
- Dimensions: COMBO
Foyer
- Level: Main
- Area: 45 Square Feet
- Dimensions: 9X5
Kitchen
- Features: Kitchen (Eating Area-Breakfast Bar), Flooring (Vinyl)
- Level: Main
- Area: 80 Square Feet
- Dimensions: 10X8
Living room
- Features: Flooring (Vinyl)
- Level: Main
- Area: 300 Square Feet
- Dimensions: 20X15
Heating
- Electric
Cooling
- Central Air
Appliances
- Included: Range, Microwave, Dishwasher, Refrigerator
- Laundry: In Unit
Features
- Windows: Drapes
- Basement: None
- Number of fireplaces: 1
- Fireplace features: Wood Burning, Living Room
Interior area
- Total structure area: 0
- Total interior livable area: 910 sqft
Video & virtual tour
Property
Parking
- Total spaces: 1
- Parking features: Asphalt, Assigned, Yes, Owned
Accessibility
- Accessibility features: No Disability Access
Features
- Patio & porch: Patio
- Has view: Yes
- View description: Water
- Has water view: Yes
- Water view: Water
Lot
- Features: Common Grounds, Wooded, Backs to Trees/Woods
Details
- Additional structures: Pergola
- Parcel number: 0815312016
- Special conditions: None
Construction
Type & style
- Home type: Townhouse
- Property subtype: Townhouse, Single Family Residence
Materials
- Frame
- Foundation: Concrete Perimeter
- Roof: Asphalt
Condition
- New construction: No
- Year built: 1981
Details
- Builder model: TOWNHOME
Utilities & green energy
- Sewer: Public Sewer
- Water: Public
Community & HOA
Community
- Subdivision: Four Lakes
HOA
- Has HOA: Yes
- Amenities included: Golf Course, Park, Pool, Restaurant, Tennis Court(s), Ceiling Fan, Clubhouse, Picnic Area, Trail(s)
- Services included: Parking, Insurance, Pool, Exterior Maintenance, Lawn Care, Scavenger, Snow Removal
- HOA fee: $359 monthly
Location
- Region: Lisle
Financial & listing details
- Price per square foot: $274/sqft
- Annual tax amount: $5,154
- Date on market: 6/19/2026
- Ownership: Condo
Estimated market value
Not available
Estimated sales range
Not available
Not available
Price history
Price history is unavailable.
Public tax history
Tax history is unavailable.
Monthly payment
Est. payment
Payment breakdown
Explore the cost of this home by adjusting the details. Changes won't be saved.Climate risks
Neighborhood: 60532
Nearby schools
GreatSchools rating
- 7/10Goodrich Elementary SchoolGrades: PK-6Distance: 1.5 mi
- 9/10Thomas Jefferson Jr High SchoolGrades: 7-8Distance: 2.7 mi
- 7/10Community H S Dist 99 - North High SchoolGrades: 9-12Distance: 4.3 mi
Schools provided by the listing agent
- Elementary: Goodrich Elementary School
- Middle: Thomas Jefferson Junior High Sch
- High: Downers Grove North High School
- District: 68
Source: MRED as distributed by MLS GRID. This data may not be complete. We recommend contacting the local school district to confirm school assignments for this home.
- $246,900-- bd1 ba1k sqft5901 Meadow Dr, Lisle, IL 60532Off Market
- $238,000-- bd1 ba1k sqft5903 Meadow Dr #154-B, Lisle, IL 60532Off Market
- $242,2002 bd2 ba1k sqft5905 Meadow Dr, Lisle, IL 60532Off Market
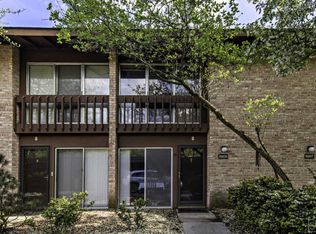
- $244,000-- bd1 ba1k sqft5907 Meadow Dr #154-D, Lisle, IL 60532Off Market
- $243,4002 bd2 ba910 sqft5909 Meadow Dr #155, Lisle, IL 60532Off Market
- $241,4002 bd2 ba1.2k sqft5911 Meadow Dr, Lisle, IL 60532Off Market
- $215,0001 bd2 ba910 sqft5913 Meadow Dr #155-G, Lisle, IL 60532Sold
- $240,500-- bd1 ba910 sqft5915 Meadow Dr #155-H, Lisle, IL 60532Off Market
A local agent can set up tours, give advice and negotiate with sellers.
A local lender can help you make sure your offer is ready when you are.
Similar homes
- $272,5002 bd1 ba1.1k sqft1824 Portsmouth Dr #C, Lisle, IL 60532New
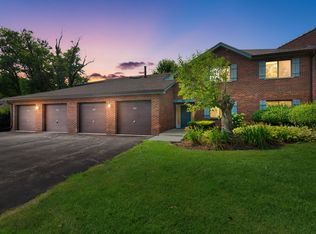 MLS ID #12715820, Laurie McPhillips-Weglarz, Coldwell Banker Realty. MRED as distributed by MLS GRID
 - $259,0002 bd2 ba1k sqft6015 Forest View Rd APT 2A, Lisle, IL 60532Active
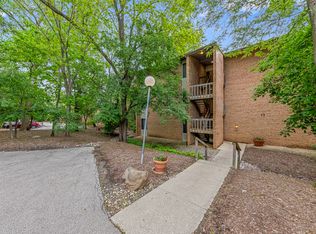 MLS ID #12645633, Joseph Siwinski, Lincoln-Way Realty, Inc. MRED as distributed by MLS GRID
 - $219,9002 bd2 ba990 sqft5500 Hillcrest Ln APT 4L, Lisle, IL 60532Active
 MLS ID #12706358, Joseph Cavanaugh, J. Family Realty LLC. MRED as distributed by MLS GRID
 - $234,9002 bd2 ba920 sqft1615 Maple Ter #115-1L, Lisle, IL 60532Price Change
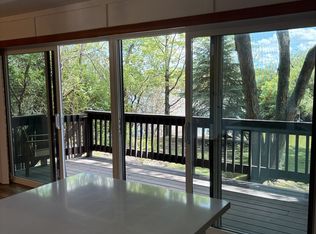 MLS ID #12676953, Pamela Coan-Dolci, @properties Christie's International Real Estate. MRED as distributed by MLS GRID
 - $189,9001 bd1 ba750 sqft5950 Oakwood Dr APT 1H, Lisle, IL 60532NewMLS ID #12719019, Paul Baker, Platinum Partners Realtors. MRED as distributed by MLS GRID
- $189,9001 bd1 ba950 sqft5800 Oakwood Dr Unit 1B, Lisle, IL 60532ActiveMLS ID #12717936, Christopher Paradis, ABR, Keller Williams Success Realty. MRED as distributed by MLS GRID
- $280,0002 bd2 ba1k sqft2880 Torrey Pine Ln APT 1H, Lisle, IL 60532ActiveMLS ID #12669524, Mike Loewer, ABR,E-PRO,SRES, Century 21 Circle. MRED as distributed by MLS GRID
- $259,9003 bd2 ba1.3k sqft1 Stony Creek Dr Unit 1B, Palos Hills, IL 60465NewMLS ID #12720220, Michael Olszewski, Area Wide Realty. MRED as distributed by MLS GRID
- $235,0001 bd1 ba900 sqft1601 Maple Ter Unit 3B, Lisle, IL 60532ActiveMLS ID #12704064, Ream Masoud, Dream Realty Services. MRED as distributed by MLS GRID
- $169,9301 bd1 ba760 sqft5600 Hillcrest Ln APT 2J, Lisle, IL 60532NewMLS ID #12715542, Carla Giordano, RE/MAX Action. MRED as distributed by MLS GRID
- $205,0001 bd1 ba750 sqft6010 Oakwood Dr APT 6H, Lisle, IL 60532ActiveMLS ID #12686609, Daniel Lamas, Hometown Real Estate Group LLC. MRED as distributed by MLS GRID
- $185,0001 bd1 ba750 sqft6000 Oakwood Dr APT 4H, Lisle, IL 60532ActiveMLS ID #12661531, Matthew Johnston, Fulton Grace Realty. MRED as distributed by MLS GRID
- $189,0001 bd1 ba640 sqft5811 Oakwood Dr APT F, Lisle, IL 60532ActiveMLS ID #12694600, Lolita Rasima, Elite Realty Experts, Inc.. MRED as distributed by MLS GRID
- $315,0003 bd2 ba1.3k sqft1651 Dover Ct APT A, Wheaton, IL 60189NewMLS ID #12709037, Pat Murray, ABR,CNC,GRI,SFR, Berkshire Hathaway HomeServices Chicago. MRED as distributed by MLS GRID
- $229,9002 bd2 ba1.1k sqft8212 Anchor Dr APT 508, Woodridge, IL 60517ActiveMLS ID #12706922, Diana Hardek, CSC, Keller Williams Premiere Properties. MRED as distributed by MLS GRID
- $234,9002 bd2 ba1k sqft3425 83rd St APT D13, Woodridge, IL 60517ActiveMLS ID #12682255, Ali Barghouti, eXp Realty. MRED as distributed by MLS GRID
- $319,9002 bd2 ba1.1k sqft1111 Burlington Ave Unit 402, Lisle, IL 60532ActiveMLS ID #12679415, Sandra Stewart, ABR,GRI, RE/MAX Suburban. MRED as distributed by MLS GRID
- $284,8883 bd1 ba1.2k sqft523 Alton Ct, Carol Stream, IL 60188NewMLS ID #12720300, Lory Pinzariu, E-PRO,PSA,SFR, HomeSmart Connect LLC. MRED as distributed by MLS GRID
- $255,0003 bd2 ba1.1k sqft213 Glengarry Dr APT 211, Bloomingdale, IL 60108ActiveMLS ID #12717317, Heidi Bolger, Coldwell Banker Gladstone. MRED as distributed by MLS GRID
- $170,0001 bd1 ba760 sqft5500 Hillcrest Ln #129, Lisle, IL 60532ActiveMLS ID #12638288, Nick Pontarelli, Coldwell Banker Stratford Place. MRED as distributed by MLS GRID
