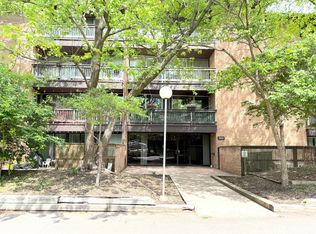
Top-Floor End Unit with Fireplace, Elevator Building, and No Rental Restrictions. Move right into this beautifully updated 2-bedroom, 1.5-bath top-floor end unit in the sought-after Four Lakes community, offering no upstairs neighbors, abundant natural light, and added privacy on both sides. The living room centers around a cozy wood-burning fireplace, while the separate dining area provides dedicated space for entertaining beyond the kitchen counter. Recent updates include new granite kitchen countertops and a tile backsplash, brand-new carpeting, updated lighting fixtures and ceiling fans, plus an in-unit washer and dryer for everyday convenience. The unit is located in a secure, elevator-equipped building, an especially valuable feature for a top-floor home. Monthly assessments offer exceptional value by covering heat, water, gas, parking, insurance, exterior maintenance, and snow removal, along with access to Four Lakes' resort-style amenities. These include three swimming pools, a ski hill with owner and guest passes, ten sand volleyball courts with summer leagues, fishing lakes with canoes and kayaks, tennis and pickleball courts, scenic trails, an on-site convenience store, and the popular Basecamp bar and restaurant with live music. One assigned parking space is included. With no rental restrictions, this is a rare opportunity for both owner-occupants and investors. Conveniently located minutes from Metra commuter rail and I-355/I-88. Schedule your showing today!
Active
$219,900
5500 Hillcrest Ln APT 4L, Lisle, IL 60532
2beds
990sqft
Condominium, Single Family Residence
Built in 1980
-- sqft lot
$-- Zestimate®
$222/sqft
$505/mo HOA
What's special
- 49 days
- 904
- 63
Zillow last checked:
Listing updated:
Listed by:
Joseph Cavanaugh 773-615-4020,
J. Family Realty LLC
Source: MRED as distributed by MLS GRID,MLS#: 12706358
Facts & features
Interior
Bedrooms & bathrooms
- Bedrooms: 2
- Bathrooms: 2
- Full bathrooms: 1
- 1/2 bathrooms: 1
Rooms
- Room types: No additional rooms
Primary bedroom
- Features: Bathroom (Half)
- Level: Main
- Area: 176 Square Feet
- Dimensions: 11X16
Bedroom 2
- Level: Main
- Area: 130 Square Feet
- Dimensions: 10X13
Dining room
- Level: Main
- Area: 64 Square Feet
- Dimensions: 8X8
Kitchen
- Level: Main
- Area: 64 Square Feet
- Dimensions: 8X8
Laundry
- Level: Main
- Area: 15 Square Feet
- Dimensions: 3X5
Living room
- Level: Main
- Area: 286 Square Feet
- Dimensions: 13X22
Heating
- Natural Gas
Cooling
- Central Air
Appliances
- Included: Range, Microwave, Dishwasher, Refrigerator, Washer, Dryer
- Laundry: In Unit
Features
- Basement: None
- Number of fireplaces: 1
- Fireplace features: Wood Burning, Living Room
Interior area
- Total structure area: 990
- Total interior livable area: 990 sqft
Property
Parking
- Total spaces: 1
- Parking features: Assigned, Yes
Accessibility
- Accessibility features: No Disability Access
Details
- Parcel number: 0815105389
- Special conditions: None
Construction
Type & style
- Home type: Condo
- Property subtype: Condominium, Single Family Residence
Materials
- Brick
Condition
- New construction: No
- Year built: 1980
Utilities & green energy
- Sewer: Public Sewer
- Water: Lake Michigan
Community & HOA
Community
- Subdivision: Four Lakes
HOA
- Has HOA: Yes
- Amenities included: Bike Room/Bike Trails, Elevator in Residence, Storage, Health Club, On Site Manager/Engineer, Pool, Restaurant, Security Door Lock(s), Tennis Court(s)
- Services included: Heat, Water, Gas, Parking, Insurance, Security, Pool, Exterior Maintenance, Lawn Care, Scavenger, Snow Removal
- HOA fee: $505 monthly
Location
- Region: Lisle
Financial & listing details
- Price per square foot: $222/sqft
- Tax assessed value: $57,086
- Annual tax amount: $3,861
- Date on market: 7/16/2026
- Ownership: Condo
Estimated market value
Not available
Estimated sales range
Not available
Not available
Price history
| Date | Event | Price |
|---|---|---|
| 7/13/2026 | Listing removed | $229,900$232/sqft |
Source:  MRED as distributed by MLS GRID #12619463 Report a problem MRED as distributed by MLS GRID #12619463 Report a problem | ||
| 6/23/2026 | Price change | $229,900-2.1%$232/sqft |
Source: MRED as distributed by MLS GRID #12619463 Report a problem | ||
| 6/10/2026 | Listed for sale | $234,900$237/sqft |
Source: MRED as distributed by MLS GRID #12619463 Report a problem | ||
| 5/20/2026 | Listing removed | $234,900$237/sqft |
Source: MRED as distributed by MLS GRID #12619463 Report a problem | ||
| 5/2/2026 | Contingent | $234,900$237/sqft |
Source: MRED as distributed by MLS GRID #12619463 Report a problem | ||
| 4/16/2026 | Listed for sale | $234,900+78%$237/sqft |
Source: MRED as distributed by MLS GRID #12619463 Report a problem | ||
| 10/15/2003 | Sold | $132,000+7.3%$133/sqft |
Source: Public Record Report a problem | ||
| 7/3/2001 | Sold | $123,000+51.9%$124/sqft |
Source: Public Record Report a problem | ||
| 2/28/1997 | Sold | $81,000$82/sqft |
Source: Public Record Report a problem | ||
Public tax history
| Year | Property taxes | Tax assessment |
|---|---|---|
| 2024 | $3,861 +5.6% | $57,086 +9.6% |
| 2023 | $3,656 +14.8% | $52,100 +17.5% |
| 2022 | $3,185 +4.4% | $44,340 +3.9% |
| 2021 | $3,050 +1.9% | $42,660 +1.8% |
| 2020 | $2,992 +3.8% | $41,890 +4.5% |
| 2019 | $2,883 +22.5% | $40,070 +22% |
| 2018 | $2,353 +3.4% | $32,850 +3.5% |
| 2017 | $2,276 +2.1% | $31,740 +3.8% |
| 2016 | $2,229 +2.7% | $30,590 +6.2% |
| 2015 | $2,171 +1.8% | $28,810 +3.7% |
| 2014 | $2,133 -3.1% | $27,770 -4.2% |
| 2013 | $2,201 -5.3% | $29,000 -10.7% |
| 2012 | $2,323 -11.6% | $32,480 -17% |
| 2011 | $2,627 -6.4% | $39,140 -11.3% |
| 2010 | $2,808 -3.3% | $44,130 -11.1% |
| 2009 | $2,906 +2.8% | $49,620 +1.4% |
| 2008 | $2,827 +2.7% | $48,940 +5.9% |
| 2007 | $2,752 -3.8% | $46,220 |
| 2006 | $2,861 +4.9% | $46,220 +6.7% |
| 2005 | $2,728 +4.8% | $43,320 +5.9% |
| 2004 | $2,602 +4.8% | $40,900 +8.4% |
| 2003 | $2,483 +13% | $37,730 +9.2% |
| 2002 | $2,198 +31.1% | $34,550 +23.7% |
| 2001 | $1,677 +3.6% | $27,930 +5.9% |
| 2000 | $1,618 | $26,370 |
Find assessor info on the county website
Monthly payment
Est. payment
Payment breakdown
Explore the cost of this home by adjusting the details. Changes won't be saved.Climate risks
Neighborhood: 60532
Nearby schools
Schools provided by the listing agent
- District: 68
Source: MRED as distributed by MLS GRID. This data may not be complete. We recommend contacting the local school district to confirm school assignments for this home.

Similar homes
- $244,9002 bd2 ba1k sqft5900 Oakwood Dr APT 2L, Lisle, IL 60532Price Change
 MLS ID #12735602, Kim Wirtz, ABR,CRS,e-PRO, Wirtz Real Estate Group Inc.. MRED as distributed by MLS GRID
 - $199,9001 bd1 ba780 sqft6010 Forest View Rd APT 1B, Lisle, IL 60532Price Change
 MLS ID #12639441, Kimberly Carlson, Durante & Rich Real Estate. MRED as distributed by MLS GRID
 - $229,0002 bd2 ba1k sqft5400 Walnut Ave Unit 410, Downers Grove, IL 60515Active
 MLS ID #12732410, Debbie Pawlowicz, DPG Real Estate Agency. MRED as distributed by MLS GRID
 - $189,9001 bd1 ba640 sqft5801 Oakwood Dr APT F, Lisle, IL 60532Active
 MLS ID #12678015, Frank Perez, Berkshire Hathaway HomeServices Chicago. MRED as distributed by MLS GRID
