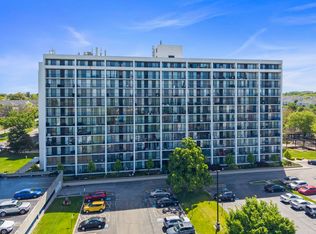
Sun-filled, spacious, and beautifully updated! One of the largest second-floor floorplans in the building, this 2-bedroom, 1.5-bath condo offers comfortable living with tasteful updates throughout. The beautifully updated kitchen features quartz countertops, stainless steel appliances, white cabinetry, and plenty of workspace, while the primary bedroom includes a stylish barn door leading to the closet. Decorative pipe shelving will remain. Freshly painted and move-in ready! The well-maintained building has undergone numerous recent improvements, including a newer roof, code-compliant balconies, and beautifully renovated common hallways with updated flooring and fresh paint, creating a clean, welcoming atmosphere. Monthly assessment includes gas, water, one assigned parking space, common insurance, snow removal, scavenger service, plus access to the first-floor laundry room, bike storage, and a private storage locker. Rentals are permitted, making this an excellent opportunity for both owner-occupants and investors alike. Fantastic location close to expressways, shopping, restaurants, parks, and schools.
Active
$229,900
1220 S Lorraine Rd APT 2H, Wheaton, IL 60189
2beds
1,209sqft
Condominium, Single Family Residence
Built in 1974
-- sqft lot
$-- Zestimate®
$190/sqft
$482/mo HOA
What's special
Move-in readyBeautifully updatedDecorative pipe shelvingWell-maintained buildingFresh paintCode-compliant balconiesPlenty of workspace
- --
- 413
- views
- 21
- saves
Likely to sell faster than
Zillow last checked:
Listing updated:
Listed by:
Michelle Vykruta, MRP,SRES 630-670-2260,
Coldwell Banker Realty
Source: MRED as distributed by MLS GRID,MLS#: 12704524
Facts & features
Interior
Bedrooms & bathrooms
- Bedrooms: 2
- Bathrooms: 2
- Full bathrooms: 1
- 1/2 bathrooms: 1
Rooms
- Room types: No additional rooms
Primary bedroom
- Features: Flooring (Wood Laminate), Bathroom (Half, Shower Only)
- Level: Second
- Area: 168 Square Feet
- Dimensions: 14X12
Bedroom 2
- Features: Flooring (Wood Laminate)
- Level: Second
- Area: 144 Square Feet
- Dimensions: 12X12
Dining room
- Features: Flooring (Wood Laminate)
- Level: Second
- Area: 144 Square Feet
- Dimensions: 16X9
Kitchen
- Features: Kitchen (Eating Area-Table Space), Flooring (Vinyl)
- Level: Second
- Area: 126 Square Feet
- Dimensions: 14X9
Living room
- Features: Flooring (Wood Laminate)
- Level: Second
- Area: 320 Square Feet
- Dimensions: 20X16
Heating
- Baseboard
Cooling
- Wall Unit(s)
Appliances
- Included: Range, Microwave, Dishwasher, Refrigerator, Stainless Steel Appliance(s), Electric Cooktop, Electric Oven
Features
- Built-in Features, Walk-In Closet(s)
- Basement: None
Interior area
- Total structure area: 0
- Total interior livable area: 1,209 sqft
Property
Parking
- Total spaces: 1
- Parking features: Assigned, Off Street, Yes, Owned
Accessibility
- Accessibility features: No Disability Access
Features
- Exterior features: Balcony
Details
- Parcel number: 0522132014
- Special conditions: None
- Other equipment: Intercom, Ceiling Fan(s)
Construction
Type & style
- Home type: Condo
- Property subtype: Condominium, Single Family Residence
Materials
- Brick
- Roof: Asphalt
Condition
- New construction: No
- Year built: 1974
Utilities & green energy
- Sewer: Public Sewer
- Water: Public
Community & HOA
Community
- Security: Carbon Monoxide Detector(s)
- Subdivision: Lorraine Court Condos
HOA
- Has HOA: Yes
- Amenities included: Coin Laundry
- Services included: Heat, Water, Gas, Parking, Insurance, Scavenger, Snow Removal
- HOA fee: $482 monthly
Location
- Region: Wheaton
Financial & listing details
- Price per square foot: $190/sqft
- Tax assessed value: $50,909
- Annual tax amount: $2,766
- Date on market: 8/23/2026
- Ownership: Condo
Estimated market value
Not available
Estimated sales range
Not available
Not available
Price history
| Date | Event | Price |
|---|---|---|
| 8/3/2025 | Listing removed | $2,150$2/sqft |
Source: MRED as distributed by MLS GRID #12419953 Report a problem | ||
| 7/14/2025 | Listed for rent | $2,150-4.4%$2/sqft |
Source: MRED as distributed by MLS GRID #12419953 Report a problem | ||
| 7/14/2025 | Listing removed | $2,250$2/sqft |
Source: MRED as distributed by MLS GRID #12391429 Report a problem | ||
| 6/12/2025 | Listed for rent | $2,250+73.1%$2/sqft |
Source: MRED as distributed by MLS GRID #12391429 Report a problem | ||
| 5/30/2025 | Sold | $210,000-6.7%$174/sqft |
Source:  MRED as distributed by MLS GRID #12323544 Report a problem MRED as distributed by MLS GRID #12323544 Report a problem | ||
| 5/13/2025 | Pending sale | $225,000$186/sqft |
Source: MRED as distributed by MLS GRID #12323544 Report a problem | ||
| 5/2/2025 | Listed for sale | $225,000+51%$186/sqft |
Source: MRED as distributed by MLS GRID #12323544 Report a problem | ||
| 3/24/2021 | Listing removed | -- |
Source: Owner Report a problem | ||
| 5/21/2019 | Sold | $149,000+0.1%$123/sqft |
Source: Public Record Report a problem | ||
| 5/6/2019 | Pending sale | $148,900$123/sqft |
Source: Owner Report a problem | ||
| 4/11/2019 | Listed for sale | $148,900+65.6%$123/sqft |
Source: Owner Report a problem | ||
| 2/27/2019 | Sold | $89,900$74/sqft |
Source: MRED as distributed by MLS GRID #10263168 Report a problem | ||
| 2/7/2019 | Pending sale | $89,900$74/sqft |
Source: Keller Williams Realty Premiere Properties #10263168 Report a problem | ||
| 2/4/2019 | Listed for sale | $89,900+81.6%$74/sqft |
Source: Keller Williams Premiere Properties #10263168 Report a problem | ||
| 2/4/2019 | Listing removed | $1,300$1/sqft |
Source: Keller Williams Realty Premiere Properties #10255702 Report a problem | ||
| 1/24/2019 | Listed for rent | $1,300$1/sqft |
Source: Keller Williams Premiere Properties #10255702 Report a problem | ||
| 9/21/2012 | Sold | $49,500-8.3%$41/sqft |
Source: Public Record Report a problem | ||
| 8/30/2012 | Pending sale | $54,000$45/sqft |
Source: Honig Realty, Inc. (dba. Coldwell Banker Honig-Bell) #08009508 Report a problem | ||
| 7/14/2012 | Price change | $54,000-9.8%$45/sqft |
Source: Honig Realty, Inc. (dba. Coldwell Banker Honig-Bell) #08009508 Report a problem | ||
| 5/10/2012 | Price change | $59,900-20%$50/sqft |
Source: Honig Realty, Inc. (dba. Coldwell Banker Honig-Bell) #08009508 Report a problem | ||
| 4/6/2012 | Price change | $74,900-28.3%$62/sqft |
Source: Honig Realty, Inc. (dba. Coldwell Banker Honig-Bell) #08009508 Report a problem | ||
| 3/4/2012 | Listed for sale | $104,500$86/sqft |
Source: Honig Realty, Inc. (dba. Coldwell Banker Honig-Bell) #08009508 Report a problem | ||
Public tax history
| Year | Property taxes | Tax assessment |
|---|---|---|
| 2024 | $2,766 +5.3% | $50,909 +8.6% |
| 2023 | $2,626 +23.9% | $46,860 +28% |
| 2022 | $2,119 +0.7% | $36,600 +2.4% |
| 2021 | $2,104 +0.5% | $35,730 +1% |
| 2020 | $2,094 +2.8% | $35,390 +2.7% |
| 2019 | $2,037 +17.3% | $34,450 +14.9% |
| 2018 | $1,737 +12.9% | $29,980 +12.2% |
| 2017 | $1,539 +2.3% | $26,730 +4.1% |
| 2016 | $1,503 +2% | $25,670 +4.8% |
| 2015 | $1,474 -46.1% | $24,490 -38.3% |
| 2014 | $2,733 +2.6% | $39,710 -0.3% |
| 2013 | $2,664 +1.9% | $39,830 -4.1% |
| 2012 | $2,614 +1.9% | $41,530 -6.4% |
| 2011 | $2,564 -2.8% | $44,351 -8.8% |
| 2010 | $2,637 +2.5% | $48,610 -3.7% |
| 2009 | $2,573 +1.4% | $50,500 |
| 2008 | $2,537 +3.8% | $50,500 +4.8% |
| 2007 | $2,444 +23.3% | $48,190 +25% |
| 2006 | $1,983 +5.2% | $38,550 +7.1% |
| 2005 | $1,884 +6.7% | $36,000 +7.3% |
| 2004 | $1,766 +1% | $33,550 +8.4% |
| 2003 | $1,748 +35.6% | $30,950 +31.2% |
| 2002 | $1,289 +3.7% | $23,590 +7.5% |
| 2001 | $1,243 +3.7% | $21,940 +5.1% |
| 2000 | $1,198 | $20,880 |
Find assessor info on the county website
Monthly payment
Est. payment
Payment breakdown
Explore the cost of this home by adjusting the details. Changes won't be saved.Climate risks
Neighborhood: 60189
Nearby schools
Schools provided by the listing agent
- Elementary: Lincoln Elementary School
- High: Wheaton Warrenville South H S
- District: 200
Source: MRED as distributed by MLS GRID. This data may not be complete. We recommend contacting the local school district to confirm school assignments for this home.
- $182,5002 bd2 ba1.2k sqft1220 S Lorraine Rd APT 1A, Wheaton, IL 60189Sold
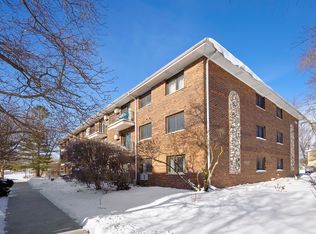
- $192,100-- bd1 ba1k sqft1220 S Lorraine Rd APT 1B, Wheaton, IL 60189Off Market
- $153,9001 bd1 ba888 sqft1220 S Lorraine Rd APT 1E, Wheaton, IL 60189Off Market
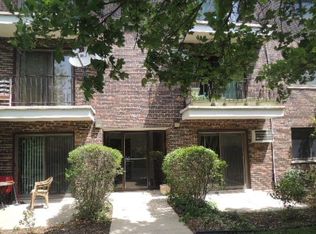
- $186,4002 bd2 ba1k sqft1220 S Lorraine Rd APT 1G, Wheaton, IL 60189Off Market
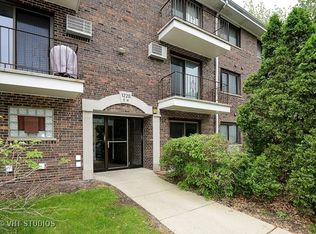
Similar homes
- $268,0002 bd1 ba1k sqft1623 Salisbury Ct APT C, Wheaton, IL 60189Active
 MLS ID #12700289, Adam Stary, eXp Realty. MRED as distributed by MLS GRID
 - $275,0002 bd1 ba1k sqft1753 Plymouth Ct APT D, Wheaton, IL 60189Active
 MLS ID #12696596, CJ McCann, Keller Williams Premiere Properties. MRED as distributed by MLS GRID
 - $249,0003 bd2 ba1.7k sqft453 Raintree Dr Unit 4C, Glen Ellyn, IL 60137Active
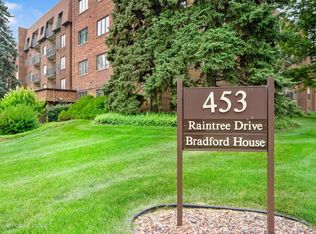 MLS ID #12703782, Donald Romanelli, Romanelli & Associates. MRED as distributed by MLS GRID
 - $225,0002 bd2 ba1k sqft2005 S Finley Rd Unit 1012, Lombard, IL 60148Active
 MLS ID #12689330, Brandon Blankenship, Keller Williams Premiere Properties. MRED as distributed by MLS GRID
