Welcome home to this beautifully maintained, move-in-ready condo offering a spacious and inviting layout designed for comfortable everyday living. The bright living room, separate dining area, and private balcony provide the perfect space to relax, entertain, and enjoy life at home. Inside, you'll find an updated kitchen and bathroom, wood laminate flooring, and newer stainless steel appliances. The generously sized bedroom offers ample closet space and serves as a comfortable retreat at the end of the day. Surrounded by beautifully landscaped grounds, scenic walking paths, and a peaceful pond, this quiet and secure community feels like a hidden oasis. Residents enjoy an outdoor pool, clubhouse, laundry facilities, storage, and a recently renovated fitness center with a sauna. Monthly assessments cover nearly everything except electricity, including heat, water, gas, parking, security, pool access, fitness facilities, exterior maintenance, lawn care, scavenger service, and snow removal. Conveniently located near I-355, I-88, shopping, dining, and everyday conveniences. Garage parking is available for $55/month (short waitlist). No pets allowed. Not FHA approved. Owners must occupy the unit for three years before renting. Enjoy low-maintenance living in a well-maintained community with outstanding amenities and a convenient location.
Contingent
$175,000
1198 Royal Glen Dr APT 221, Glen Ellyn, IL 60137
1beds
998sqft
Condominium, Single Family Residence
Built in 1970
-- sqft lot
$175,000 Zestimate®
$175/sqft
$374/mo HOA
What's special
Peaceful pondBeautifully landscaped groundsPrivate balconyOutdoor poolGenerously sized bedroomSpacious and inviting layoutUpdated kitchen
- 28 days |
- 270 |
- 17 |
Zillow last checked:
Listing updated:
Listed by:
Connor Creevy 847-446-4000,
Coldwell Banker Realty
Source: MRED as distributed by MLS GRID,MLS#: 12705922
Facts & features
Interior
Bedrooms & bathrooms
- Bedrooms: 1
- Bathrooms: 1
- Full bathrooms: 1
Rooms
- Room types: No additional rooms
Primary bedroom
- Level: Main
- Area: 238 Square Feet
- Dimensions: 14X17
Dining room
- Level: Main
- Area: 88 Square Feet
- Dimensions: 8X11
Kitchen
- Level: Main
- Area: 64 Square Feet
- Dimensions: 8X8
Living room
- Level: Main
- Area: 336 Square Feet
- Dimensions: 14X24
Heating
- Baseboard
Cooling
- Wall Unit(s)
Appliances
- Included: Microwave, Range, Dishwasher, Refrigerator
Features
- Granite Counters
- Basement: None
Interior area
- Total structure area: 0
- Total interior livable area: 998 sqft
Property
Parking
- Total spaces: 1
- Parking features: Yes
Accessibility
- Accessibility features: No Disability Access
Features
- Has view: Yes
- View description: Water
- Has water view: Yes
- Water view: Water
Details
- Parcel number: 0618306151
- Special conditions: None
- Other equipment: Ceiling Fan(s)
Construction
Type & style
- Home type: Condo
- Property subtype: Condominium, Single Family Residence
Materials
- Aluminum Siding, Brick
Condition
- New construction: No
- Year built: 1970
- Major remodel year: 2026
Utilities & green energy
- Electric: Circuit Breakers
- Sewer: Public Sewer
- Water: Lake Michigan
Community & HOA
HOA
- Has HOA: Yes
- Services included: Heat, Water, Electricity, Parking, Insurance, Security, Clubhouse, Exercise Facilities, Pool, Exterior Maintenance, Lawn Care, Scavenger, Snow Removal
- HOA fee: $374 monthly
Location
- Region: Glen Ellyn
Financial & listing details
- Price per square foot: $175/sqft
- Annual tax amount: $2,324
- Date on market: 7/28/2026
- Ownership: Condo
Estimated market value
$175,000
$166,000 - $184,000
$1,687/mo
Price history
| Date | Event | Price |
|---|---|---|
| 7/31/2026 | Contingent | $175,000$175/sqft |
Source:  MRED as distributed by MLS GRID #12705922 Report a problem MRED as distributed by MLS GRID #12705922 Report a problem | ||
| 7/28/2026 | Listed for sale | $175,000+48.3%$175/sqft |
Source: MRED as distributed by MLS GRID #12705922 Report a problem | ||
| 3/2/2007 | Sold | $118,000$118/sqft |
Source: MRED as distributed by MLS GRID #06345356 Report a problem | ||
Public tax history
Tax history is unavailable.
Monthly payment
Est. payment
Payment breakdown
Explore the cost of this home by adjusting the details. Changes won't be saved.Climate risks
Neighborhood: 60137
Nearby schools
GreatSchools rating
- 5/10Madison Elementary SchoolGrades: K-5Distance: 0.2 mi
- 5/10Glenn Westlake Middle SchoolGrades: 6-8Distance: 0.9 mi
- 4/10Glenbard East High SchoolGrades: 9-12Distance: 3.2 mi
Schools provided by the listing agent
- Elementary: Madison Elementary School
- Middle: Glenn Westlake Middle School
- High: Glenbard South High School
- District: 44
Source: MRED as distributed by MLS GRID. This data may not be complete. We recommend contacting the local school district to confirm school assignments for this home.
- $155,800-- bd-- ba819 sqft1188 Royal Glen Dr APT 105W, Glen Ellyn, IL 60137Off Market
- $148,7001 bd1 ba700 sqft1188 Royal Glen Dr APT 327C, Glen Ellyn, IL 60137Off Market
- $165,0001 bd1 ba819 sqft1198 Royal Glen Dr APT 102, Glen Ellyn, IL 60137Sold
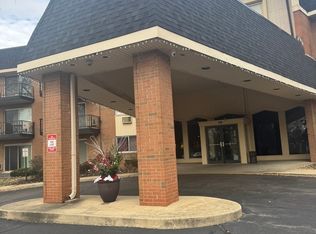
- $165,8001 bd1 ba819 sqft1198 Royal Glen Dr APT 103E, Glen Ellyn, IL 60137Off Market

- $161,000-- bd-- ba819 sqft1198 Royal Glen Dr APT 104, Glen Ellyn, IL 60137Off Market
- $156,100-- bd-- ba819 sqft1198 Royal Glen Dr APT 105E, Glen Ellyn, IL 60137Off Market
- $164,3001 bd1 ba850 sqft1198 Royal Glen Dr APT 106E, Glen Ellyn, IL 60137Off Market
- $154,400-- bd-- ba819 sqft1198 Royal Glen Dr APT 107, Glen Ellyn, IL 60137Off Market
- $128,800-- bd-- ba454 sqft1198 Royal Glen Dr APT 108E, Glen Ellyn, IL 60137Off Market
A local agent can set up tours, give advice and negotiate with sellers.
A local lender can help you make sure your offer is ready when you are.
Similar homes
- $179,0002 bd2 ba1k sqft1313B S Rebecca Rd APT 210, Lombard, IL 60148New
 MLS ID #12738561, Priya Maini, john greene, Realtor. MRED as distributed by MLS GRID
 - $175,0001 bd1 ba906 sqft465 Raintree Ct Unit 2B, Glen Ellyn, IL 60137Active
 MLS ID #12733628, Mary C Olson, CNC,GRI, RE/MAX Suburban. MRED as distributed by MLS GRID
 - $195,0002 bd2 ba1.1k sqft1321 S Finley Rd APT 422, Lombard, IL 60148Active
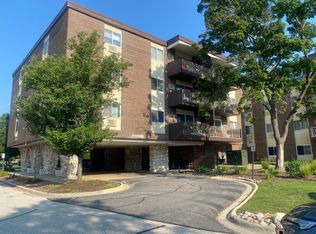 MLS ID #12718939, Patricia Hill, L.W. Reedy Real Estate. MRED as distributed by MLS GRID
 - $189,9002 bd2 ba1k sqft2005 S Finley Rd Unit 506, Lombard, IL 60148Active
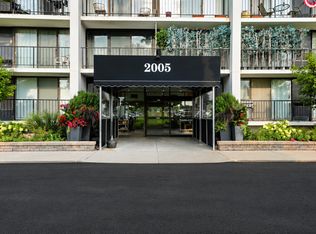 MLS ID #12695511, Regina Artelt, Better Homes & Gardens Real Estate Connections. MRED as distributed by MLS GRID
 - $182,9992 bd1 ba950 sqft680 Marilyn Ave APT 210, Glendale Heights, IL 60139ActiveMLS ID #12731540, Parth Majithia, Keller Williams Premiere Properties. MRED as distributed by MLS GRID
- $175,0001 bd1 ba770 sqft1607 Maple Ter Unit 2C, Lisle, IL 60532NewMLS ID #12738106, Larysa Domino, @properties Christie's International Real Estate. MRED as distributed by MLS GRID
- $260,0002 bd2 ba816 sqft407 Ramblewood Dr APT D, Glen Ellyn, IL 60137ActiveMLS ID #12706698, Emily Kaczmarek, ABR,CSC,PSA,SRS, Keller Williams Premiere Properties. MRED as distributed by MLS GRID
- $164,5001 bd2 ba927 sqft940 N Rohlwing Rd APT 201A, Addison, IL 60101ActiveMLS ID #12723129, Michele Nixon, CNC, Berkshire Hathaway HomeServices Chicago. MRED as distributed by MLS GRID
- $224,9002 bd2 ba1k sqft2015 S Finley Rd APT 310, Lombard, IL 60148ActiveMLS ID #12735057, Abby Powell, Baird & Warner. MRED as distributed by MLS GRID
- $184,9992 bd1 ba894 sqft107 W Elk Trl APT 206, Carol Stream, IL 60188Price ChangeMLS ID #12706229, Gino Pronos, Weichert, Realtors - All Pro. MRED as distributed by MLS GRID
- $199,9002 bd2 ba1.1k sqft2000 Saint Regis Dr APT 6J, Lombard, IL 60148Re-activatedMLS ID #12687311, Bill Ranieri, CRS, Platinum Partners Realtors. MRED as distributed by MLS GRID
- $174,9001 bd1 ba670 sqft5542 E Lake Dr #74-D, Lisle, IL 60532ActiveMLS ID #12693917, Erene Panos, CNC,GRI,PMN,SFR, RE/MAX Action. MRED as distributed by MLS GRID
- $180,0001 bd1 ba900 sqft2900 Maple Ave APT 4A, Downers Grove, IL 60515ActiveMLS ID #12662783, Stephanie Kramer, @properties Christies International Real Estate. MRED as distributed by MLS GRID
- $189,0002 bd2 ba927 sqft138 E Bailey Rd APT M, Naperville, IL 60565NewMLS ID #12739166, Mike Musa, Keller Williams Preferred Rlty. MRED as distributed by MLS GRID
- $225,0002 bd2 ba1k sqft2005 S Finley Rd Unit 1012, Lombard, IL 60148ActiveMLS ID #12689330, Brandon Blankenship, Keller Williams Premiere Properties. MRED as distributed by MLS GRID
- $184,9001 bd1 ba950 sqft5800 Oakwood Dr Unit 1B, Lisle, IL 60532ActiveMLS ID #12717936, Christopher Paradis, ABR, Keller Williams Success Realty. MRED as distributed by MLS GRID
- $169,9001 bd1 ba670 sqft5517 E Lake Dr #91, Lisle, IL 60532ActiveMLS ID #12724851, Simran Dua, REMAX Legends. MRED as distributed by MLS GRID
- $190,0001 bd1 ba815 sqft8000 Woodglen Ln APT 110, Downers Grove, IL 60516ActiveMLS ID #12731146, Wendy Pawlak, CSC, Keller Williams Experience. MRED as distributed by MLS GRID
- $182,5002 bd2 ba845 sqft314 Klein Creek Ct #B, Carol Stream, IL 60188Re-activatedMLS ID #12644067, Vishnubhai Patel, Real People Realty. MRED as distributed by MLS GRID
- $170,0002 bd1 ba800 sqft2308 Algonquin Rd APT 7, Rolling Meadows, IL 60008ActiveMLS ID #12720494, Romeo Lopez, CENTURY 21 New Heritage West. MRED as distributed by MLS GRID
