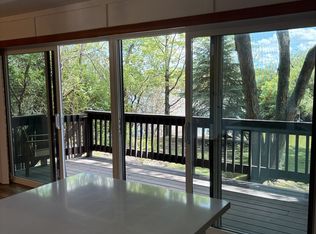
Wonderful Lisle location! This spacious 2-bedroom, 1.5-bath end unit offers breathtaking panoramic forest views and an abundance of natural light. The inviting living room features a striking brick accent wall and opens to a large private balcony overlooking the scenic surroundings. The second bedroom also enjoys its own private door to the balcony. There are Two Assigned Parking Spaces included as well. UPDATES INCLUDE: New Gas Furnace 2024, Water Heater 2022. Located in a resort-style community with exceptional amenities, including swimming pool, clubhouse, ski hill, ponds, and an on-site restaurant/pub. A brand-new wood-burning fireplace WITH Upgraded Blower (most other units do not have) has just been installed, with the finishing touches currently being completed, creating an even warmer and more inviting living space. All appliances stay including full sized in unit washer and dryer. D37 & D36 is the assigned spots (in front closer to Oakwood Dr).
Contingent
$229,900
5950 Oakwood Dr APT 3M, Lisle, IL 60532
2beds
1,020sqft
Condominium, Single Family Residence
Built in 1970
-- sqft lot
$-- Zestimate®
$225/sqft
$403/mo HOA
What's special
Swimming poolStriking brick accent wallBreathtaking panoramic forest viewsAbundance of natural light
- --
- on Zillow |
- 559
- views |
- 35
- saves |
Likely to sell faster than
Zillow last checked:
Listing updated:
Listed by:
Ron Thomas 630-253-2970,
RE/MAX of Naperville
Source: MRED as distributed by MLS GRID,MLS#: 12714040
Facts & features
Interior
Bedrooms & bathrooms
- Bedrooms: 2
- Bathrooms: 2
- Full bathrooms: 1
- 1/2 bathrooms: 1
Rooms
- Room types: No additional rooms
Primary bedroom
- Features: Flooring (Carpet), Window Treatments (Blinds)
- Level: Main
- Area: 192 Square Feet
- Dimensions: 16X12
Bedroom 2
- Features: Flooring (Carpet), Window Treatments (Blinds)
- Level: Main
- Area: 176 Square Feet
- Dimensions: 16X11
Dining room
- Features: Flooring (Carpet), Window Treatments (Blinds)
- Level: Main
- Area: 72 Square Feet
- Dimensions: 9X8
Kitchen
- Features: Kitchen (Eating Area-Table Space, Galley), Flooring (Ceramic Tile)
- Level: Main
- Area: 72 Square Feet
- Dimensions: 9X8
Laundry
- Level: Main
- Area: 9 Square Feet
- Dimensions: 3X3
Living room
- Features: Flooring (Carpet), Window Treatments (Blinds)
- Level: Main
- Area: 286 Square Feet
- Dimensions: 22X13
Heating
- Natural Gas, Forced Air
Cooling
- Central Air
Appliances
- Included: Range, Microwave, Dishwasher, Refrigerator, Washer, Dryer, Disposal
- Laundry: In Unit
Features
- Basement: None
- Number of fireplaces: 1
- Fireplace features: Wood Burning, Circulating, Living Room
Interior area
- Total structure area: 1,020
- Total interior livable area: 1,020 sqft
Video & virtual tour
Property
Parking
- Total spaces: 2
- Parking features: Assigned, Yes
Accessibility
- Accessibility features: No Disability Access
Details
- Parcel number: 0815319240
- Special conditions: None
Construction
Type & style
- Home type: Condo
- Property subtype: Condominium, Single Family Residence
Materials
- Brick
Condition
- New construction: No
- Year built: 1970
Details
- Builder model: Two Bedroom
Utilities & green energy
- Electric: Circuit Breakers
- Sewer: Public Sewer, Other
- Water: Public
Community & HOA
Community
- Subdivision: Four Lakes
HOA
- Has HOA: Yes
- Services included: Water, Insurance, Security, Clubhouse, Pool, Lawn Care, Scavenger, Snow Removal, Other
- HOA fee: $403 monthly
Location
- Region: Lisle
Financial & listing details
- Price per square foot: $225/sqft
- Tax assessed value: $62,608
- Annual tax amount: $4,504
- Date on market: 7/23/2026
- Ownership: Condo
Estimated market value
Not available
Estimated sales range
Not available
Not available
Price history
| Date | Event | Price |
|---|---|---|
| 9/26/2014 | Sold | $105,500+11.1%$103/sqft |
Source:  MRED as distributed by MLS GRID #08672803 Report a problem MRED as distributed by MLS GRID #08672803 Report a problem | ||
| 8/2/2014 | Listed for sale | $95,000-4%$93/sqft |
Source: Homepath #08672803 Report a problem | ||
| 2/18/2014 | Listing removed | $99,000$97/sqft |
Source: RE/MAX Action #08470811 Report a problem | ||
| 12/24/2013 | Listed for sale | $99,000$97/sqft |
Source: RE/MAX Action #08470811 Report a problem | ||
| 11/14/2013 | Listing removed | $99,000$97/sqft |
Source: RE/MAX Action #08470811 Report a problem | ||
| 10/20/2013 | Listed for sale | $99,000-6.2%$97/sqft |
Source: Homepath #08470811 Report a problem | ||
| 5/9/2013 | Sold | $105,500+24.9%$103/sqft |
Source: Agent Provided Report a problem | ||
| 12/6/2012 | Listing removed | $84,500$83/sqft |
Source: Re/Max Professionals #08152556 Report a problem | ||
| 9/9/2012 | Pending sale | $84,500$83/sqft |
Source: Re/Max Professionals #08152556 Report a problem | ||
| 9/6/2012 | Listed for sale | $84,500-49.9%$83/sqft |
Source: Re/Max Professionals #08152556 Report a problem | ||
| 9/21/2007 | Sold | $168,500-1.7%$165/sqft |
Source: MRED as distributed by MLS GRID #06574533 Report a problem | ||
| 10/26/2004 | Sold | $171,500$168/sqft |
Source: Public Record Report a problem | ||
Public tax history
| Year | Property taxes | Tax assessment |
|---|---|---|
| 2024 | $4,296 +5.4% | $62,608 +9.6% |
| 2023 | $4,074 +10.1% | $57,140 +13.1% |
| 2022 | $3,699 +4.3% | $50,520 +3.9% |
| 2021 | $3,545 +1.9% | $48,610 +1.8% |
| 2020 | $3,478 +3.6% | $47,730 +4.5% |
| 2019 | $3,356 +23% | $45,660 +23% |
| 2018 | $2,728 +3.3% | $37,120 +3.5% |
| 2017 | $2,641 +1.9% | $35,870 +3.7% |
| 2016 | $2,591 +2.5% | $34,580 +6.2% |
| 2015 | $2,529 -17.6% | $32,570 +4% |
| 2014 | $3,068 +2.1% | $31,310 -0.3% |
| 2013 | $3,004 +5% | $31,390 -3.7% |
| 2012 | $2,861 -16.4% | $32,610 -24.4% |
| 2011 | $3,421 -5.7% | $43,150 -12.4% |
| 2010 | $3,627 +0.5% | $49,240 -9.1% |
| 2009 | $3,607 +3.8% | $54,150 +1.4% |
| 2008 | $3,475 +3.2% | $53,400 +5.9% |
| 2007 | $3,367 -3.8% | $50,420 |
| 2006 | $3,500 +4% | $50,420 +6.7% |
| 2005 | $3,364 | $47,250 |
Find assessor info on the county website
Monthly payment
Est. payment
Payment breakdown
Explore the cost of this home by adjusting the details. Changes won't be saved.Climate risks
Neighborhood: 60532
Nearby schools
GreatSchools rating
- 7/10Goodrich Elementary SchoolGrades: PK-6Distance: 1.4 mi
- 9/10Thomas Jefferson Jr High SchoolGrades: 7-8Distance: 2.5 mi
- 7/10Community H S Dist 99 - North High SchoolGrades: 9-12Distance: 4.2 mi
Schools provided by the listing agent
- District: 68
Source: MRED as distributed by MLS GRID. This data may not be complete. We recommend contacting the local school district to confirm school assignments for this home.
- $189,100-- bd1 ba750 sqft6010 Oakwood Dr APT 5H, Lisle, IL 60532Off Market
- $183,800-- bd1 ba750 sqft6010 Oakwood Dr APT 1C, Lisle, IL 60532Off Market
- $171,5001 bd1 ba615 sqft6010 Oakwood Dr APT 1G, Lisle, IL 60532Off Market

- $222,700-- bd1 ba1k sqft6010 Oakwood Dr APT 3A, Lisle, IL 60532Off Market
- $184,5001 bd1 ba750 sqft6010 Oakwood Dr APT 3K, Lisle, IL 60532Off Market
- $183,0001 bd1 ba750 sqft5950 Oakwood Dr APT 1D, Lisle, IL 60532Sold
- $189,9001 bd1 ba750 sqft5950 Oakwood Dr APT 1H, Lisle, IL 60532For Sale
- $202,800-- bd1 ba750 sqft5950 Oakwood Dr APT 1J, Lisle, IL 60532Off Market
- $193,0001 bd1 ba850 sqft5950 Oakwood Dr APT 2K, Lisle, IL 60532Off Market
A local agent can set up tours, give advice and negotiate with sellers.
A local lender can help you make sure your offer is ready when you are.
Similar homes
- $234,9002 bd2 ba920 sqft1615 Maple Ter #115-1L, Lisle, IL 60532Active
 MLS ID #12676953, Pamela Coan-Dolci, @properties Christie's International Real Estate. MRED as distributed by MLS GRID
 - $219,9002 bd2 ba990 sqft5500 Hillcrest Ln APT 4L, Lisle, IL 60532Active
 MLS ID #12706358, Joseph Cavanaugh, J. Family Realty LLC. MRED as distributed by MLS GRID
 - $189,9001 bd1 ba950 sqft5800 Oakwood Dr Unit 1B, Lisle, IL 60532Active
 MLS ID #12717936, Christopher Paradis, ABR, Keller Williams Success Realty. MRED as distributed by MLS GRID
 - $230,0002 bd2 ba1k sqft1121 W Ogden Ave APT 165, Naperville, IL 60563New
 MLS ID #11976984, Jose Hernandez, Keller Williams Experience. MRED as distributed by MLS GRID
 - $179,9001 bd1 ba750 sqft6010 Oakwood Dr APT 5D, Lisle, IL 60532ActiveMLS ID #12644924, Joseph Hubeny, Hubeny Realty Inc. MRED as distributed by MLS GRID
- $280,0002 bd2 ba1k sqft2880 Torrey Pine Ln APT 1H, Lisle, IL 60532ActiveMLS ID #12669524, Mike Loewer, ABR,E-PRO,SRES, Century 21 Circle. MRED as distributed by MLS GRID
- $165,0001 bd1 ba750 sqft5950 Oakwood Dr APT 3H, Lisle, IL 60532ActiveMLS ID #12716730, Alexis Ruck, SRES, Front Street Real Estate. MRED as distributed by MLS GRID
- $235,0002 bd2 ba971 sqft2713 Northcreek Dr #2204, Woodridge, IL 60517ActiveMLS ID #12717110, Pavlina Pacasova-Albert, Charles Rutenberg Realty of IL. MRED as distributed by MLS GRID
- $195,0002 bd1 ba880 sqft21 Fernwood Dr #21U, Bolingbrook, IL 60440NewMLS ID #12731118, Vaciliki Ress, Berkshire Hathaway HomeServices Chicago. MRED as distributed by MLS GRID
- $169,9001 bd1 ba670 sqft5517 E Lake Dr #91, Lisle, IL 60532ActiveMLS ID #12724851, Simran Dua, REMAX Legends. MRED as distributed by MLS GRID
- $224,9002 bd2 ba1k sqft3425 83rd St APT D13, Woodridge, IL 60517ActiveMLS ID #12682255, Ali Barghouti, eXp Realty. MRED as distributed by MLS GRID
- $190,500-- bd1 ba771 sqft2264 Abbeywood Dr APT A, Lisle, IL 60532Off Market
- $225,0002 bd2 ba1.1k sqft2015 S Finley Rd APT 512, Lombard, IL 60148ActiveMLS ID #12712843, Victoria Krause Schutte, @properties Christie's International Real Estate. MRED as distributed by MLS GRID
- $236,0002 bd2 ba1.2k sqft150 E Grand Ave APT 302, Elmhurst, IL 60126NewMLS ID #12729182, Catherine Cannon, Catherine R Cannon. MRED as distributed by MLS GRID
- $248,0002 bd2 ba1.1k sqft1725 S Washington St #1725, Naperville, IL 60565ActiveMLS ID #12721022, Sophia Su, RE/MAX of Naperville. MRED as distributed by MLS GRID
- $170,0001 bd1 ba760 sqft5500 Hillcrest Ln #129, Lisle, IL 60532ActiveMLS ID #12638288, Nick Pontarelli, Coldwell Banker Stratford Place. MRED as distributed by MLS GRID
- $239,9993 bd2 ba1.5k sqft18W158 16th St, Villa Park, IL 60181NewMLS ID #12730236, Jonathan Lopez, Realty of America, LLC. MRED as distributed by MLS GRID
- $219,9002 bd2 ba927 sqft264 E Bailey Rd APT H, Naperville, IL 60565ActiveMLS ID #12709176, Christopher Davis, Inspire Realty Group LLC. MRED as distributed by MLS GRID
- $229,9002 bd1 ba900 sqft927 8th Ave APT 8, La Grange, IL 60525ActiveMLS ID #12725656, Nick Pontarelli, Coldwell Banker Stratford Place. MRED as distributed by MLS GRID
- $329,0002 bd2 ba1.1k sqft200 Brookside Ln Unit D, Willowbrook, IL 60527NewMLS ID #12730951, QianKun Chen, Kale Realty. MRED as distributed by MLS GRID
