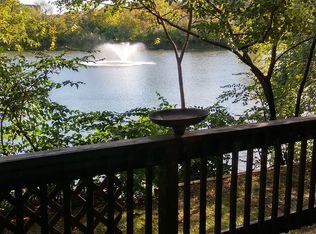
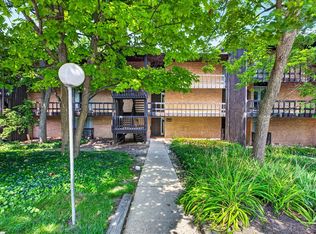
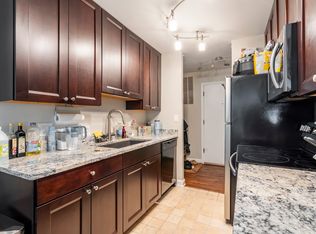
Gorgeous updated condo with both water and tree views. Situated on a dead end cul-de-sac facing west to enjoy sunsets. Genuine hardwood flooring in the Living Room and Kitchen. Kitchen features Solid surface counter top, Stainless appliances and shaker cabinets. The matching wall unit in Dining area stays. The bathroom was totally remodeled, with plenty of cabinets and gorgeous tile work throughout. Washer/Dryer combo in unit. HVAC 2020. Storage closet right outside your front door. Plenty of Guest parking. Resort style living all year around. Ski hill, restaurant with out door patio dining, tennis courts, pickle ball, outdoor pools, convenient store and TK Gym(Available with paid membership), Events hosted throughout the year. Great location! Metra train just minutes away. Quick access just minutes away to I355, I88.
Contingent
$199,930
5544 E Lake Dr #76-D, Lisle, IL 60532
1beds
670sqft
:
Get pre-qualified$1,818/mo
Condominium, Single Family Residence
Built in 1980
-- sqft lot
$-- Zestimate®
$298/sqft
$410/mo HOA
What's special
Outdoor poolsWater and tree viewsPlenty of guest parkingStainless appliancesSolid surface countertopPlenty of cabinetsShaker cabinets
- 6 days |
- 105 |
- 9 |
Zillow last checked:
Listing updated:
Listed by:
Carla Giordano 630-968-2600,
RE/MAX Action
Source: MRED as distributed by MLS GRID,MLS#: 12714634
Facts & features
Interior
Bedrooms & bathrooms
- Bedrooms: 1
- Bathrooms: 1
- Full bathrooms: 1
Rooms
- Room types: No additional rooms
Primary bedroom
- Features: Flooring (Carpet)
- Level: Main
- Area: 156 Square Feet
- Dimensions: 13X12
Dining room
- Features: Flooring (Hardwood)
- Level: Main
- Dimensions: COMBO
Kitchen
- Features: Kitchen (Eating Area-Breakfast Bar, Pantry-Closet), Flooring (Hardwood)
- Level: Main
- Area: 56 Square Feet
- Dimensions: 7X8
Living room
- Features: Flooring (Hardwood)
- Level: Main
- Area: 299 Square Feet
- Dimensions: 23X13
Heating
- Natural Gas, Forced Air
Cooling
- Central Air
Appliances
- Included: Range, Microwave, Dishwasher, Refrigerator, Washer, Dryer
- Laundry: Washer Hookup, In Unit
Features
- Basement: None
- Number of fireplaces: 1
- Fireplace features: Wood Burning, Living Room
Interior area
- Total structure area: 670
- Total interior livable area: 670 sqft
Property
Parking
- Total spaces: 1
- Parking features: Asphalt, Assigned, Yes, Owned
Accessibility
- Accessibility features: No Disability Access
Features
- Has view: Yes
- View description: Water, Back of Property
- Has water view: Yes
- Water view: Water,Back of Property
Details
- Parcel number: 0815105072
- Special conditions: None
Construction
Type & style
- Home type: Condo
- Property subtype: Condominium, Single Family Residence
Materials
- Brick
Condition
- New construction: No
- Year built: 1980
- Major remodel year: 2016
Utilities & green energy
- Electric: Circuit Breakers
- Sewer: Public Sewer
- Water: Public
Community & HOA
Community
- Subdivision: Four Lakes
HOA
- Has HOA: Yes
- Amenities included: Bike Room/Bike Trails, Boat Dock, Storage, Health Club, On Site Manager/Engineer, Party Room, Pool, Restaurant, Tennis Court(s), Ceiling Fan, Laundry, Public Bus, School Bus, Trail(s)
- Services included: Water, Gas, Parking, Insurance, Pool, Exterior Maintenance, Lawn Care, Snow Removal
- HOA fee: $410 monthly
Location
- Region: Lisle
Financial & listing details
- Price per square foot: $298/sqft
- Tax assessed value: $46,951
- Annual tax amount: $2,626
- Date on market: 7/30/2026
- Ownership: Condo
Estimated market value
Not available
Estimated sales range
Not available
Not available
Price history
| Date | Event | Price |
|---|---|---|
| 12/18/2008 | Listing removed | $124,900$186/sqft |
Source: Listhub #06924949 Report a problem | ||
| 11/1/2008 | Price change | $124,900-7.4%$186/sqft |
Source: Listhub #06924949 Report a problem | ||
| 6/13/2008 | Listed for sale | $134,900+55.1%$201/sqft |
Source: Listhub #06924949 Report a problem | ||
| 10/14/1999 | Sold | $87,000+46.2%$130/sqft |
Source: Public Record Report a problem | ||
| 8/10/1995 | Sold | $59,500$89/sqft |
Source: Public Record Report a problem | ||
Public tax history
| Year | Property taxes | Tax assessment |
|---|---|---|
| 2024 | $3,064 +6.1% | $46,951 +9.6% |
| 2023 | $2,889 +14.2% | $42,850 +17.5% |
| 2022 | $2,531 +4.6% | $36,460 +3.9% |
| 2021 | $2,419 +2% | $35,080 +1.8% |
| 2020 | $2,371 +3.9% | $34,450 +4.5% |
| 2019 | $2,281 +47% | $32,960 +39% |
| 2018 | $1,552 +3.8% | $23,710 +3.5% |
| 2017 | $1,495 +2.6% | $22,910 +3.8% |
| 2016 | $1,458 +3.5% | $22,080 +6.2% |
| 2015 | $1,408 +2.3% | $20,790 +3.7% |
| 2014 | $1,377 -3.7% | $20,050 -4.3% |
| 2013 | $1,430 -18.2% | $20,940 -19.2% |
| 2012 | $1,748 -12.7% | $25,930 -17% |
| 2011 | $2,002 -7% | $31,250 -11.3% |
| 2010 | $2,154 -3.9% | $35,240 -11.1% |
| 2009 | $2,240 +2.5% | $39,630 +1.4% |
| 2008 | $2,185 +2.6% | $39,080 +5.9% |
| 2007 | $2,130 -3.8% | $36,900 |
| 2006 | $2,214 +5.1% | $36,900 +6.7% |
| 2005 | $2,106 +5.1% | $34,580 +5.9% |
| 2004 | $2,004 +3.8% | $32,650 +8.4% |
| 2003 | $1,931 +13.3% | $30,120 +9.2% |
| 2002 | $1,704 +32% | $27,570 +23.6% |
| 2001 | $1,290 +3.9% | $22,300 +5.9% |
| 2000 | $1,242 | $21,050 |
Find assessor info on the county website
Monthly payment
Est. payment
Payment breakdown
Explore the cost of this home by adjusting the details. Changes won't be saved.Climate risks
Neighborhood: 60532
Nearby schools
GreatSchools rating
- 7/10Goodrich Elementary SchoolGrades: PK-6Distance: 1.9 mi
- 9/10Thomas Jefferson Jr High SchoolGrades: 7-8Distance: 2.9 mi
- 7/10Community H S Dist 99 - North High SchoolGrades: 9-12Distance: 3.8 mi
Schools provided by the listing agent
- Elementary: Goodrich Elementary School
- Middle: Thomas Jefferson Junior High Sch
- High: North High School
- District: 68
Source: MRED as distributed by MLS GRID. This data may not be complete. We recommend contacting the local school district to confirm school assignments for this home.
- $197,800-- bd1 ba870 sqft72-B Crest Ln, Lisle, IL 60532Off Market
- $202,1002 bd1 ba870 sqft5541 E Lake Dr APT A, Lisle, IL 60532Off Market
- $220,2002 bd1 ba870 sqft5541 E Lake Dr APT C, Lisle, IL 60532Off Market
- $203,100-- bd1 ba870 sqft5541 E Lake Dr APT D, Lisle, IL 60532Off Market
- $216,1002 bd1 ba870 sqft5541 E Lake Dr, Lisle, IL 60532Off Market
- $223,7002 bd1 ba870 sqft5541 E Lake Dr APT F, Lisle, IL 60532Off Market
- $167,0001 bd1 ba670 sqft5542 E Lake Dr APT A, Lisle, IL 60532Off Market
- $172,700-- bd1 ba670 sqft5542 E Lake Dr #74-B, Lisle, IL 60532Off Market
- $187,0001 bd1 ba670 sqft5542 E Lake Dr #74-C, Lisle, IL 60532Off Market
A local agent can set up tours, give advice and negotiate with sellers.
A local lender can help you make sure your offer is ready when you are.
Similar homes
- $210,0001 bd1 ba770 sqft5603 Lakeside Dr APT 3C, Lisle, IL 60532New
 MLS ID #12723654, Bridget Salela, Coldwell Banker Realty. MRED as distributed by MLS GRID
 - $169,9301 bd1 ba760 sqft5600 Hillcrest Ln APT 2J, Lisle, IL 60532Active
 MLS ID #12715542, Carla Giordano, RE/MAX Action. MRED as distributed by MLS GRID
 - $189,0001 bd1 ba640 sqft5811 Oakwood Dr APT F, Lisle, IL 60532Active
 MLS ID #12694600, Lolita Rasima, Elite Realty Experts, Inc.. MRED as distributed by MLS GRID
 - $189,9001 bd1 ba950 sqft5800 Oakwood Dr Unit 1B, Lisle, IL 60532Active
 MLS ID #12717936, Christopher Paradis, ABR, Keller Williams Success Realty. MRED as distributed by MLS GRID
 - $205,0001 bd1 ba750 sqft6010 Oakwood Dr APT 6H, Lisle, IL 60532ActiveMLS ID #12686609, Daniel Lamas, Hometown Real Estate Group LLC. MRED as distributed by MLS GRID
- $170,0001 bd1 ba760 sqft5500 Hillcrest Ln #129, Lisle, IL 60532ActiveMLS ID #12638288, Nick Pontarelli, Coldwell Banker Stratford Place. MRED as distributed by MLS GRID
- $193,0001 bd1 ba750 sqft6000 Oakwood Dr APT 3H, Lisle, IL 60532Price ChangeMLS ID #12646397, Nicholas Donato, Keller Williams Infinity. MRED as distributed by MLS GRID
- $235,0001 bd1 ba900 sqft1601 Maple Ter Unit 3B, Lisle, IL 60532ActiveMLS ID #12704064, Ream Masoud, Dream Realty Services. MRED as distributed by MLS GRID
- $165,0001 bd1 ba750 sqft5950 Oakwood Dr APT 3H, Lisle, IL 60532ActiveMLS ID #12716730, Alexis Ruck, SRES, Front Street Real Estate. MRED as distributed by MLS GRID
- $234,9002 bd2 ba920 sqft1615 Maple Ter #115-1L, Lisle, IL 60532Price ChangeMLS ID #12676953, Pamela Coan-Dolci, @properties Christie's International Real Estate. MRED as distributed by MLS GRID
- $175,0001 bd1 ba900 sqft1607 Maple Ter Unit 2D, Lisle, IL 60532ActiveMLS ID #12569679, Valerie Agosto, Cagan's Realty, Inc.. MRED as distributed by MLS GRID
- $150,0001 bd1 ba722 sqft420 Walnut Creek Ln Unit 3102, Lisle, IL 60532ActiveMLS ID #12716501, Lisa Evans, Compass. MRED as distributed by MLS GRID
- $179,9001 bd1 ba750 sqft6010 Oakwood Dr APT 5D, Lisle, IL 60532ActiveMLS ID #12644924, Joseph Hubeny, Hubeny Realty Inc. MRED as distributed by MLS GRID
- $210,0002 bd1 ba895 sqft1212 Whispering Hills Ct APT 3B, Naperville, IL 60540NewMLS ID #12717762, Agata Kafel-Kwak, PSA,SRS, Charles Rutenberg Realty of IL. MRED as distributed by MLS GRID
- $199,9001 bd1 ba800 sqft382 Sandhurst Cir APT 7, Glen Ellyn, IL 60137ActiveMLS ID #12702356, Asif Mohammed, Signature Realty Group LLC. MRED as distributed by MLS GRID
- $155,0001 bd1 ba806 sqft2300 Old Tavern Rd APT 203, Lisle, IL 60532ActiveMLS ID #12655261, Cindy Bowen, REMAX Legends. MRED as distributed by MLS GRID
- $259,0002 bd2 ba1k sqft6015 Forest View Rd APT 2A, Lisle, IL 60532ActiveMLS ID #12645633, Joseph Siwinski, Lincoln-Way Realty, Inc. MRED as distributed by MLS GRID
- $190,0002 bd1 ba923 sqft1100 N Farnsworth Ave APT 2F, Aurora, IL 60505NewMLS ID #12724545, Martha Corral, Century 21 Circle - Aurora. MRED as distributed by MLS GRID
- $190,0001 bd1 ba900 sqft2900 Maple Ave APT 4A, Downers Grove, IL 60515ActiveMLS ID #12662783, Stephanie Kramer, @properties Christies International Real Estate. MRED as distributed by MLS GRID
- $249,0002 bd2 ba910 sqft5931 Meadow Dr #157A, Lisle, IL 60532ActiveMLS ID #12668954, Pamela Forsberg, ABR,CSC,SRES,SRS, J.W. Reedy Realty. MRED as distributed by MLS GRID
