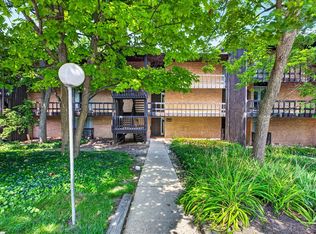
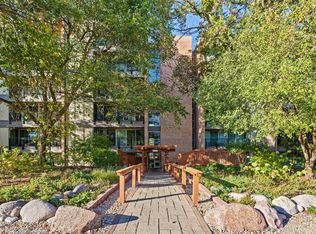
A View Above the Rest! Welcome to the active "Four Lakes" lifestyle, where every season brings something to enjoy. This 1 bedroom, 1 bath 2nd floor condo offers a unique setting with beautiful water views overlooking the lake and ski slope. Step inside to a spacious living room featuring a brick fireplace and a wall of sliding glass doors that fill the home with natural light and lead to an oversized 22 ft skydeck, the perfect place to relax, unwind, and soak in peaceful water and ski slope views all year long. The home also features a generous main bedroom, full bath, functional kitchen, and the convenience of an in-unit combo washer/dryer. Whether you're searching for your first home, downsizing, or looking for a low-maintenance getaway feel, this condo delivers comfort and convenience. Four Lakes is more than a community, it's a lifestyle! Spend warm days enjoying the lakes, multiple pools, clubhouse, scenic walking paths, tennis courts, sand volleyball pits, canoe & kayak rentals, nearby retail and dining at the popular pub, with lots of Summer entertainment. When the seasons change, the fun continues as the ski slope lights up the winter nights, bringing a one-of-a-kind resort atmosphere right outside your windows. Enjoy summer views, winter adventures, and everything in between. Includes a dedicated parking spot (68-2) in front of the unit, and HOA covers heat, water, gas, scavenger, pools, clubhouse, tennis courts, exterior maintenance, lawn care and snow removal. Welcome home to Four Lakes!
Contingent
Price cut: $5K (7/31)
$174,900
5536 E Lake Dr #68-C, Lisle, IL 60532
1beds
670sqft
:
Get pre-qualified$1,703/mo
Condominium, Single Family Residence
Built in 1965
-- sqft lot
$-- Zestimate®
$261/sqft
$435/mo HOA
What's special
Brick fireplaceSand volleyball pitsFunctional kitchenTennis courtsScenic walking pathsGenerous main bedroom
- 31 days |
- 391 |
- 27 |
Likely to sell faster than
Zillow last checked:
Listing updated:
Listed by:
Cathy Peters, ABR 630-677-2406,
Keller Williams Innovate - Aurora,
Michael Peters 630-677-0617,
Keller Williams Innovate - Aurora
Source: MRED as distributed by MLS GRID,MLS#: 12701111
Facts & features
Interior
Bedrooms & bathrooms
- Bedrooms: 1
- Bathrooms: 1
- Full bathrooms: 1
Rooms
- Room types: No additional rooms
Primary bedroom
- Features: Flooring (Carpet)
- Level: Main
- Area: 156 Square Feet
- Dimensions: 13X12
Dining room
- Features: Flooring (Carpet), Window Treatments (All)
- Level: Main
- Dimensions: COMBO
Kitchen
- Features: Flooring (Wood Laminate)
- Level: Main
- Area: 63 Square Feet
- Dimensions: 7X9
Laundry
- Features: Flooring (Wood Laminate)
- Level: Main
- Area: 9 Square Feet
- Dimensions: 3X3
Living room
- Features: Flooring (Carpet), Window Treatments (All)
- Level: Main
- Area: 299 Square Feet
- Dimensions: 23X13
Heating
- Natural Gas, Forced Air
Cooling
- Central Air
Appliances
- Included: Range, Microwave, Dishwasher, Refrigerator, Washer, Dryer, Range Hood
- Laundry: Washer Hookup, In Unit
Features
- Storage, Open Floorplan
- Flooring: Carpet
- Windows: Drapes
- Basement: None
- Number of fireplaces: 1
- Fireplace features: Wood Burning, Living Room
Interior area
- Total structure area: 0
- Total interior livable area: 670 sqft
Video & virtual tour
Property
Parking
- Total spaces: 1
- Parking features: Asphalt, Assigned, Guest, Additional Parking, Yes
Accessibility
- Accessibility features: No Disability Access
Features
- Patio & porch: Porch
- Exterior features: Balcony
- Has view: Yes
- View description: Water, Back of Property
- Has water view: Yes
- Water view: Water,Back of Property
- Waterfront features: Lake Front
Lot
- Features: Common Grounds, Water Rights
Details
- Parcel number: 0815105025
- Special conditions: None
Construction
Type & style
- Home type: Condo
- Property subtype: Condominium, Single Family Residence
Materials
- Brick
- Foundation: Concrete Perimeter
- Roof: Asphalt
Condition
- New construction: No
- Year built: 1965
Utilities & green energy
- Electric: Circuit Breakers
- Sewer: Public Sewer
- Water: Lake Michigan, Public
Community & HOA
Community
- Subdivision: Four Lakes Village
HOA
- Has HOA: Yes
- Amenities included: Bike Room/Bike Trails, Storage, On Site Manager/Engineer, Park, Pool, Restaurant, Tennis Court(s), Covered Porch, Public Bus, School Bus, Trail(s)
- Services included: Heat, Water, Gas, Parking, Insurance, Clubhouse, Pool, Exterior Maintenance, Lawn Care, Scavenger, Snow Removal, Lake Rights
- HOA fee: $435 monthly
Location
- Region: Lisle
Financial & listing details
- Price per square foot: $261/sqft
- Tax assessed value: $47,104
- Annual tax amount: $3,239
- Date on market: 7/10/2026
- Ownership: Condo
- Has irrigation water rights: Yes
Estimated market value
Not available
Estimated sales range
Not available
Not available
Price history
| Date | Event | Price |
|---|---|---|
| 8/4/2026 | Contingent | $174,900$261/sqft |
Source:  MRED as distributed by MLS GRID #12701111 Report a problem MRED as distributed by MLS GRID #12701111 Report a problem | ||
| 7/31/2026 | Price change | $174,900-2.8%$261/sqft |
Source: MRED as distributed by MLS GRID #12701111 Report a problem | ||
| 7/10/2026 | Listed for sale | $179,900-7.5%$269/sqft |
Source: MRED as distributed by MLS GRID #12701111 Report a problem | ||
| 8/8/2025 | Listing removed | $194,500$290/sqft |
Source: MRED as distributed by MLS GRID #12409841 Report a problem | ||
| 7/8/2025 | Listed for sale | $194,500+8.1%$290/sqft |
Source: MRED as distributed by MLS GRID #12409841 Report a problem | ||
| 5/31/2024 | Sold | $179,900+2.9%$269/sqft |
Source: MRED as distributed by MLS GRID #12025817 Report a problem | ||
| 4/14/2024 | Contingent | $174,900$261/sqft |
Source: MRED as distributed by MLS GRID #12025817 Report a problem | ||
| 4/11/2024 | Listed for sale | $174,900+16.6%$261/sqft |
Source: MRED as distributed by MLS GRID #12025817 Report a problem | ||
| 5/16/2022 | Sold | $150,000+11.2%$224/sqft |
Source: MRED as distributed by MLS GRID #11349360 Report a problem | ||
| 3/21/2022 | Contingent | $134,900$201/sqft |
Source: MRED as distributed by MLS GRID #11349360 Report a problem | ||
| 3/17/2022 | Listed for sale | $134,900+6.6%$201/sqft |
Source: MRED as distributed by MLS GRID #11349360 Report a problem | ||
| 7/12/2021 | Sold | $126,500+1.2%$189/sqft |
Source: Public Record Report a problem | ||
| 6/15/2021 | Contingent | $125,000$187/sqft |
Source: MRED as distributed by MLS GRID #11116901 Report a problem | ||
| 6/14/2021 | Listed for sale | $125,000$187/sqft |
Source: MRED as distributed by MLS GRID #11116901 Report a problem | ||
| 6/11/2021 | Pending sale | $125,000$187/sqft |
Source: MRED as distributed by MLS GRID #11116901 Report a problem | ||
| 6/9/2021 | Listed for sale | $125,000$187/sqft |
Source: MRED as distributed by MLS GRID #11116901 Report a problem | ||
Public tax history
| Year | Property taxes | Tax assessment |
|---|---|---|
| 2024 | $3,076 +6% | $47,104 +9.6% |
| 2023 | $2,901 +14.2% | $42,990 +17.5% |
| 2022 | $2,541 +4.6% | $36,580 +3.9% |
| 2021 | $2,428 +2% | $35,190 +1.8% |
| 2020 | $2,381 +4% | $34,560 +4.5% |
| 2019 | $2,290 +46.9% | $33,060 +39% |
| 2018 | $1,558 +3.8% | $23,780 +3.5% |
| 2017 | $1,502 +2.6% | $22,980 +3.7% |
| 2016 | $1,464 +3.5% | $22,150 +6.2% |
| 2015 | $1,415 +2.4% | $20,860 +3.8% |
| 2014 | $1,382 -3.6% | $20,100 -4.2% |
| 2013 | $1,434 -18.2% | $20,990 -19.2% |
| 2012 | $1,754 -12.7% | $25,990 -17.1% |
| 2011 | $2,009 -7% | $31,340 -11.3% |
| 2010 | $2,161 -3.8% | $35,340 -11.1% |
| 2009 | $2,247 +2.5% | $39,740 +1.4% |
| 2008 | $2,192 +2.6% | $39,190 +5.9% |
| 2007 | $2,137 -3.8% | $37,010 |
| 2006 | $2,222 +5.1% | $37,010 +6.7% |
| 2005 | $2,114 +5.1% | $34,690 +5.9% |
| 2004 | $2,012 +3.8% | $32,760 +8.4% |
| 2003 | $1,938 +13.4% | $30,220 +9.3% |
| 2002 | $1,710 +32% | $27,660 +23.6% |
| 2001 | $1,295 +3.9% | $22,370 +5.9% |
| 2000 | $1,247 | $21,120 |
Find assessor info on the county website
Monthly payment
Est. payment
Payment breakdown
Explore the cost of this home by adjusting the details. Changes won't be saved.Climate risks
Neighborhood: 60532
Nearby schools
GreatSchools rating
- 7/10Goodrich Elementary SchoolGrades: PK-6Distance: 1.8 mi
- 9/10Thomas Jefferson Jr High SchoolGrades: 7-8Distance: 2.9 mi
- 7/10Community H S Dist 99 - North High SchoolGrades: 9-12Distance: 3.8 mi
Schools provided by the listing agent
- Elementary: Goodrich Elementary School
- Middle: Thomas Jefferson Junior High Sch
- High: North High School
- District: 68
Source: MRED as distributed by MLS GRID. This data may not be complete. We recommend contacting the local school district to confirm school assignments for this home.
- $181,4001 bd1 ba670 sqft5533 E Lake Dr APT A, Lisle, IL 60532Off Market

- $180,3001 bd1 ba670 sqft5533 E Lake Dr #65-C, Lisle, IL 60532Off Market
- $196,100-- bd1 ba670 sqft5533 E Lake Dr APT D, Lisle, IL 60532Off Market
- $175,100-- bd-- ba670 sqft5533 E Lake Dr #65, Lisle, IL 60532Off Market
- $177,300-- bd1 ba670 sqft5533 E Lake Dr #65-F, Lisle, IL 60532Off Market
- $170,4001 bd1 ba670 sqft5534 E Lake Dr #66-A, Lisle, IL 60532Off Market
- $154,2001 bd1 ba667 sqft5534 E Lake Dr APT B, Lisle, IL 60532Off Market
- $168,1001 bd1 ba670 sqft5534 E Lake Dr APT C, Lisle, IL 60532Off Market
- $177,7001 bd1 ba670 sqft5534 E Lake Dr APT D, Lisle, IL 60532Off Market
A local agent can set up tours, give advice and negotiate with sellers.
A local lender can help you make sure your offer is ready when you are.
Similar homes
- $169,9001 bd1 ba670 sqft5517 E Lake Dr #91, Lisle, IL 60532Active
 MLS ID #12724851, Simran Dua, REMAX Legends. MRED as distributed by MLS GRID
 - $210,0001 bd1 ba770 sqft5603 Lakeside Dr APT 3C, Lisle, IL 60532Active
 MLS ID #12723654, Bridget Salela, Coldwell Banker Realty. MRED as distributed by MLS GRID
 - $189,9001 bd1 ba750 sqft5950 Oakwood Dr APT 1H, Lisle, IL 60532Active
 MLS ID #12719019, Paul Baker, Platinum Partners Realtors. MRED as distributed by MLS GRID
 - $185,0001 bd1 ba750 sqft6000 Oakwood Dr APT 4H, Lisle, IL 60532Active
 MLS ID #12661531, Matthew Johnston, Fulton Grace Realty. MRED as distributed by MLS GRID
 - $195,0001 bd1 ba640 sqft5801 Oakwood Dr APT F, Lisle, IL 60532ActiveMLS ID #12678015, Frank Perez, Berkshire Hathaway HomeServices Chicago. MRED as distributed by MLS GRID
- $193,0001 bd1 ba750 sqft6000 Oakwood Dr APT 3H, Lisle, IL 60532ActiveMLS ID #12646397, Nicholas Donato, Keller Williams Infinity. MRED as distributed by MLS GRID
- $189,9001 bd1 ba950 sqft5800 Oakwood Dr Unit 1B, Lisle, IL 60532ActiveMLS ID #12717936, Christopher Paradis, ABR, Keller Williams Success Realty. MRED as distributed by MLS GRID
- $219,9002 bd2 ba990 sqft5500 Hillcrest Ln APT 4L, Lisle, IL 60532ActiveMLS ID #12706358, Joseph Cavanaugh, J. Family Realty LLC. MRED as distributed by MLS GRID
- $205,0001 bd1 ba750 sqft6010 Oakwood Dr APT 6H, Lisle, IL 60532ActiveMLS ID #12686609, Daniel Lamas, Hometown Real Estate Group LLC. MRED as distributed by MLS GRID
- $209,9001 bd1 ba780 sqft6010 Forest View Rd APT 1B, Lisle, IL 60532ActiveMLS ID #12639441, Kimberly Carlson, Durante & Rich Real Estate. MRED as distributed by MLS GRID
- $140,0001 bd1 ba722 sqft420 Walnut Creek Ln Unit 3102, Lisle, IL 60532Price ChangeMLS ID #12716501, Lisa Evans, Compass. MRED as distributed by MLS GRID
- $224,9002 bd2 ba920 sqft1611 Maple Ter #113-1G, Lisle, IL 60532ActiveMLS ID #12586411, Christopher Lobrillo, SRES, Grandview Realty, LLC. MRED as distributed by MLS GRID
- $235,0001 bd1 ba900 sqft1601 Maple Ter Unit 3B, Lisle, IL 60532ActiveMLS ID #12704064, Ream Masoud, Dream Realty Services. MRED as distributed by MLS GRID
- $234,9002 bd2 ba920 sqft1615 Maple Ter #115-1L, Lisle, IL 60532ActiveMLS ID #12676953, Pamela Coan-Dolci, @properties Christie's International Real Estate. MRED as distributed by MLS GRID
- $175,0001 bd1 ba760 sqft1056 N Mill St APT 107, Naperville, IL 60563ActiveMLS ID #12619992, Amy Duong, Compass. MRED as distributed by MLS GRID
- $190,0001 bd1 ba900 sqft2900 Maple Ave APT 4A, Downers Grove, IL 60515ActiveMLS ID #12662783, Stephanie Kramer, @properties Christies International Real Estate. MRED as distributed by MLS GRID
- $154,9001 bd1 ba824 sqft1320 Lore Ln #2-114, Lombard, IL 60148NewMLS ID #12709924, Kelley Zablocki, CSC,PSA,SFR, Coldwell Banker Realty. MRED as distributed by MLS GRID
- $160,0001 bd1 ba766 sqft2216 Country Club Dr APT 24, Woodridge, IL 60517ActiveMLS ID #12711732, Maureen K Flavin, ABR,PSA,SRES, Berkshire Hathaway HomeServices Chicago. MRED as distributed by MLS GRID
- $145,0001 bd1 ba620 sqft4439 Arbor Cir APT 1, Downers Grove, IL 60515Price ChangeMLS ID #12720435, Katerina Pavlova, Pavlova Properties. MRED as distributed by MLS GRID
- $190,0001 bd1 ba696 sqft48 N Park Ave APT 2, Lombard, IL 60148NewMLS ID #12726825, Denise Jareczek, Berkshire Hathaway HomeServices Chicago. MRED as distributed by MLS GRID
