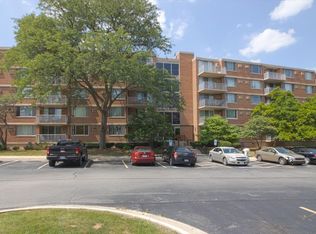
Welcome home to this beautifully maintained 1st-floor condo in Lombard's sought-after Yorktown Green subdivision. This charming 1-bedroom, 1-bathroom unit features gorgeous wood laminate flooring stretching through the open living areas and hallways. Step outside through your private slider onto the balcony to enjoy peaceful, scenic views of the quiet community courtyard. Storage is never an issue here, as the home boasts an impressive amount of closet space. Situated in a secure elevator building, this property offers ultimate convenience and easy, no-stairs accessibility right on the first floor. Take advantage of the sunny summer months at the fantastic outdoor community pool. Unbeatable location just minutes from premier shopping at Yorktown Center, dining, and major highways. Schedule your showing today before this gem is gone!
Active
Price cut: $4K (7/13)
$161,500
2222 S Stewart Ave APT 1H, Lombard, IL 60148
1beds
780sqft
:
Get pre-qualified$1,598/mo
Condominium, Single Family Residence
Built in 1969
-- sqft lot
$-- Zestimate®
$207/sqft
$427/mo HOA
What's special
Fantastic outdoor community poolGorgeous wood laminate flooring
- 69 days |
- 310 |
- 15 |
Zillow last checked:
Listing updated:
Listed by:
Ruta Usaviciute 708-351-7178,
HomeSmart Realty Group
Source: MRED as distributed by MLS GRID,MLS#: 12649625
Facts & features
Interior
Bedrooms & bathrooms
- Bedrooms: 1
- Bathrooms: 1
- Full bathrooms: 1
Rooms
- Room types: No additional rooms
Primary bedroom
- Features: Flooring (Wood Laminate)
- Level: Main
- Area: 216 Square Feet
- Dimensions: 18X12
Dining room
- Features: Flooring (Wood Laminate)
- Level: Main
- Dimensions: COMBO
Kitchen
- Features: Kitchen (Eating Area-Breakfast Bar), Flooring (Ceramic Tile)
- Level: Main
- Area: 112 Square Feet
- Dimensions: 14X8
Living room
- Features: Flooring (Wood Laminate)
- Level: Main
- Area: 280 Square Feet
- Dimensions: 20X14
Heating
- Natural Gas, Steam, Baseboard
Cooling
- Wall Unit(s)
Appliances
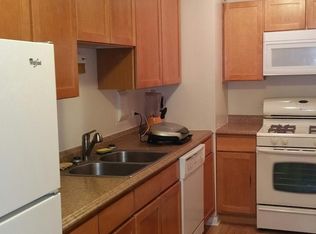
- Included: Range, Dishwasher, Refrigerator
Features
- Basement: None
Interior area
- Total structure area: 0
- Total interior livable area: 780 sqft
Property
Parking
- Total spaces: 1
- Parking features: Yes
Accessibility
- Accessibility features: No Disability Access
Features
- Exterior features: Balcony
Lot
- Size: 12.35 Acres
- Features: Common Grounds
Details
- Parcel number: 0629107138
- Special conditions: None
Construction
Type & style
- Home type: Condo
- Property subtype: Condominium, Single Family Residence
Materials
- Brick
Condition
- New construction: No
- Year built: 1969
Utilities & green energy
- Sewer: Public Sewer
- Water: Lake Michigan
Community & HOA
Community
- Subdivision: Yorktown Green
HOA
- Has HOA: Yes
- Amenities included: Coin Laundry, Elevator in Residence, Storage, Pool, Receiving Room, Security Door Lock(s), Ceiling Fan, Laundry, Elevator(s), Accessible
- Services included: Heat, Water, Gas, Parking, Insurance, Pool, Exterior Maintenance, Lawn Care, Scavenger, Snow Removal
- HOA fee: $427 monthly
Location
- Region: Lombard
Financial & listing details
- Price per square foot: $207/sqft
- Tax assessed value: $43,526
- Annual tax amount: $3,382
- Date on market: 5/16/2026
- Ownership: Fee Simple
Estimated market value
Not available
Estimated sales range
Not available
Not available
Price history
| Date | Event | Price |
|---|---|---|
| 7/13/2026 | Price change | $161,500-2.4%$207/sqft |
Source:  MRED as distributed by MLS GRID #12649625 Report a problem MRED as distributed by MLS GRID #12649625 Report a problem | ||
| 5/26/2026 | Price change | $165,500-2.6%$212/sqft |
Source: MRED as distributed by MLS GRID #12649625 Report a problem | ||
| 5/16/2026 | Listed for sale | $169,900+146.2%$218/sqft |
Source: MRED as distributed by MLS GRID #12649625 Report a problem | ||
| 3/24/2021 | Listing removed | -- |
Source: Owner Report a problem | ||
| 6/11/2019 | Listing removed | $1,150$1/sqft |
Source: Owner Report a problem | ||
| 4/15/2019 | Price change | $1,150-2.1%$1/sqft |
Source: Owner Report a problem | ||
| 2/25/2019 | Price change | $1,175-2.1%$2/sqft |
Source: Owner Report a problem | ||
| 2/12/2019 | Listed for rent | $1,200+9.1%$2/sqft |
Source: Owner Report a problem | ||
| 2/12/2018 | Listing removed | $1,100$1/sqft |
Source: Owner Report a problem | ||
| 1/15/2018 | Price change | $1,100+2.3%$1/sqft |
Source: Owner Report a problem | ||
| 1/12/2018 | Listed for rent | $1,075$1/sqft |
Source: Owner Report a problem | ||
| 1/9/2015 | Sold | $69,000-16.9%$88/sqft |
Source: MRED as distributed by MLS GRID #08788384 Report a problem | ||
| 12/16/2014 | Pending sale | $83,000$106/sqft |
Source: Coldwell Banker Residential Brokerage - Naperville #08788384 Report a problem | ||
| 11/19/2014 | Listed for sale | $83,000$106/sqft |
Source: Coldwell Banker Residential Brokerage - Naperville #08788384 Report a problem | ||
Public tax history
| Year | Property taxes | Tax assessment |
|---|---|---|
| 2024 | $3,382 +4.5% | $43,526 +8.1% |
| 2023 | $3,237 +30.5% | $40,250 +29.5% |
| 2022 | $2,479 +3.1% | $31,070 +2.6% |
| 2021 | $2,405 +27.9% | $30,290 +2.3% |
| 2020 | $1,880 +6.3% | $29,620 +5.2% |
| 2019 | $1,768 +13.2% | $28,160 +13.5% |
| 2018 | $1,561 +18.7% | $24,810 +15.4% |
| 2017 | $1,316 +4.9% | $21,490 +6.2% |
| 2016 | $1,254 +8.7% | $20,240 +7.4% |
| 2015 | $1,154 -26.4% | $18,850 -17.9% |
| 2014 | $1,568 +1.2% | $22,950 -1.4% |
| 2013 | $1,550 -0.1% | $23,270 -6.2% |
| 2012 | $1,552 -22.6% | $24,800 -25.4% |
| 2011 | $2,005 -3% | $33,250 -9.9% |
| 2010 | $2,067 +1.9% | $36,890 -6.8% |
| 2009 | $2,029 +1.7% | $39,580 |
| 2008 | $1,996 +5.7% | $39,580 +8.8% |
| 2007 | $1,888 +5.7% | $36,380 +5.9% |
| 2006 | $1,785 +6.8% | $34,350 +6.9% |
| 2005 | $1,672 +2.6% | $32,130 +2.1% |
| 2004 | $1,630 +3% | $31,460 +10.1% |
| 2003 | $1,583 +23.5% | $28,570 +14.2% |
| 2002 | $1,281 +4% | $25,020 +8.7% |
| 2001 | $1,232 +3.8% | $23,010 +5.2% |
| 2000 | $1,187 | $21,880 |
Find assessor info on the county website
Monthly payment
Est. payment
Payment breakdown
Explore the cost of this home by adjusting the details. Changes won't be saved.Climate risks
Neighborhood: 60148
Nearby schools
GreatSchools rating
- 6/10Butterfield Elementary SchoolGrades: K-5Distance: 1.8 mi
- 5/10Glenn Westlake Middle SchoolGrades: 6-8Distance: 0.7 mi
- 4/10Glenbard East High SchoolGrades: 9-12Distance: 4.3 mi
Schools provided by the listing agent
- District: 44
Source: MRED as distributed by MLS GRID. This data may not be complete. We recommend contacting the local school district to confirm school assignments for this home.
- $201,900-- bd-- ba1.2k sqft2222 S Stewart Ave APT 1A, Lombard, IL 60148Off Market
- $191,5002 bd2 ba1.2k sqft2222 S Stewart Ave APT 1B, Lombard, IL 60148Sold
- $183,0001 bd1 ba780 sqft2222 S Stewart Ave APT 1C, Lombard, IL 60148Sold

- $168,8001 bd1 ba820 sqft2222 S Stewart Ave APT 1D, Lombard, IL 60148Off Market
- $202,8002 bd2 ba1.2k sqft2222 S Stewart Ave APT 1, Lombard, IL 60148Off Market
- $162,900-- bd-- ba780 sqft2222 S Stewart Ave APT 1F, Lombard, IL 60148Off Market
- $192,0001 bd1 ba780 sqft2222 S Stewart Ave APT 1G, Lombard, IL 60148Sold
- $147,5001 bd1 ba780 sqft2222 S Stewart Ave APT 1J, Lombard, IL 60148Sold
A local agent can set up tours, give advice and negotiate with sellers.
A local lender can help you make sure your offer is ready when you are.
Similar homes
- $159,9001 bd1 ba780 sqft2200 S Stewart Ave APT 1C, Lombard, IL 60148Active
 MLS ID #12704169, Ruta Usaviciute, HomeSmart Realty Group. MRED as distributed by MLS GRID
 - $179,9002 bd2 ba1.1k sqft1301 S Finley Rd APT 222, Lombard, IL 60148Active
 MLS ID #12695724, Ruta Usaviciute, HomeSmart Realty Group. MRED as distributed by MLS GRID
 - $179,0002 bd2 ba1k sqft1313B S Rebecca Rd APT 210, Lombard, IL 60148Active
 MLS ID #12705583, Priya Maini, john greene, Realtor. MRED as distributed by MLS GRID
 - $169,9001 bd1 ba933 sqft2343 Ogden Ave APT 11, Downers Grove, IL 60515Active
 MLS ID #12668740, Mary Espinosa, Ideal Realty. MRED as distributed by MLS GRID
 - $174,9991 bd1 ba700 sqft543 Burlington Ave APT 212, Downers Grove, IL 60515Re-activatedMLS ID #12692184, Daniel Clucas, R.T. Johnson & Associates, Ltd. MRED as distributed by MLS GRID
- $155,0001 bd1 ba766 sqft2275 Country Club Dr APT 11, Woodridge, IL 60517ActiveMLS ID #12657540, Karen Alexa-Gillespie, RE/MAX Action. MRED as distributed by MLS GRID
- $--1 bd1 ba700 sqft4215 S Harlem Ave APT 3, Stickney, IL 60402AuctionMLS ID #12713067, Michael Olszewski, Area Wide Realty. MRED as distributed by MLS GRID
- $189,9001 bd1 ba670 sqft724 Warren Ave APT 101, Downers Grove, IL 60515ActiveMLS ID #12699519, Annette Panzek, ABR,AHWD,CNC,GRI,SFR,SRS, Annette C Panzek LTD. MRED as distributed by MLS GRID
- $195,0001 bd1 ba925 sqft40 N Tower Rd APT 11K, Oak Brook, IL 60523ActiveMLS ID #12650928, Samer Alosman, REMAX Legends. MRED as distributed by MLS GRID
- $179,9002 bd1 ba880 sqft3447 S Ridgeland Ave #103, Berwyn, IL 60402Re-activatedMLS ID #12574361, Michael Allen, ANTON AGENCY OF ILLINOIS LLC. MRED as distributed by MLS GRID
- $177,9002 bd1 ba900 sqft330 Shorewood Dr APT 3B, Glendale Heights, IL 60139ActiveMLS ID #12695763, Scott Braner, Platinum Partners Realtors. MRED as distributed by MLS GRID
- $184,9002 bd2 ba900 sqft224 E Bailey Rd APT J, Naperville, IL 60565NewMLS ID #12712034, Thomas Pilafas, Charles Rutenberg Realty. MRED as distributed by MLS GRID
- $130,0001 bd1 ba750 sqft1227 S Harlem Ave APT 301, Berwyn, IL 60402ActiveMLS ID #12693821, Beatriz Tanaschuk, GRI, 35th Street Realty Inc. MRED as distributed by MLS GRID
- $171,0001 bd1 ba650 sqft9128 Terrace Dr #6L, Niles, IL 60714NewMLS ID #12709919, Jolanta Grocholska, SRES, Baird & Warner. MRED as distributed by MLS GRID
- $182,5001 bd1 ba750 sqft6010 Oakwood Dr APT 5D, Lisle, IL 60532ActiveMLS ID #12644924, Joseph Hubeny, Hubeny Realty Inc. MRED as distributed by MLS GRID
- $163,0001 bd1 ba820 sqft1216 S New Wilke Rd APT 406, Arlington Heights, IL 60005Price ChangeMLS ID #12685804, Vassi Saviano, Berkshire Hathaway HomeServices American Heritage. MRED as distributed by MLS GRID
- $149,9002 bd1 ba843 sqft200 Dunteman Dr APT 202, Glendale Heights, IL 60139Re-activatedMLS ID #12624711, Andy Dadlani, Realcom Realty, Ltd. MRED as distributed by MLS GRID
- $150,0001 bd1 ba850 sqft4616 Maple Ave APT 1A, Brookfield, IL 60513ActiveMLS ID #12677062, Mitch Masia, Percent One, LLC. MRED as distributed by MLS GRID
- $169,9902 bd2 ba981 sqft155 W Elk Trl APT 354, Carol Stream, IL 60188ActiveMLS ID #12649883, Chetna Sharma, GMC Realty LTD. MRED as distributed by MLS GRID
- $169,9001 bd1 ba800 sqft300 S Roselle Rd APT 419, Schaumburg, IL 60193ActiveMLS ID #12698106, Sarah Leonard, E-PRO, Legacy Properties, A Sarah Leonard Company, LLC. MRED as distributed by MLS GRID
