Experience the ultimate in low-maintenance living with this move-in-ready 1-bedroom, 1-bathroom condo in the heart of Lombard, IL. Designed for both comfort and functionality, this home features a bright and open floor plan that maximizes every square inch. The seamless flow from the kitchen to the living area is perfect for entertaining or relaxing after a long day. Enjoy the ease of an elevator building, making move-in day and grocery trips a breeze. Say goodbye to basement trips-this unit offers laundry facilities on every floor and a private storage unit conveniently located on the 4th level. Take a dip or lounge in the sun at the outdoor pool, perfect for those warm Illinois summers. You're just minutes away from major shopping at Yorktown Center, local dining favorites, and the scenic Lilacia Park.
Contingent
$156,000
2200 S Stewart Ave APT 1C, Lombard, IL 60148
1beds
780sqft
Condominium, Single Family Residence
Built in 1969
-- sqft lot
$-- Zestimate®
$200/sqft
$415/mo HOA
What's special
- -- |
- 220
- views |
- 5
- saves |
Zillow last checked:
Listing updated:
Listed by:
Ruta Usaviciute 708-351-7178,
HomeSmart Realty Group
Source: MRED as distributed by MLS GRID,MLS#: 12704169
Facts & features
Interior
Bedrooms & bathrooms
- Bedrooms: 1
- Bathrooms: 1
- Full bathrooms: 1
Rooms
- Room types: Foyer
Primary bedroom
- Features: Flooring (Carpet)
- Level: Main
- Area: 180 Square Feet
- Dimensions: 15X12
Dining room
- Features: Flooring (Carpet)
- Level: Main
- Area: 90 Square Feet
- Dimensions: 15X6
Foyer
- Features: Flooring (Wood Laminate)
- Level: Main
- Area: 60 Square Feet
- Dimensions: 12X5
Kitchen
- Features: Flooring (Vinyl)
- Level: Main
- Area: 180 Square Feet
- Dimensions: 15X12
Living room
- Features: Flooring (Carpet)
- Level: Main
- Area: 260 Square Feet
- Dimensions: 20X13
Heating
- Natural Gas, Steam
Cooling
- Wall Unit(s)
Appliances
- Included: Range, Dishwasher, Refrigerator
Features
- Basement: None
Interior area
- Total structure area: 0
- Total interior livable area: 780 sqft
Property
Parking
- Total spaces: 2
- Parking features: Unassigned, Yes
Accessibility
- Accessibility features: No Disability Access
Details
- Parcel number: 0629107073
- Special conditions: None
Construction
Type & style
- Home type: Condo
- Property subtype: Condominium, Single Family Residence
Materials
- Brick
Condition
- New construction: No
- Year built: 1969
Utilities & green energy
- Sewer: Public Sewer
- Water: Lake Michigan
Community & HOA
Community
- Subdivision: Yorktown Green
HOA
- Has HOA: Yes
- Amenities included: Coin Laundry, Elevator in Residence, Storage, Pool, Security Door Lock(s), Ceiling Fan
- Services included: Heat, Water, Parking, Insurance, Security, Pool, Exterior Maintenance, Lawn Care, Scavenger, Snow Removal
- HOA fee: $415 monthly
Location
- Region: Lombard
Financial & listing details
- Price per square foot: $200/sqft
- Tax assessed value: $43,526
- Annual tax amount: $3,382
- Date on market: 7/14/2026
- Ownership: Condo
Estimated market value
Not available
Estimated sales range
Not available
Not available
Price history
| Date | Event | Price |
|---|---|---|
| 7/14/2026 | Listing removed | $159,900$205/sqft |
Source: MRED as distributed by MLS GRID #12628063 Report a problem | ||
| 7/8/2026 | Listed for sale | $159,900+0.9%$205/sqft |
Source:  MRED as distributed by MLS GRID #12628063 Report a problem MRED as distributed by MLS GRID #12628063 Report a problem | ||
| 6/30/2026 | Contingent | $158,500$203/sqft |
Source: MRED as distributed by MLS GRID #12628063 Report a problem | ||
| 6/4/2026 | Price change | $158,500-0.9%$203/sqft |
Source: MRED as distributed by MLS GRID #12628063 Report a problem | ||
| 5/8/2026 | Listed for sale | $159,900$205/sqft |
Source: MRED as distributed by MLS GRID #12628063 Report a problem | ||
| 5/2/2026 | Contingent | $159,900$205/sqft |
Source: MRED as distributed by MLS GRID #12628063 Report a problem | ||
| 4/24/2026 | Listed for sale | $159,900+219.8%$205/sqft |
Source: MRED as distributed by MLS GRID #12628063 Report a problem | ||
| 6/11/2013 | Sold | $50,000$64/sqft |
Source: Public Record Report a problem | ||
Public tax history
| Year | Property taxes | Tax assessment |
|---|---|---|
| 2024 | $3,382 +4.5% | $43,526 +8.1% |
| 2023 | $3,237 +30.5% | $40,250 +29.5% |
| 2022 | $2,479 +3.1% | $31,070 +2.6% |
| 2021 | $2,405 +2% | $30,290 +2.3% |
| 2020 | $2,357 +4.9% | $29,620 +5.2% |
| 2019 | $2,247 +9.1% | $28,160 +13.5% |
| 2018 | $2,059 +39.3% | $24,810 +15.4% |
| 2017 | $1,478 +2.4% | $21,490 +6.2% |
| 2016 | $1,444 -14.7% | $20,240 +7.4% |
| 2015 | $1,693 -20.3% | $18,850 -17.9% |
| 2014 | $2,124 +1.7% | $22,950 -1.4% |
| 2013 | $2,088 +2% | $23,270 -6.2% |
| 2012 | $2,047 -16.3% | $24,800 -25.4% |
| 2011 | $2,446 -0.9% | $33,250 -9.9% |
| 2010 | $2,468 +3.3% | $36,890 -6.7% |
| 2009 | $2,390 +3.2% | $39,560 |
| 2008 | $2,316 +5.9% | $39,560 +8.8% |
| 2007 | $2,187 +4.7% | $36,360 +5.9% |
| 2006 | $2,088 +5.5% | $34,330 +6.9% |
| 2005 | $1,978 +2.2% | $32,110 +2.1% |
| 2004 | $1,937 +7.4% | $31,440 +10.1% |
| 2003 | $1,802 +21.1% | $28,550 +14.2% |
| 2002 | $1,488 +2.5% | $25,000 +8.7% |
| 2001 | $1,452 +2.8% | $23,000 +5.2% |
| 2000 | $1,412 | $21,870 |
Find assessor info on the county website
Monthly payment
Est. payment
Payment breakdown
Explore the cost of this home by adjusting the details. Changes won't be saved.Climate risks
Neighborhood: 60148
Nearby schools
GreatSchools rating
- 6/10Butterfield Elementary SchoolGrades: K-5Distance: 1.8 mi
- 5/10Glenn Westlake Middle SchoolGrades: 6-8Distance: 0.7 mi
- 4/10Glenbard East High SchoolGrades: 9-12Distance: 4.3 mi
Schools provided by the listing agent
- Elementary: Butterfield Elementary School
- Middle: Glenn Westlake Middle School
- High: Glenbard East High School
- District: 44
Source: MRED as distributed by MLS GRID. This data may not be complete. We recommend contacting the local school district to confirm school assignments for this home.
- $244,4002 bd2 ba1.2k sqft2200 S Stewart Ave APT 1A, Lombard, IL 60148Off Market
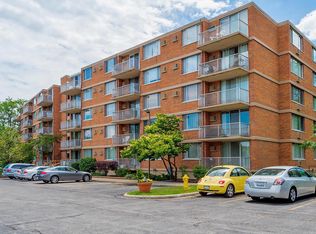
- $226,5002 bd2 ba1.2k sqft2200 S Stewart Ave APT 1B, Lombard, IL 60148Off Market

- $148,500-- bd-- ba780 sqft2200 S Stewart Ave APT 1D, Lombard, IL 60148Sold
- $167,300-- bd-- ba780 sqft2200 S Stewart Ave APT 1E, Lombard, IL 60148Off Market
- $168,500-- bd-- ba780 sqft2200 S Stewart Ave APT 1F, Lombard, IL 60148Off Market
- $169,700-- bd-- ba780 sqft2200 S Stewart Ave APT 1G, Lombard, IL 60148Off Market
- $167,1001 bd1 ba780 sqft2200 Stewart Ave #1-H, Wheaton, IL 60187Off Market
- $177,300-- bd-- ba780 sqft2200 S Stewart Ave APT 1J, Lombard, IL 60148Off Market
A local agent can set up tours, give advice and negotiate with sellers.
A local lender can help you make sure your offer is ready when you are.
Similar homes
- $158,0001 bd1 ba780 sqft2222 S Stewart Ave APT 1H, Lombard, IL 60148Active
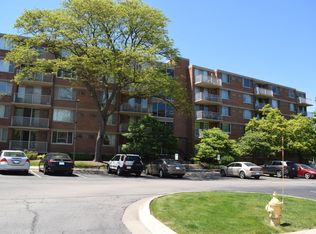 MLS ID #12649625, Ruta Usaviciute, HomeSmart Realty Group. MRED as distributed by MLS GRID
 - $170,0002 bd2 ba1.1k sqft1301 S Finley Rd APT 222, Lombard, IL 60148Active
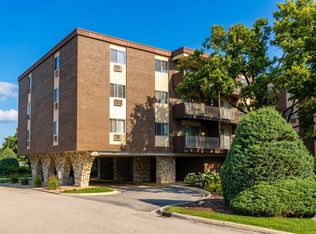 MLS ID #12695724, Ruta Usaviciute, HomeSmart Realty Group. MRED as distributed by MLS GRID
 - $159,9991 bd1 ba810 sqft33 N Main St APT 9F, Lombard, IL 60148Active
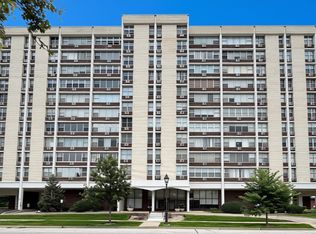 MLS ID #12721331, Amy Pecoraro, CSC,SRES, Amy Pecoraro and Associates. MRED as distributed by MLS GRID
 - $199,9002 bd2 ba1.1k sqft2211 S Stewart Ave APT 1C, Lombard, IL 60148Active
 MLS ID #12682993, Jim Lewinski, Affordable Real Estate, Inc.. MRED as distributed by MLS GRID
 - $169,9001 bd1 ba800 sqft382 Sandhurst Cir APT 7, Glen Ellyn, IL 60137NewMLS ID #12740225, Asif Mohammed, Signature Realty Group LLC. MRED as distributed by MLS GRID
- $199,9002 bd2 ba1.1k sqft2000 Saint Regis Dr APT 6J, Lombard, IL 60148ActiveMLS ID #12687311, Bill Ranieri, CRS, Platinum Partners Realtors. MRED as distributed by MLS GRID
- $195,0002 bd2 ba1.1k sqft1321 S Finley Rd APT 422, Lombard, IL 60148ActiveMLS ID #12718939, Patricia Hill, L.W. Reedy Real Estate. MRED as distributed by MLS GRID
- $175,0002 bd1 ba950 sqft1577 Jill Ct APT 202, Glendale Heights, IL 60139NewMLS ID #12740435, Vatsal Doshi, ABR,RENE, Welcome Realty. MRED as distributed by MLS GRID
- $130,0001 bd1 ba434 sqft16 N Garfield St #2A, Lombard, IL 60148Re-activatedMLS ID #12656490, Jeffrey Sklar, Beycome Brokerage Realty LLC. MRED as distributed by MLS GRID
- $165,0002 bd1 ba890 sqft10205 S 86th Ter #3-310, Palos Hills, IL 60465NewMLS ID #12742780, Halina Novakovich, Baird & Warner. MRED as distributed by MLS GRID
- $182,9002 bd1 ba803 sqft2220 Arbor Cir APT 26, Downers Grove, IL 60515ActiveMLS ID #12733571, Tom Topolewski, J.W. Reedy Realty. MRED as distributed by MLS GRID
- $145,0001 bd1 ba640 sqft1188 Royal Glen Dr APT 108, Glen Ellyn, IL 60137ActiveMLS ID #12720692, Jay Nalley, Nalley Realty. MRED as distributed by MLS GRID
- $175,0001 bd1 ba670 sqft724 Warren Ave APT 101, Downers Grove, IL 60515ActiveMLS ID #12699519, Annette Panzek, ABR,AHWD,CNC,GRI,SFR,SRS, Annette C Panzek LTD. MRED as distributed by MLS GRID
- $155,0001 bd1 ba766 sqft2275 Country Club Dr APT 11, Woodridge, IL 60517ActiveMLS ID #12657540, Karen Alexa-Gillespie, RE/MAX Action. MRED as distributed by MLS GRID
- $159,0002 bd1 ba1k sqft5701 129th St #2C, Crestwood, IL 60418ActiveMLS ID #12724416, Linda Shafer, ABR,CRS,GRI,SFR, Oak Leaf Realty. MRED as distributed by MLS GRID
- $165,0001 bd1 ba750 sqft5950 Oakwood Dr APT 3H, Lisle, IL 60532ActiveMLS ID #12716730, Alexis Ruck, SRES, Front Street Real Estate. MRED as distributed by MLS GRID
- $205,0002 bd2 ba1.1k sqft5400 Walnut Ave Unit 111, Downers Grove, IL 60515ActiveMLS ID #12738292, Deborah Toscano, CSC, Century 21 Circle. MRED as distributed by MLS GRID
- $--1 bd1 ba700 sqft4215 S Harlem Ave APT 3, Stickney, IL 60402AuctionMLS ID #12723839, Michael Olszewski, Area Wide Realty. MRED as distributed by MLS GRID
- $195,0001 bd1 ba925 sqft40 N Tower Rd APT 11K, Oak Brook, IL 60523ActiveMLS ID #12650928, Samer Alosman, REMAX Legends. MRED as distributed by MLS GRID
- $149,9001 bd1 ba600 sqft1910 W Hatherleigh Ct APT 2C, Mount Prospect, IL 60056ActiveMLS ID #12733147, John R Wright, Keller Williams Premiere Properties. MRED as distributed by MLS GRID
