HIGHLY DESIRABLE AND RARELY AVAILABLE 2 BEDROOM, 2 BATH 1ST FLOOR END UNIT W/1170 SQ. FT. KITCHEN AND BREAKFAST AREA. LARGE DINING ROOM AND LIVING ROOM WITH SLIDING GLASS DOOR TO 1st FLOOR PATIO. OPEN FLOOR PLAN. 2 GENEROUS SIZE BEDROOMS -2 FULL BATHS (HALL BATH HAS TUB AND THE MASTER BATHROOM HAS A WALK-IN SHOWER). TWO LAUNDRY ROOMS IN BUILDING PLUS EXTRA STORAGE AREA. GORGEOUS VIEWS. ASSOCIATION DUES INCLUDES HEAT, WATER, GAS, EXTERIOR MAINTENANCE, LAWN CARE, SNOW REMOVAL, SCAVENGER AND OUTSIDE POOL. PLENTY OF PARKING WITH 2 EXTERIOR SPOTS. UNDERGROUND HEATED GARAGE SPACE FOR ADDITIONAL COST PER MONTH. WALK TO YORKTOWN MALL AND MANY RESTAURANTS. IDEAL BUILDING, AMENITIES AND LOCATION. HURRY, DON'T WAIT ON THIS ONE. WILL NOT LAST.
Price change
$199,900
2211 S Stewart Ave APT 1C, Lombard, IL 60148
2beds
1,170sqft
:
Get pre-qualified$2,019/mo
Condominium, Single Family Residence
Built in 1969
-- sqft lot
$195,200 Zestimate®
$171/sqft
$611/mo HOA
What's special
Gorgeous viewsKitchen and breakfast areaOpen floor plan
- 4 days |
- 257 |
- 6 |
Zillow last checked:
Listing updated:
Listed by:
Jim Lewinski 630-330-3701,
Affordable Real Estate, Inc.
Source: MRED as distributed by MLS GRID,MLS#: 12682993
Facts & features
Interior
Bedrooms & bathrooms
- Bedrooms: 2
- Bathrooms: 2
- Full bathrooms: 2
Rooms
- Room types: No additional rooms
Primary bedroom
- Features: Flooring (Carpet), Bathroom (Full)
- Level: Main
- Area: 234 Square Feet
- Dimensions: 13X18
Bedroom 2
- Features: Flooring (Carpet)
- Level: Main
- Area: 204 Square Feet
- Dimensions: 12X17
Dining room
- Features: Flooring (Carpet)
- Level: Main
- Area: 90 Square Feet
- Dimensions: 9X10
Kitchen
- Features: Kitchen (Eating Area-Table Space), Flooring (Vinyl)
- Level: Main
- Area: 100 Square Feet
- Dimensions: 10X10
Living room
- Features: Flooring (Carpet)
- Level: Main
- Area: 252 Square Feet
- Dimensions: 14X18
Heating
- Baseboard
Cooling
- Wall Unit(s)
Appliances
- Included: Range, Dishwasher, Refrigerator
Features
- Basement: None
Interior area
- Total structure area: 0
- Total interior livable area: 1,170 sqft
Property
Parking
- Parking features: Asphalt, Yes, Other
Accessibility
- Accessibility features: No Disability Access
Features
- Patio & porch: Patio
Lot
- Features: Common Grounds
Details
- Parcel number: 0629107193
- Special conditions: None
- Other equipment: Intercom
Construction
Type & style
- Home type: Condo
- Property subtype: Condominium, Single Family Residence
Materials
- Brick
- Foundation: Concrete Perimeter
Condition
- New construction: No
- Year built: 1969
Utilities & green energy
- Electric: Circuit Breakers
- Sewer: Public Sewer
- Water: Lake Michigan
Community & HOA
Community
- Subdivision: Yorktown Green
HOA
- Has HOA: Yes
- Amenities included: Coin Laundry, Elevator in Residence, Park, Pool, Security Door Lock(s)
- Services included: Heat, Water, Insurance, Clubhouse, Pool, Lawn Care, Scavenger, Snow Removal
- HOA fee: $611 monthly
Location
- Region: Lombard
Financial & listing details
- Price per square foot: $171/sqft
- Tax assessed value: $53,529
- Annual tax amount: $1,966
- Date on market: 8/5/2026
- Ownership: Condo
Estimated market value
$195,200
$185,000 - $205,000
$1,997/mo
Price history
| Date | Event | Price |
|---|---|---|
| 8/5/2026 | Listed for sale | $199,900+156.3%$171/sqft |
Source:  MRED as distributed by MLS GRID #12682993 Report a problem MRED as distributed by MLS GRID #12682993 Report a problem | ||
| 10/5/1993 | Sold | $78,000$67/sqft |
Source: Public Record Report a problem | ||
Public tax history
| Year | Property taxes | Tax assessment |
|---|---|---|
| 2024 | -- | $53,529 +8.1% |
| 2023 | $2,111 -15.3% | $49,500 +6.2% |
| 2022 | $2,494 +0.5% | $46,600 +2.6% |
| 2021 | $2,481 -0.2% | $45,440 +2.3% |
| 2020 | $2,487 -14% | $44,440 +5.2% |
| 2019 | $2,892 +17.6% | $42,250 +18.6% |
| 2018 | $2,458 +16.4% | $35,620 +15.4% |
| 2017 | $2,112 +3.9% | $30,870 +6.2% |
| 2016 | $2,033 +7.3% | $29,080 +7.3% |
| 2015 | $1,895 -5.7% | $27,090 -2.2% |
| 2014 | $2,009 +1.3% | $27,710 -1.4% |
| 2013 | $1,983 +0.3% | $28,100 -6.2% |
| 2012 | $1,977 -21.3% | $29,950 -25.4% |
| 2011 | $2,512 -2.6% | $40,150 -9.9% |
| 2010 | $2,579 +2.3% | $44,550 -6.7% |
| 2009 | $2,521 +2% | $47,730 |
| 2008 | $2,473 +5.8% | $47,730 +8.8% |
| 2007 | $2,338 +5.6% | $43,870 +5.9% |
| 2006 | $2,215 +6.5% | $41,420 +6.9% |
| 2005 | $2,079 +7.3% | $38,750 +6.3% |
| 2004 | $1,938 +3.6% | $36,460 +10.1% |
| 2003 | $1,870 +5% | $33,120 -0.9% |
| 2002 | $1,781 +3.6% | $33,410 +8.8% |
| 2001 | $1,718 +3.6% | $30,720 +5.2% |
| 2000 | $1,659 | $29,200 |
Find assessor info on the county website
Monthly payment
Est. payment
Payment breakdown
Explore the cost of this home by adjusting the details. Changes won't be saved.Climate risks
Neighborhood: 60148
Nearby schools
GreatSchools rating
- 6/10Butterfield Elementary SchoolGrades: K-5Distance: 1.7 mi
- 5/10Glenn Westlake Middle SchoolGrades: 6-8Distance: 0.7 mi
- 4/10Glenbard East High SchoolGrades: 9-12Distance: 4.3 mi
Schools provided by the listing agent
- District: 44
Source: MRED as distributed by MLS GRID. This data may not be complete. We recommend contacting the local school district to confirm school assignments for this home.
- $223,5002 bd2 ba1.2k sqft2201 S Highland Ave APT 1G, Lombard, IL 60148Off Market
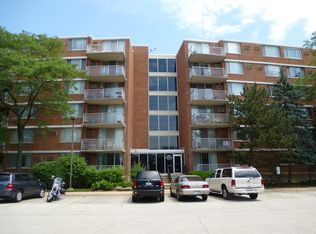
- $200,400-- bd-- ba1.1k sqft2201 S Highland Ave APT 1H, Lombard, IL 60148Off Market
- $223,6002 bd2 ba1.1k sqft2201 S Highland Ave APT 1J, Lombard, IL 60148Off Market
- $148,0002 bd2 ba1.1k sqft2201 S Highland Ave APT 1K, Lombard, IL 60148Sold
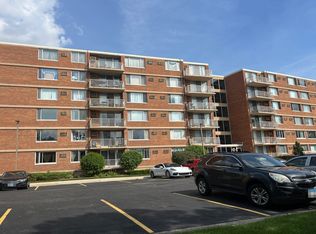
- $253,0003 bd2 ba1.4k sqft2201 S Highland Ave APT 1L, Lombard, IL 60148Off Market
- $237,3003 bd2 ba1.4k sqft2201 S Highland Ave APT 1M, Lombard, IL 60148Off Market
- $228,9002 bd2 ba1.2k sqft2201 S Highland Ave APT 2G, Lombard, IL 60148Off Market
- $257,1002 bd2 ba1.2k sqft2201 S Highland Ave APT 2H, Lombard, IL 60148Off Market
- $197,8002 bd2 ba1.1k sqft2201 S Highland Ave APT 2J, Lombard, IL 60148Sold
A local agent can set up tours, give advice and negotiate with sellers.
A local lender can help you make sure your offer is ready when you are.
Similar homes
- $175,0002 bd2 ba1.1k sqft1301 S Finley Rd APT 222, Lombard, IL 60148Price Change
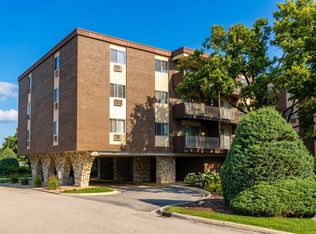 MLS ID #12695724, Ruta Usaviciute, HomeSmart Realty Group. MRED as distributed by MLS GRID
 - $223,9002 bd2 ba982 sqft41 E Janata Blvd APT 3A, Lombard, IL 60148Active
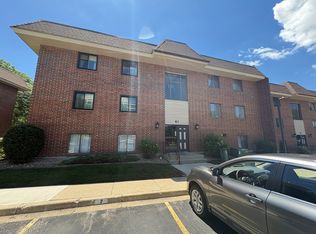 MLS ID #12678598, Katy McDonough, CNC, L.W. Reedy Real Estate. MRED as distributed by MLS GRID
 - $199,9002 bd2 ba1.1k sqft4039 Saratoga Ave APT C101, Downers Grove, IL 60515Active
 MLS ID #12721597, Jim Lewinski, Affordable Real Estate, Inc.. MRED as distributed by MLS GRID
 - $159,9991 bd1 ba810 sqft33 N Main St APT 9F, Lombard, IL 60148Active
 MLS ID #12721331, Amy Pecoraro, CSC,SRES, Amy Pecoraro and Associates. MRED as distributed by MLS GRID
 - $229,0002 bd2 ba1.2k sqft7211 Wolf Rd #412A, Indian Head Park, IL 60525NewMLS ID #12723155, Becky Radakovic, Coldwell Banker Gladstone. MRED as distributed by MLS GRID
- $229,9002 bd1 ba900 sqft927 8th Ave APT 8, La Grange, IL 60525NewMLS ID #12725656, Nick Pontarelli, Coldwell Banker Stratford Place. MRED as distributed by MLS GRID
- $204,9002 bd2 ba1.1k sqft551 Carlysle Dr APT 10, Clarendon Hills, IL 60514ActiveMLS ID #12633798, jesse Villalobos, Exit Realty Redefined. MRED as distributed by MLS GRID
- $172,0002 bd1 ba1.1k sqft7814 W Belmont Ave #Gw, Chicago, IL 60634ActiveMLS ID #12722222, Anna Kaluza, Chicagoland Brokers, Inc.. MRED as distributed by MLS GRID
- $187,9002 bd2 ba1.1k sqft551 Carlysle Dr APT 2, Clarendon Hills, IL 60514ActiveMLS ID #12632575, jesse Villalobos, Exit Realty Redefined. MRED as distributed by MLS GRID
- $213,5002 bd1 ba880 sqft6260 Fremont Dr #6260, Hanover Park, IL 60133ActiveMLS ID #12714631, Jim Lewinski, Affordable Real Estate, Inc.. MRED as distributed by MLS GRID
- $214,9002 bd1 ba1k sqft9581 Dee Rd APT 2L, Des Plaines, IL 60016NewMLS ID #12726010, Sami Yonan, ABR,AHWD,PSA, Dimel Realty Inc. MRED as distributed by MLS GRID
- $235,0003 bd2 ba1.3k sqft110 W Butterfield Rd APT 402S, Elmhurst, IL 60126ActiveMLS ID #12693646, Jay Reid, HomeSmart Connect LLC. MRED as distributed by MLS GRID
- $204,9002 bd2 ba1.3k sqft900 S River Rd APT 4A, Des Plaines, IL 60016ActiveMLS ID #12710655, Eric Wojnicki, Vylla Home. MRED as distributed by MLS GRID
- $199,9002 bd2 ba980 sqft224 E Bailey Rd APT G, Naperville, IL 60565ActiveMLS ID #12672334, Varun Malhotra, Listing Leaders Northwest, Inc. MRED as distributed by MLS GRID
- $197,0002 bd2 ba950 sqft6313 S Oak Park Ave Unit 1C, Chicago, IL 60638ActiveMLS ID #12696017, Carolyn Ramsey, Ramsey Realty Group LLC. MRED as distributed by MLS GRID
- $204,9002 bd1 ba1.1k sqft3143 N Nashville Ave APT 3E, Chicago, IL 60634ActiveMLS ID #12705356, Greg Koza, ABR, HomeSmart Connect LLC. MRED as distributed by MLS GRID
- $169,9001 bd1 ba800 sqft300 S Roselle Rd APT 419, Schaumburg, IL 60193NewMLS ID #12727503, Sarah Leonard, E-PRO, Legacy Properties, A Sarah Leonard Company, LLC. MRED as distributed by MLS GRID
- $235,0002 bd2 ba971 sqft2713 Northcreek Dr #2204, Woodridge, IL 60517ActiveMLS ID #12717110, Pavlina Pacasova-Albert, Charles Rutenberg Realty of IL. MRED as distributed by MLS GRID
- $210,0002 bd2 ba1k sqft5S100 Pebblewood Ln #D-10, Naperville, IL 60563ActiveMLS ID #12679654, Jack Warpecha, Charles Rutenberg Realty of IL. MRED as distributed by MLS GRID
- $255,0002 bd1 ba1k sqft5303 N Delphia Ave APT 304, Chicago, IL 60656NewMLS ID #12725350, David Hejnowski, RE/MAX FUTURE. MRED as distributed by MLS GRID
