Diamond in the rough in Beautiful RAINBOW POINTE Subdivision-Unit needs updating! 2 Bedrooms, 1 bath eat in kitchen with deck cozy FR. laundry w- stackable washer/dryer. unlimited possibilities waiting for you. 2 car garage. Cul de sac location, -Perfect for handyman-Inspections are welcome for buyers' knowledge only-unit is sold ad is condition -Inspections are welcome for buyers' knowledge only-Unit IS AN ESTATE AND IS BEING SOLD IN AS-IS CONDITION. NO REPAIRS OR CREDITS WILL BE OFFERED
Active
$213,500
6260 Fremont Dr #6260, Hanover Park, IL 60133
2beds
880sqft
:
Get pre-qualified$1,786/mo
Single Family Residence
Built in 1992
-- sqft lot
$-- Zestimate®
$243/sqft
$267/mo HOA
What's special
Cul de sac locationEat in kitchen
- 1 day |
- 135 |
- 3 |
Zillow last checked:
Listing updated:
Listed by:
Jim Lewinski 630-330-3701,
Affordable Real Estate, Inc.
Source: MRED as distributed by MLS GRID,MLS#: 12714631
Facts & features
Interior
Bedrooms & bathrooms
- Bedrooms: 2
- Bathrooms: 1
- Full bathrooms: 1
Rooms
- Room types: No additional rooms
Primary bedroom
- Features: Flooring (Carpet)
- Level: Second
- Area: 165 Square Feet
- Dimensions: 15X11
Bedroom 2
- Features: Flooring (Carpet)
- Level: Second
- Area: 132 Square Feet
- Dimensions: 12X11
Kitchen
- Features: Kitchen (Eating Area-Table Space, Pantry-Closet), Flooring (Vinyl)
- Level: Main
- Area: 255 Square Feet
- Dimensions: 17X15
Living room
- Features: Flooring (Carpet)
- Level: Main
- Area: 180 Square Feet
- Dimensions: 15X12
Heating
- Natural Gas, Forced Air
Cooling
- Central Air
Appliances
- Included: Range, Dishwasher, Refrigerator, Washer, Dryer
- Laundry: Washer Hookup
Features
- Basement: None
Interior area
- Total structure area: 880
- Total interior livable area: 880 sqft
Property
Parking
- Total spaces: 2
- Parking features: Concrete, Garage Door Opener, Yes, Garage Owned, Attached, Garage
- Attached garage spaces: 2
- Has uncovered spaces: Yes
Accessibility
- Accessibility features: No Disability Access
Features
- Patio & porch: Deck
Lot
- Features: Common Grounds, Cul-De-Sac, Landscaped
Details
- Parcel number: 0206107062
- Special conditions: Court Approval Required
Construction
Type & style
- Home type: Condo
- Property subtype: Single Family Residence
Materials
- Vinyl Siding
- Foundation: Concrete Perimeter
- Roof: Asphalt
Condition
- New construction: No
- Year built: 1992
Utilities & green energy
- Electric: Circuit Breakers, 100 Amp Service
- Sewer: Public Sewer
- Water: Lake Michigan
Community & HOA
Community
- Subdivision: Rainbow Pointe
HOA
- Has HOA: Yes
- Amenities included: Park
- Services included: Insurance, Exterior Maintenance, Lawn Care, Scavenger, Snow Removal
- HOA fee: $267 monthly
Location
- Region: Hanover Park
Financial & listing details
- Price per square foot: $243/sqft
- Annual tax amount: $4,019
- Date on market: 8/5/2026
- Ownership: Condo
Estimated market value
Not available
Estimated sales range
Not available
Not available
Price history
| Date | Event | Price |
|---|---|---|
| 8/5/2026 | Listed for sale | $213,500$243/sqft |
Source:  MRED as distributed by MLS GRID #12714631 Report a problem MRED as distributed by MLS GRID #12714631 Report a problem | ||
Public tax history
Tax history is unavailable.
Monthly payment
Est. payment
Payment breakdown
Explore the cost of this home by adjusting the details. Changes won't be saved.Climate risks
Neighborhood: 60133
Nearby schools
GreatSchools rating
- 5/10Greenbrook Elementary SchoolGrades: PK-5Distance: 1.4 mi
- 5/10Spring Wood Middle SchoolGrades: 6-8Distance: 1.2 mi
- 7/10Lake Park High SchoolGrades: 9-12Distance: 4.7 mi
Schools provided by the listing agent
- District: 20
Source: MRED as distributed by MLS GRID. This data may not be complete. We recommend contacting the local school district to confirm school assignments for this home.
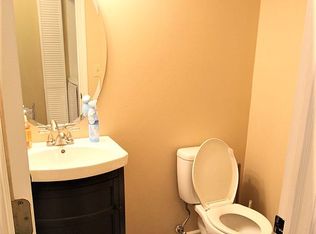
- $309,9003 bd3 ba1.4k sqft6358 Nugget Cir, Hanover Park, IL 60133Off Market
- $276,2002 bd2 ba1k sqft6366 Nugget Cir, Hanover Park, IL 60133Off Market
- $225,8002 bd1 ba900 sqft6374 Nugget Cir, Hanover Park, IL 60133Off Market

- $289,7003 bd1 ba1.2k sqft6390 Nugget Cir, Hanover Park, IL 60133Off Market
- $293,7002 bd3 ba1.5k sqft6334 Nugget Cir, Hanover Park, IL 60133Off Market
- $282,5003 bd1 ba1.2k sqft6342 Nugget Cir, Hanover Park, IL 60133Off Market
- $296,0003 bd2 ba1.2k sqft6350 Nugget Cir, Hanover Park, IL 60133Off Market
- $285,1002 bd2 ba1.3k sqft6302 Nugget Cir, Hanover Park, IL 60133Off Market
A local agent can set up tours, give advice and negotiate with sellers.
Similar homes
- $224,9002 bd2 ba1.1k sqft5700 Dutch Mill Ct Unit B, Hanover Park, IL 60133Re-activated
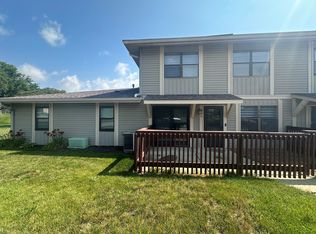 MLS ID #12711397, Matt Budwick, United Real Estate - Chicago. MRED as distributed by MLS GRID
 - $247,9002 bd2 ba950 sqft6254 Kit Carson Dr #6254, Hanover Park, IL 60133Active
 MLS ID #12662478, Julian Mendoza, Universal Real Estate LLC. MRED as distributed by MLS GRID
 - $204,9003 bd2 ba1.2k sqft1085 Knoll Ln APT 207, Hoffman Estates, IL 60169New
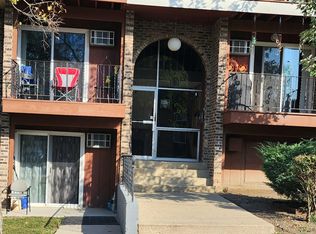 MLS ID #12722336, Rubia Siddiqi, Executive Realty Group LLC. MRED as distributed by MLS GRID
 - $209,9002 bd2 ba1k sqft575 Fairway View Dr #1F, Wheeling, IL 60090New
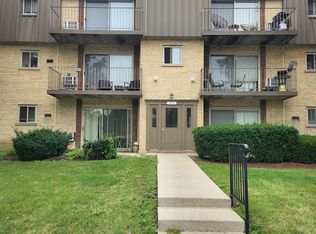 MLS ID #12724255, Gregory Berdyshev, IPrice Realty, LLC. MRED as distributed by MLS GRID
 - $199,9002 bd2 ba1.1k sqft4039 Saratoga Ave APT C101, Downers Grove, IL 60515ActiveMLS ID #12721597, Jim Lewinski, Affordable Real Estate, Inc.. MRED as distributed by MLS GRID
- $220,0002 bd2 ba1.2k sqft816 E Old Willow Rd APT 209, Prospect Heights, IL 60070ActiveMLS ID #12714912, Jaime Benavides, Moonkeys Real Estate Corp. MRED as distributed by MLS GRID
- $259,9002 bd2 ba1.2k sqft2167 Lake Ridge Dr, Glendale Heights, IL 60139Price ChangeMLS ID #12677740, Jim Lewinski, Affordable Real Estate, Inc.. MRED as distributed by MLS GRID
- $199,9002 bd2 ba1.1k sqft2211 S Stewart Ave APT 1C, Lombard, IL 60148Price ChangeMLS ID #12682993, Jim Lewinski, Affordable Real Estate, Inc.. MRED as distributed by MLS GRID
- $214,9002 bd1 ba1k sqft9581 Dee Rd APT 2L, Des Plaines, IL 60016NewMLS ID #12726010, Sami Yonan, ABR,AHWD,PSA, Dimel Realty Inc. MRED as distributed by MLS GRID
- $270,0002 bd2 ba1.1k sqft381 N Silverleaf Blvd, Carol Stream, IL 60188NewMLS ID #12724307, Brittany Sanchez, Realty of America, LLC. MRED as distributed by MLS GRID
- $269,9992 bd2 ba1.2k sqft1932 Farnham Ct, Schaumburg, IL 60194NewMLS ID #12723099, Daksha Patel, Berkshire Hathaway HomeServices Starck Real Estate. MRED as distributed by MLS GRID
- $219,0002 bd2 ba1.2k sqft1375 Rebecca Dr APT 302, Hoffman Estates, IL 60169ActiveMLS ID #12681689, Rudolf Rozenich, Trend Realty LLC. MRED as distributed by MLS GRID
- $189,9002 bd2 ba845 sqft332 Klein Creek Ct APT B, Carol Stream, IL 60188ActiveMLS ID #12692115, Michael Pisto, Coldwell Banker Realty. MRED as distributed by MLS GRID
- $229,9002 bd2 ba1.1k sqft635 Limerick Ln APT 1A, Schaumburg, IL 60193ActiveMLS ID #12672412, Bhupendra Patel, Hometown Real Estate Group LLC. MRED as distributed by MLS GRID
- $250,0002 bd2 ba1k sqft1688 Queensbury Cir #0, Hoffman Estates, IL 60169Price ChangeMLS ID #12716008, Rubeena Siddiqui, ARNI Realty Incorporated. MRED as distributed by MLS GRID
- $255,0002 bd1 ba1k sqft5303 N Delphia Ave APT 304, Chicago, IL 60656NewMLS ID #12725350, David Hejnowski, RE/MAX FUTURE. MRED as distributed by MLS GRID
- $175,0001 bd1 ba790 sqft1810 Hemlock Pl APT 204, Schaumburg, IL 60173NewMLS ID #12720960, Aparajita Leekha, ABR,GREEN,GRI,SRES, Property Economics, Inc.. MRED as distributed by MLS GRID
- $250,0002 bd1 ba1.1k sqft5965 N Northwest Hwy APT 101, Chicago, IL 60631NewMLS ID #12725682, Leo Bui, LPT Realty LLC. MRED as distributed by MLS GRID
- $274,9002 bd2 ba1.2k sqft540 Biesterfield Rd APT 303, Elk Grove Village, IL 60007ActiveMLS ID #12714037, Margaret Hauer, HomeSmart Connect LLC. MRED as distributed by MLS GRID
- $219,9002 bd2 ba1.2k sqft225 S Rohlwing Rd Unit 618, Palatine, IL 60074ActiveMLS ID #12719120, Nasko Ivanov, Home Realty Group, Inc. MRED as distributed by MLS GRID
