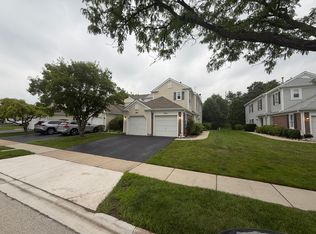
Beautiful home in Glendale Heights in the Hidden Glen Subdivision. Featuring 2 bedrooms and 1.1 baths, this affordable gem comes with low taxes. Step inside to an open floor plan with eat in Kitchen fully applianced+ pantry, 1 car att garage 2nd floor utility room guest bedroom with walk in closet master with full bath access-Brick paver Patio. Minutes to Metra, shopping, restaurants, and schools. Attached one car garage. Hurry this will not last long
Pending
Price cut: $5.9K (8/7)
$254,000
2167 Lake Ridge Dr, Glendale Heights, IL 60139
2beds
1,264sqft
Townhouse, Condominium, Duplex, Single Family Residence
Built in 1996
-- sqft lot
$251,500 Zestimate®
$201/sqft
$290/mo HOA
What's special
Open floor planBrick paver patio
- 28 days
- 710
- 43
Zillow last checked:
Listing updated:
Listed by:
Jim Lewinski 630-330-3701,
Affordable Real Estate, Inc.
Source: MRED as distributed by MLS GRID,MLS#: 12677740
Facts & features
Interior
Bedrooms & bathrooms
- Bedrooms: 2
- Bathrooms: 2
- Full bathrooms: 1
- 1/2 bathrooms: 1
Rooms
- Room types: No additional rooms
Primary bedroom
- Features: Flooring (Wood Laminate), Bathroom (Full)
- Level: Second
- Area: 165 Square Feet
- Dimensions: 15X11
Bedroom 2
- Features: Flooring (Wood Laminate)
- Level: Second
- Area: 120 Square Feet
- Dimensions: 12X10
Dining room
- Features: Flooring (Carpet)
- Level: Main
- Area: 110 Square Feet
- Dimensions: 11X10
Kitchen
- Features: Flooring (Luxury Vinyl)
- Level: Main
- Area: 220 Square Feet
- Dimensions: 22X10
Laundry
- Features: Flooring (Wood Laminate)
- Level: Second
- Area: 36 Square Feet
- Dimensions: 6X6
Living room
- Features: Flooring (Carpet)
- Level: Main
- Area: 180 Square Feet
- Dimensions: 15X12
Heating
- Natural Gas, Forced Air
Cooling
- Central Air
Appliances
- Included: Range, Dishwasher, Refrigerator, Washer, Dryer, Disposal
- Laundry: Upper Level
Features
- Flooring: Laminate
- Basement: None
Interior area
- Total structure area: 0
- Total interior livable area: 1,264 sqft
Property
Parking
- Total spaces: 1
- Parking features: Asphalt, Garage Door Opener, Yes, Garage Owned, Attached, Garage
- Attached garage spaces: 1
- Has uncovered spaces: Yes
Accessibility
- Accessibility features: No Disability Access
Features
- Patio & porch: Patio
- Exterior features: Balcony
Lot
- Features: Landscaped
Details
- Parcel number: 0222117032
- Special conditions: None
Construction
Type & style
- Home type: Townhouse
- Property subtype: Townhouse, Condominium, Duplex, Single Family Residence
Materials
- Aluminum Siding, Brick
- Foundation: Concrete Perimeter
- Roof: Asphalt
Condition
- New construction: No
- Year built: 1996
Utilities & green energy
- Sewer: Public Sewer
- Water: Lake Michigan
Community & HOA
Community
- Subdivision: Hidden Glen
HOA
- Has HOA: Yes
- Services included: Insurance, Exterior Maintenance, Lawn Care, Snow Removal
- HOA fee: $290 monthly
Location
- Region: Glendale Heights
Financial & listing details
- Price per square foot: $201/sqft
- Annual tax amount: $5,829
- Date on market: 8/5/2026
- Ownership: Condo
Estimated market value
$251,500
$239,000 - $264,000
$2,210/mo
Price history
| Date | Event | Price |
|---|---|---|
| 8/12/2026 | Pending sale | $254,000$201/sqft |
Source:  MRED as distributed by MLS GRID #12677740 Report a problem MRED as distributed by MLS GRID #12677740 Report a problem | ||
| 8/7/2026 | Price change | $254,000-2.3%$201/sqft |
Source: MRED as distributed by MLS GRID #12677740 Report a problem | ||
| 8/5/2026 | Listed for sale | $259,900$206/sqft |
Source: MRED as distributed by MLS GRID #12677740 Report a problem | ||
Public tax history
Tax history is unavailable.
Monthly payment
Est. payment
Payment breakdown
Explore the cost of this home by adjusting the details. Changes won't be saved.Climate risks
Neighborhood: 60139
Nearby schools
Schools provided by the listing agent
- Elementary: Black Hawk Elementary School
- Middle: Marquardt Middle School
- High: Glenbard East High School
- District: 15
Source: MRED as distributed by MLS GRID. This data may not be complete. We recommend contacting the local school district to confirm school assignments for this home.
- $283,7002 bd2 ba-- sqft2175 Lake Ridge Dr #0, Glendale Heights, IL 60139Off Market

- $241,6572 bd1 ba1k sqft2181 Lake Ridge Dr, Glendale Heights, IL 60139Sold

- $210,4002 bd1 ba1k sqft155 E Lake Ridge Dr, Glendale Heights, IL 60139Off Market

- $504,8005 bd2 ba2.5k sqft403 Oriole St, Bloomingdale, IL 60108Off Market

Similar homes
- $270,0002 bd2 ba1k sqft699 Canterbury Dr, Hanover Park, IL 60133Active
 MLS ID #12726203, Mary B Stevens, Schiro Realty Services, Inc. MRED as distributed by MLS GRID
 - $259,0002 bd2 ba960 sqft473 Nicole Dr #3-C, Bartlett, IL 60103Active
 MLS ID #12643098, Kenneth Lemberger, CRS,GREEN,SRES, REMAX Legends. MRED as distributed by MLS GRID
 - $250,0001 bd1 ba1.1k sqft266 Greensboro Ct #5, Elk Grove Village, IL 60007Active
 MLS ID #12711552, Jeanine Czerwin, Wirtz Real Estate Group Inc.. MRED as distributed by MLS GRID
 - $229,9993 bd2 ba1.5k sqft18W158 16th St, Villa Park, IL 60181Active
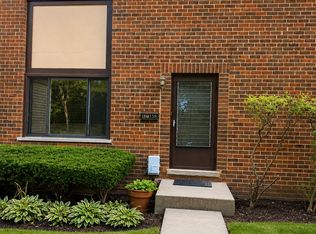 MLS ID #12744907, Jonathan Lopez, Realty of America, LLC. MRED as distributed by MLS GRID
