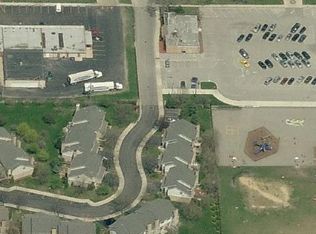
Great 2-bedroom with a loft over looking Living room that can be converted into a 3rd bedroom, 2.5-bath townhouse with lots of light. 2 story ceil in part of the living room. The large living room with hardwood floors opens to the dining area and the recently remodeled kitchen, complete with black granite counter tops stainless steel appliances and a pantry closet. The first floor also has a 1/2 bath All of this and a finished basement make this townhome a great find! Interior access to attached garage and a spacious deck that overlooks lush greens. In 2022, the AC and Furnace were installed. With private cul-de-sac location, this townhome offers a peaceful living environment. It's also conveniently situated near schools, shopping, and expressways!
Active
$329,900
405 S Wenbriar Sq, Addison, IL 60101
2beds
1,533sqft
Townhouse, Single Family Residence
Built in 1990
1,267 Square Feet Lot
$326,800 Zestimate®
$215/sqft
$210/mo HOA
What's special
Finished basementLots of lightPrivate cul-de-sac locationRecently remodeled kitchenStainless steel appliancesPantry closetBlack granite countertops
- 51 days
- 525
- 12
Zillow last checked:
Listing updated:
Listed by:
Robert Gram 630-334-9074,
Keller Williams Premiere Properties
Source: MRED as distributed by MLS GRID,MLS#: 12728869
Facts & features
Interior
Bedrooms & bathrooms
- Bedrooms: 2
- Bathrooms: 3
- Full bathrooms: 2
- 1/2 bathrooms: 1
Rooms
- Room types: Loft
Primary bedroom
- Features: Flooring (Carpet), Bathroom (Full)
- Level: Second
- Area: 224 Square Feet
- Dimensions: 16X14
Bedroom 2
- Features: Flooring (Carpet)
- Level: Second
- Area: 100 Square Feet
- Dimensions: 10X10
Dining room
- Features: Flooring (Hardwood)
- Level: Main
- Area: 99 Square Feet
- Dimensions: 11X9
Kitchen
- Features: Flooring (Hardwood)
- Level: Main
- Area: 90 Square Feet
- Dimensions: 10X9
Laundry
- Level: Basement
- Area: 100 Square Feet
- Dimensions: 10X10
Living room
- Features: Flooring (Hardwood)
- Level: Main
- Area: 216 Square Feet
- Dimensions: 18X12
Loft
- Level: Second
- Area: 120 Square Feet
- Dimensions: 12X10
Heating
- Natural Gas, Forced Air
Cooling
- Central Air
Appliances
- Included: Range, Dishwasher, Refrigerator, Washer, Dryer
- Laundry: Gas Dryer Hookup, In Unit
Features
- Basement: Finished,Full
Interior area
- Total structure area: 0
- Total interior livable area: 1,533 sqft
Property
Parking
- Total spaces: 2
- Parking features: Asphalt, Garage Door Opener, Yes, Attached, Garage
- Attached garage spaces: 1
- Has uncovered spaces: Yes
Accessibility
- Accessibility features: No Disability Access
Lot
- Size: 1,267 Square Feet
Details
- Parcel number: 0333201063
- Special conditions: None
- Other equipment: Ceiling Fan(s), Sump Pump
Construction
Type & style
- Home type: Townhouse
- Property subtype: Townhouse, Single Family Residence
Materials
- Vinyl Siding, Brick
- Foundation: Concrete Perimeter
- Roof: Asphalt
Condition
- New construction: No
- Year built: 1990
Utilities & green energy
- Electric: Circuit Breakers
- Sewer: Public Sewer
- Water: Lake Michigan
Community & HOA
Community
- Subdivision: Wenbriar Square
HOA
- Has HOA: Yes
- Services included: Insurance, Lawn Care, Snow Removal
- HOA fee: $210 monthly
Location
- Region: Addison
Financial & listing details
- Price per square foot: $215/sqft
- Tax assessed value: $82,085
- Annual tax amount: $4,658
- Date on market: 8/10/2026
- Ownership: Fee Simple w/ HO Assn.
Estimated market value
$326,800
$310,000 - $343,000
$2,545/mo
Price history
| Date | Event | Price |
|---|---|---|
| 8/10/2026 | Listed for sale | $329,900+8.2%$215/sqft |
Source:  MRED as distributed by MLS GRID #12728869 Report a problem MRED as distributed by MLS GRID #12728869 Report a problem | ||
| 8/10/2026 | Listing removed | $2,600$2/sqft |
Source: Zillow Rentals Report a problem | ||
| 7/4/2026 | Listed for rent | $2,600$2/sqft |
Source: Zillow Rentals Report a problem | ||
| 12/8/2025 | Listing removed | $2,600$2/sqft |
Source: Zillow Rentals Report a problem | ||
| 11/7/2025 | Price change | $2,600-3.7%$2/sqft |
Source: Zillow Rentals Report a problem | ||
| 11/1/2025 | Listed for rent | $2,700+3.8%$2/sqft |
Source: Zillow Rentals Report a problem | ||
| 11/5/2024 | Listing removed | $2,600$2/sqft |
Source: Zillow Rentals Report a problem | ||
| 10/5/2024 | Price change | $2,600+4%$2/sqft |
Source: Zillow Rentals Report a problem | ||
| 10/1/2024 | Listed for rent | $2,500$2/sqft |
Source: Zillow Rentals Report a problem | ||
| 8/30/2024 | Sold | $305,000-1.6%$199/sqft |
Source: MRED as distributed by MLS GRID #12125971 Report a problem | ||
| 8/6/2024 | Contingent | $310,000$202/sqft |
Source: MRED as distributed by MLS GRID #12125971 Report a problem | ||
| 7/31/2024 | Listed for sale | $310,000+138.5%$202/sqft |
Source: MRED as distributed by MLS GRID #12125971 Report a problem | ||
| 5/28/1996 | Sold | $130,000$85/sqft |
Source: Public Record Report a problem | ||
Public tax history
| Year | Property taxes | Tax assessment |
|---|---|---|
| 2024 | $4,658 +6.4% | $82,085 +8.8% |
| 2023 | $4,377 +2.5% | $75,460 +9.4% |
| 2022 | $4,272 +5% | $69,000 +4.4% |
| 2021 | $4,069 +3.4% | $66,090 +4.4% |
| 2020 | $3,934 +1.3% | $63,310 +4% |
| 2019 | $3,884 -5.5% | $60,880 +7.5% |
| 2018 | $4,109 +2.9% | $56,620 +4.6% |
| 2017 | $3,993 +3.2% | $54,110 +8.3% |
| 2016 | $3,869 +3.1% | $49,960 +8.2% |
| 2015 | $3,754 -0.7% | $46,160 |
| 2014 | $3,779 +1.9% | $46,160 -2% |
| 2013 | $3,707 +2.3% | $47,110 -6.3% |
| 2012 | $3,622 -5.6% | $50,300 -17.3% |
| 2011 | $3,838 -1.5% | $60,820 -10% |
| 2010 | $3,894 +1.7% | $67,580 -9.1% |
| 2009 | $3,830 +1.9% | $74,320 |
| 2008 | $3,759 +6.4% | $74,320 +7.6% |
| 2007 | $3,532 -3.8% | $69,070 -3.9% |
| 2006 | $3,673 +7.4% | $71,900 +8% |
| 2005 | $3,419 +5.5% | $66,570 +6.5% |
| 2004 | $3,240 +3.4% | $62,500 +9% |
| 2003 | $3,132 +13.1% | $57,340 +15% |
| 2002 | $2,769 +3% | $49,860 +8.1% |
| 2001 | $2,690 +4.5% | $46,110 +5.8% |
| 2000 | $2,575 | $43,580 |
Find assessor info on the county website
Monthly payment
Est. payment
Payment breakdown
Explore the cost of this home by adjusting the details. Changes won't be saved.Climate risks
Neighborhood: 60101
Nearby schools
Schools provided by the listing agent
- District: 4
Source: MRED as distributed by MLS GRID. This data may not be complete. We recommend contacting the local school district to confirm school assignments for this home.
Similar homes
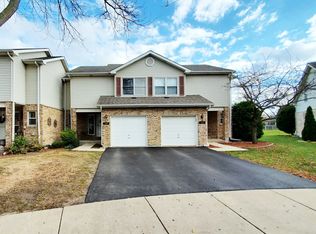
- $369,0003 bd3 ba1.8k sqft227 Lakeshore Ln, Bloomingdale, IL 60108Active
 MLS ID #12726893, Jose Cortez, Blue Rose Properties, Inc.. MRED as distributed by MLS GRID
 - $319,9003 bd2 ba1.2k sqft215 Walters Ln APT 1B, Itasca, IL 60143For Sale By Owner

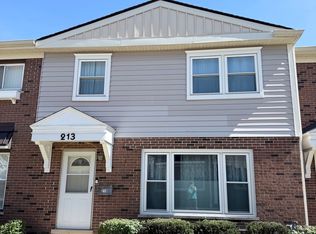
- $279,0003 bd2 ba1.4k sqft213 Frederick Pl, Wood Dale, IL 60191Active
 MLS ID #12752686, Don C Beard, Real Broker LLC. MRED as distributed by MLS GRID
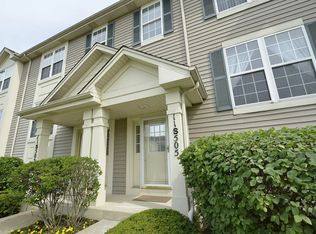
 - $349,9902 bd3 ba1.6k sqft11S505 Rachael Ct, Willowbrook, IL 60527Active
 MLS ID #12732953, Bryan Cool, Epique Realty Inc. MRED as distributed by MLS GRID
