2 Story 3 bedroom, 1.5 Bathrooms with finished basement in Dist 69/219. This is a larger than most end unit, (1290sf) with 2 exterior parking spaces! NO HOA fees! Hardwood floors thru-out, recently refinished. Recent updates include: New silver roof coating, new kitchen cabinets, Quartzite countertops, stainless steel microwave & dishwasher, sink & faucet (2025). Stove & refrigerator-less than 5 yrs. old. Storage space and laundry with newer washer, dryer, water heater & 100 amp circuit breakers in basement. Basement is finished with laminate waterproof flooring in family room installed last year. Newer windows & new blinds through- out. Outside patio area. Near Skokie swift. Great Location . Close to shopping, parks and great schools. Immediate possession. Taxes reflect NO EXEMPTIONS! Everything is in working condition-Seller wishes to convey property in AS IS CONDITION!
Contingent
Price cut: $10K (7/14)
$335,000
4864 Carol St #D, Skokie, IL 60077
3beds
1,290sqft
:
Get pre-qualified$2,524/mo
Townhouse, Single Family Residence
Built in 1957
-- sqft lot
$-- Zestimate®
$260/sqft
$-- HOA
What's special
Finished basementNew kitchen cabinetsStorage spaceOutside patio areaQuartzite countertops
- 169 days |
- 633 |
- 26 |
Zillow last checked:
Listing updated:
Listed by:
Mary Lou Allen 847-866-8200,
Coldwell Banker Realty
Source: MRED as distributed by MLS GRID,MLS#: 12560325
Facts & features
Interior
Bedrooms & bathrooms
- Bedrooms: 3
- Bathrooms: 2
- Full bathrooms: 1
- 1/2 bathrooms: 1
Rooms
- Room types: Storage
Primary bedroom
- Features: Flooring (Hardwood), Window Treatments (Blinds)
- Level: Second
- Area: 165 Square Feet
- Dimensions: 11X15
Bedroom 2
- Features: Flooring (Hardwood), Window Treatments (Blinds)
- Level: Second
- Area: 110 Square Feet
- Dimensions: 11X10
Bedroom 3
- Features: Flooring (Hardwood), Window Treatments (Blinds)
- Level: Second
- Area: 99 Square Feet
- Dimensions: 11X9
Dining room
- Features: Flooring (Hardwood), Window Treatments (Blinds)
- Level: Main
- Dimensions: COMBO
Family room
- Features: Flooring (Laminate)
- Level: Basement
- Area: 378 Square Feet
- Dimensions: 21X18
Kitchen
- Features: Kitchen (Eating Area-Table Space), Flooring (Carpet), Window Treatments (Blinds)
- Level: Main
- Area: 121 Square Feet
- Dimensions: 11X11
Laundry
- Features: Flooring (Other)
- Level: Basement
- Area: 216 Square Feet
- Dimensions: 12X18
Living room
- Features: Flooring (Hardwood), Window Treatments (Blinds)
- Level: Main
- Area: 308 Square Feet
- Dimensions: 22X14
Storage
- Features: Flooring (Other)
- Level: Basement
- Area: 216 Square Feet
- Dimensions: 12X18
Heating
- Natural Gas
Cooling
- Central Air
Appliances
- Included: Range, Microwave, Dishwasher, Refrigerator, Washer, Dryer, Gas Water Heater
Features
- Basement: Partially Finished,Full
- Common walls with other units/homes: End Unit
Interior area
- Total structure area: 0
- Total interior livable area: 1,290 sqft
Property
Parking
- Total spaces: 2
- Parking features: Assigned, Yes, Other
Accessibility
- Accessibility features: No Disability Access
Details
- Parcel number: 10212030520000
- Special conditions: None
Construction
Type & style
- Home type: Townhouse
- Property subtype: Townhouse, Single Family Residence
Materials
- Vinyl Siding, Brick
- Foundation: Concrete Perimeter
Condition
- New construction: No
- Year built: 1957
Details
- Builder model: END UNIT
Utilities & green energy
- Electric: Circuit Breakers, 100 Amp Service
- Sewer: Public Sewer, Storm Sewer
- Water: Lake Michigan, Public
Community & HOA
HOA
- Services included: None
Location
- Region: Skokie
Financial & listing details
- Price per square foot: $260/sqft
- Annual tax amount: $8,157
- Date on market: 2/8/2026
- Ownership: Condo
Estimated market value
Not available
Estimated sales range
Not available
$2,600/mo
Price history
| Date | Event | Price |
|---|---|---|
| 7/19/2026 | Contingent | $335,000$260/sqft |
Source:  MRED as distributed by MLS GRID #12560325 Report a problem MRED as distributed by MLS GRID #12560325 Report a problem | ||
| 7/14/2026 | Price change | $335,000-2.9%$260/sqft |
Source: MRED as distributed by MLS GRID #12560325 Report a problem | ||
| 6/25/2026 | Listed for sale | $345,000$267/sqft |
Source: MRED as distributed by MLS GRID #12560325 Report a problem | ||
| 6/18/2026 | Contingent | $345,000$267/sqft |
Source: MRED as distributed by MLS GRID #12560325 Report a problem | ||
| 5/29/2026 | Price change | $345,000-1.1%$267/sqft |
Source: MRED as distributed by MLS GRID #12560325 Report a problem | ||
| 4/20/2026 | Price change | $349,000+1.2%$271/sqft |
Source: MRED as distributed by MLS GRID #12560325 Report a problem | ||
| 3/17/2026 | Pending sale | $345,000$267/sqft |
Source: MRED as distributed by MLS GRID #12560325 Report a problem | ||
| 2/26/2026 | Contingent | $345,000$267/sqft |
Source: MRED as distributed by MLS GRID #12560325 Report a problem | ||
| 2/8/2026 | Listed for sale | $345,000$267/sqft |
Source: MRED as distributed by MLS GRID #12560325 Report a problem | ||
Public tax history
Tax history is unavailable.
Monthly payment
Est. payment
Payment breakdown
Explore the cost of this home by adjusting the details. Changes won't be saved.Climate risks
Neighborhood: Dempster West
Nearby schools
GreatSchools rating
- NAMadison Elementary SchoolGrades: PK-2Distance: 0.6 mi
- 6/10Lincoln Jr High SchoolGrades: PK,6-8Distance: 1.1 mi
- 6/10Niles West High SchoolGrades: 9-12Distance: 1.5 mi
Schools provided by the listing agent
- Elementary: Madison Elementary School
- High: Niles West High School
- District: 69
Source: MRED as distributed by MLS GRID. This data may not be complete. We recommend contacting the local school district to confirm school assignments for this home.
- $338,9003 bd1 ba1.2k sqft4864 Carol Ave #D, Skokie, IL 60077Off Market
- $301,8002 bd2 ba1k sqft4864 Carol Ave #C, Skokie, IL 60077Off Market

- $240,0002 bd1 ba1.2k sqft4864 Carol Ave #B, Skokie, IL 60077Sold
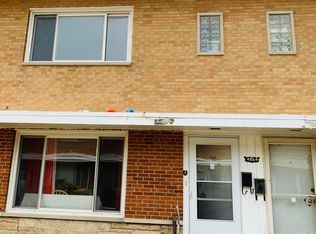
- $336,3002 bd1 ba1k sqft4864 Carol Ave #A, Skokie, IL 60077Off Market
- $323,2002 bd2 ba-- sqft4864 Carol St #C, Skokie, IL 60077Off Market
- $345,0002 bd2 ba1.2k sqft4864 Carol St #B, Skokie, IL 60077For Sale
- $200,0002 bd1 ba1k sqft4858 Carol Ave #A, Skokie, IL 60077Off Market
- $280,8002 bd1 ba1k sqft4902 Carol Ave #C, Skokie, IL 60077Off Market
A local agent can set up tours, give advice and negotiate with sellers.
Similar homes
- $339,5003 bd2 ba1k sqft10081 Frontage Rd #D, Skokie, IL 60077Active
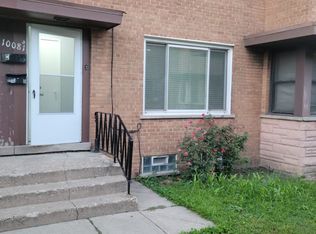 MLS ID #12636662, Zain Nasir, ERA Partners. MRED as distributed by MLS GRID
 - $299,9993 bd2 ba1.1k sqft4820 Conrad Ave #106, Skokie, IL 60077Active
 MLS ID #12680600, Sheela Eapen, Sky High Real Estate Inc.. MRED as distributed by MLS GRID
 - $225,0002 bd2 ba1k sqft8710 Skokie Blvd #3BS, Skokie, IL 60077Active
 MLS ID #12687876, Noman Khan, NA Commercial Real Estate Inc. MRED as distributed by MLS GRID
 - $499,9994 bd3 ba1.7k sqft4940 Estes Ave, Skokie, IL 60077New
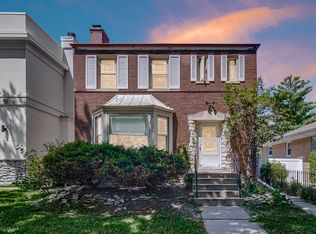 MLS ID #12713046, Umer Mukhi, American International Realty Corp.. MRED as distributed by MLS GRID
 - $215,9002 bd1 ba1k sqft4949 Church St APT 301, Skokie, IL 60077Price ChangeMLS ID #12682649, Ishaq Syed, Century 21 Circle. MRED as distributed by MLS GRID
- $329,4992 bd2 ba1.6k sqft4601 W Touhy Ave APT 506, Lincolnwood, IL 60712ActiveMLS ID #12708577, Fariba Rezaian, Berkshire Hathaway HomeServices Chicago. MRED as distributed by MLS GRID
- $324,9003 bd2 ba1.2k sqft5436 S Millard Ave, Chicago, IL 60632NewMLS ID #12710817, Bill Erdman, Century 21 Circle. MRED as distributed by MLS GRID
- $209,9002 bd1 ba900 sqft4825 Hull St APT 3E, Skokie, IL 60077ActiveMLS ID #12665379, Khurram Qureshi, Coldwell Banker Realty. MRED as distributed by MLS GRID
- $358,7003 bd2 ba1.7k sqft15145 W Walnut Dr, Deerfield, IL 60015ActiveMLS ID #12654216, Nancy Taylor, E-PRO, Berkshire Hathaway HomeServices Chicago. MRED as distributed by MLS GRID
- $460,0003 bd2 ba1k sqft9220 Luna Ave, Morton Grove, IL 60053ActiveMLS ID #12686461, Bertha Leguizamon, Bertha R. Leguizamon. MRED as distributed by MLS GRID
- $260,0003 bd2 ba1.2k sqft2859 N Kostner Ave #1, Chicago, IL 60641NewMLS ID #12714031, Sergio Sandoval, Dream House Real Estate. MRED as distributed by MLS GRID
- $308,0003 bd2 ba998 sqft2105 S 7th Ave, Maywood, IL 60153NewMLS ID #12715063, Manuel Contreras, Coldwell Banker Realty. MRED as distributed by MLS GRID
- $309,9003 bd2 ba1.3k sqft575 Greystone Ln APT A2, Wheeling, IL 60090NewMLS ID #12713778, Venkateshwar Talari, Coldwell Banker Realty. MRED as distributed by MLS GRID
- $349,9993 bd3 ba1.4k sqft811 Shawnee Trl #811, Roselle, IL 60172ActiveMLS ID #12700660, Eddie Quintana-Garcia, Netgar Investments, Inc. MRED as distributed by MLS GRID
- $245,0003 bd2 ba1.5k sqft18W158 16th St, Villa Park, IL 60181NewMLS ID #12717015, Jonathan Lopez, Realty of America, LLC. MRED as distributed by MLS GRID
- $349,9004 bd2 ba1.4k sqft321 E Medill Ave, Northlake, IL 60164Price ChangeMLS ID #12699685, Adolfo Munoz, Realty of America, LLC. MRED as distributed by MLS GRID
- $314,9002 bd2 ba1.5k sqft659 Des Plaines Ave #5D, Des Plaines, IL 60016ActiveMLS ID #12677562, Mark Vaccaro, ABR,CNC,SFR,SRES, Century 21 Circle. MRED as distributed by MLS GRID
- $459,0003 bd2 ba1.7k sqft8837 Menard Ave, Morton Grove, IL 60053Re-activatedMLS ID #12679787, Nicholas Marino, Century 21 Circle. MRED as distributed by MLS GRID
- $399,9994 bd3 ba1.9k sqft5350 W Hanson Ave, Chicago, IL 60639ActiveMLS ID #12711439, Joseph Reyna, Real People Realty. MRED as distributed by MLS GRID
- $329,9003 bd2 ba1k sqft485 Washington Blvd, Hoffman Estates, IL 60169ActiveMLS ID #12686012, Michael Olszewski, Area Wide Realty. MRED as distributed by MLS GRID
