Welcome to this beautifully renovated 2-bedroom, 1.5-bath townhouse in the heart of Skokie! Fully updated in 2026, this move-in-ready home offers modern finishes, exceptional convenience, and the added benefit of no HOA fees. Step inside to find fresh paint throughout, refinished hardwood floors, and new luxury vinyl flooring. The stunning kitchen features white shaker cabinets with soft-close doors and drawers, creating a bright and functional space for everyday living. Both bathrooms have also been tastefully renovated with stylish finishes. Enjoy peace of mind with all new appliances, including washer, and dryer. The home also features a new water heater and a new laundry sink. Location is everything, and this one delivers. Situated in one of Skokie's most convenient locations, you'll be close to restaurants, grocery stores, shopping, and everyday amenities, with easy access to I-90 for a seamless commute to downtown Chicago and the surrounding suburbs. Commuters will appreciate being within walking distance of the Skokie train station. With no HOA fees or restrictions, this property offers outstanding value and flexibility. Whether you're looking for your next home or an investment opportunity, this townhouse is investor-friendly and ready for its new owner. Don't miss this incredible opportunity to own a fully renovated home in a location that truly has it all. Schedule your private showing today!
Contingent
$345,000
4864 Carol St #B, Skokie, IL 60077
2beds
1,290sqft
:
Get pre-qualified$2,644/mo
Condominium, Single Family Residence
Built in 1957
-- sqft lot
$-- Zestimate®
$267/sqft
$-- HOA
What's special
Modern finishesFresh paint throughoutStunning kitchenRefinished hardwood floorsNew luxury vinyl flooringNew laundry sink
- 21 days |
- 124 |
- 2 |
Zillow last checked:
Listing updated:
Listed by:
Freddy Youkhanna (847)766-5408,
eXp Realty
Source: MRED as distributed by MLS GRID,MLS#: 12695973
Facts & features
Interior
Bedrooms & bathrooms
- Bedrooms: 2
- Bathrooms: 2
- Full bathrooms: 1
- 1/2 bathrooms: 1
Rooms
- Room types: No additional rooms
Primary bedroom
- Features: Flooring (Hardwood)
- Level: Second
- Area: 182 Square Feet
- Dimensions: 13X14
Bedroom 2
- Features: Flooring (Hardwood)
- Level: Second
- Area: 110 Square Feet
- Dimensions: 11X10
Kitchen
- Features: Flooring (Luxury Vinyl)
- Level: Main
- Area: 121 Square Feet
- Dimensions: 11X11
Laundry
- Features: Flooring (Other)
- Level: Basement
- Area: 187 Square Feet
- Dimensions: 17X11
Living room
- Features: Flooring (Hardwood)
- Level: Main
- Area: 306 Square Feet
- Dimensions: 17X18
Heating
- Natural Gas
Cooling
- Central Air
Features
- Basement: Finished,Full
Interior area
- Total structure area: 0
- Total interior livable area: 1,290 sqft
Property
Parking
- Total spaces: 1
- Parking features: Asphalt, Assigned, Yes, Owned
Accessibility
- Accessibility features: No Disability Access
Details
- Parcel number: 10212030520000
- Special conditions: None
Construction
Type & style
- Home type: Condo
- Property subtype: Condominium, Single Family Residence
Materials
- Brick
Condition
- New construction: No
- Year built: 1957
- Major remodel year: 2026
Utilities & green energy
- Sewer: Public Sewer
- Water: Public
Community & HOA
HOA
- Services included: None
Location
- Region: Skokie
Financial & listing details
- Price per square foot: $267/sqft
- Annual tax amount: $6,796
- Date on market: 7/6/2026
- Ownership: Condo
Estimated market value
Not available
Estimated sales range
Not available
Not available
Price history
| Date | Event | Price |
|---|---|---|
| 7/6/2026 | Contingent | $345,000$267/sqft |
Source:  MRED as distributed by MLS GRID #12695973 Report a problem MRED as distributed by MLS GRID #12695973 Report a problem | ||
| 7/6/2026 | Listed for sale | $345,000$267/sqft |
Source: MRED as distributed by MLS GRID #12695973 Report a problem | ||
| 7/6/2026 | Listing removed | $345,000$267/sqft |
Source: eXp Realty #12677523 Report a problem | ||
| 6/29/2026 | Contingent | $345,000$267/sqft |
Source: MRED as distributed by MLS GRID #12677523 Report a problem | ||
| 6/14/2026 | Listed for sale | $345,000$267/sqft |
Source: MRED as distributed by MLS GRID #12677523 Report a problem | ||
Public tax history
Tax history is unavailable.
Monthly payment
Est. payment
Payment breakdown
Explore the cost of this home by adjusting the details. Changes won't be saved.Climate risks
Neighborhood: Dempster West
Nearby schools
GreatSchools rating
- NAMadison Elementary SchoolGrades: PK-2Distance: 0.6 mi
- 6/10Lincoln Jr High SchoolGrades: PK,6-8Distance: 1.1 mi
- 6/10Niles West High SchoolGrades: 9-12Distance: 1.5 mi
Schools provided by the listing agent
- Elementary: Madison Elementary School
- High: Niles West High School
- District: 69
Source: MRED as distributed by MLS GRID. This data may not be complete. We recommend contacting the local school district to confirm school assignments for this home.
- $338,9003 bd1 ba1.2k sqft4864 Carol Ave #D, Skokie, IL 60077Off Market
- $301,8002 bd2 ba1k sqft4864 Carol Ave #C, Skokie, IL 60077Off Market

- $240,0002 bd1 ba1.2k sqft4864 Carol Ave #B, Skokie, IL 60077Sold
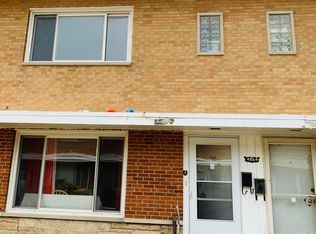
- $336,3002 bd1 ba1k sqft4864 Carol Ave #A, Skokie, IL 60077Off Market
- $327,3002 bd2 ba-- sqft4864 Carol St #C, Skokie, IL 60077Off Market
- $335,0003 bd2 ba1.2k sqft4864 Carol St #D, Skokie, IL 60077For Sale
- $200,0002 bd1 ba1k sqft4858 Carol Ave #A, Skokie, IL 60077Off Market
- $280,8002 bd1 ba1k sqft4902 Carol Ave #C, Skokie, IL 60077Off Market
A local agent can set up tours, give advice and negotiate with sellers.
Similar homes
- $379,9002 bd3 ba1.4k sqft8029 Lincoln Ave, Skokie, IL 60077Active
 MLS ID #12708395, Claudia A Goehner, Redfin Corporation. MRED as distributed by MLS GRID
 - $312,5002 bd2 ba1.3k sqft10015 Beverly Dr APT 404, Skokie, IL 60076Active
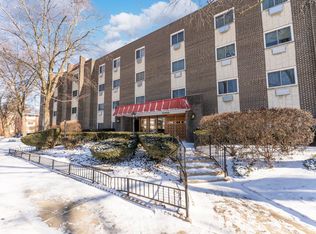 MLS ID #12667362, Maira Esparza, GMC Realty LTD. MRED as distributed by MLS GRID
 - $339,9003 bd2 ba1.2k sqft1155 Peterson Ave Unit B, Park Ridge, IL 60068New
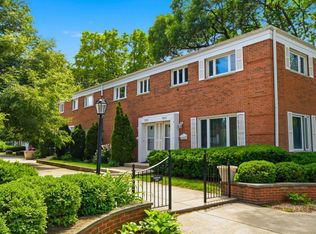 MLS ID #12716943, Jocelyn McGovern, CSC, RE/MAX Properties Northwest. MRED as distributed by MLS GRID
 - $255,0002 bd2 ba1.2k sqft5500 Lincoln Ave Unit 510, Morton Grove, IL 60053Active
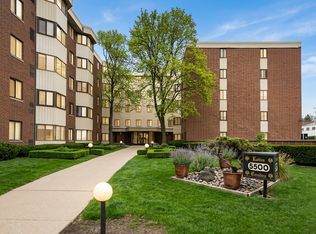 MLS ID #12688361, Shreejung Rai, Century 21 Universal. MRED as distributed by MLS GRID
 - $239,9992 bd2 ba1.2k sqft5506 Lincoln Ave #A525, Morton Grove, IL 60053ActiveMLS ID #12616047, Mohammed Iftikhar, Guidance Realty. MRED as distributed by MLS GRID
- $225,0002 bd1 ba950 sqft4629 Main St APT 3A, Skokie, IL 60076ActiveMLS ID #12684434, Simon Mak, Baird & Warner. MRED as distributed by MLS GRID
- $335,0003 bd2 ba1.2k sqft8663 Gregory Ln, Des Plaines, IL 60016ActiveMLS ID #12699905, Maria Kharot, HomeSmart Connect LLC. MRED as distributed by MLS GRID
- $449,9003 bd2 ba1.2k sqft9120 E Prairie Rd, Evanston, IL 60203NewMLS ID #12701331, Michael Lohens, RE/MAX Properties Northwest. MRED as distributed by MLS GRID
- $359,9003 bd2 ba1.3k sqft1446 Everett Ave, Des Plaines, IL 60018ActiveMLS ID #12706049, Arceli Antonio, RE/MAX City. MRED as distributed by MLS GRID
- $379,0002 bd2 ba1.4k sqft2138 Rugen Rd APT A, Glenview, IL 60026ActiveMLS ID #12677865, Nasimul Chowdhury, Keller Williams ONEChicago. MRED as distributed by MLS GRID
- $315,0002 bd1 ba1.2k sqft1918 W Cullom Ave APT G, Chicago, IL 60613ActiveMLS ID #12672096, Gina Shad, @properties Christie's International Real Estate. MRED as distributed by MLS GRID
- $274,0002 bd2 ba1.2k sqft9331 Landings Ln Unit 504, Des Plaines, IL 60016Price ChangeMLS ID #12667549, Rafay Qamar, Real Broker LLC. MRED as distributed by MLS GRID
- $399,9992 bd2 ba1.5k sqft6335 N Magnolia Ave #G, Chicago, IL 60660ActiveMLS ID #12692556, Courtney Abraham, Berkshire Hathaway HomeServices American Heritage. MRED as distributed by MLS GRID
- $475,0003 bd2 ba1.5k sqft3518 W Main St, Skokie, IL 60076ActiveMLS ID #12654793, Marcin Talaga, Baird & Warner. MRED as distributed by MLS GRID
- $365,0002 bd2 ba1.1k sqft225 E Wing St APT 302, Arlington Heights, IL 60004ActiveMLS ID #12696178, Anna Klarck, ABR,AHWD,CIPS,CNC,CRS,CSC,E-PRO,GRI,SFR,SRES,TRC, AK Homes. MRED as distributed by MLS GRID
- $215,0002 bd1 ba1k sqft6811 N Olmsted Ave APT 205, Chicago, IL 60631ActiveMLS ID #12710980, Mayra Keating, Results Realty ERA Powered. MRED as distributed by MLS GRID
- $289,0003 bd2 ba1.1k sqft7862 W Lawrence Ave Unit A, Norridge, IL 60706ActiveMLS ID #12667481, Michael Harczak, CNC,SFR, Coldwell Banker Realty. MRED as distributed by MLS GRID
- $359,9003 bd2 ba1.5k sqft5810 W 64th St, Chicago, IL 60638NewMLS ID #12713624, Javier Hernandez, eXp Realty. MRED as distributed by MLS GRID
- $252,0002 bd2 ba1k sqft7500 W Addison St APT 1, Chicago, IL 60634NewMLS ID #12712229, Yuriy Batozhynskyy, KOMAR. MRED as distributed by MLS GRID
- $314,0002 bd2 ba1.3k sqft1535 Park Ave APT 505, River Forest, IL 60305ActiveMLS ID #12679293, Anne Pezalla, Baird & Warner. MRED as distributed by MLS GRID
