INVESTOR / REHAB OPPORTUNITY - SOLD AS-IS. Bring your vision to this 3-bedroom, 2-bath split-level with excellent potential for renovation, resale, or customization. Situated in a desirable location near schools, shopping, parks, and everyday conveniences, this property offers a great opportunity for investors, rehabbers, flippers, or buyers looking to create a home of their own. The home features hardwood flooring, a spacious family room, eat-in kitchen, generous closet space, and a sizable yard. There is currently no garage, offering potential for future expansion or additional value, subject to city approval. Property is being sold strictly AS-IS. Seller will make no repairs or provide credits for condition-related items. This home needs updating and renovation and is priced with that in mind. Great opportunity for someone ready to bring this property back to life and unlock its potential.
Contingent
$399,000
9120 E Prairie Rd, Evanston, IL 60203
3beds
1,246sqft
Single Family Residence
Built in 1963
-- sqft lot
$410,600 Zestimate®
$320/sqft
$-- HOA
What's special
- 26 days
- 1,716
- 118
Zillow last checked:
Listing updated:
Listed by:
Michael Lohens (847)921-5522,
RE/MAX Properties Northwest
Source: MRED as distributed by MLS GRID,MLS#: 12739295
Facts & features
Interior
Bedrooms & bathrooms
- Bedrooms: 3
- Bathrooms: 2
- Full bathrooms: 2
Rooms
- Room types: No additional rooms
Primary bedroom
- Features: Flooring (Hardwood)
- Level: Second
- Area: 168 Square Feet
- Dimensions: 14X12
Bedroom 2
- Features: Flooring (Hardwood)
- Level: Second
- Area: 110 Square Feet
- Dimensions: 11X10
Bedroom 3
- Features: Flooring (Hardwood)
- Level: Second
- Area: 143 Square Feet
- Dimensions: 13X11
Dining room
- Features: Flooring (Hardwood)
- Level: Main
- Area: 108 Square Feet
- Dimensions: 12X9
Family room
- Features: Flooring (Vinyl)
- Level: Lower
- Area: 330 Square Feet
- Dimensions: 22X15
Kitchen
- Features: Kitchen (Eating Area-Table Space), Flooring (Parquet)
- Level: Main
- Area: 224 Square Feet
- Dimensions: 16X14
Laundry
- Features: Flooring (Other)
- Level: Lower
- Area: 165 Square Feet
- Dimensions: 15X11
Living room
- Features: Flooring (Hardwood)
- Level: Main
- Area: 216 Square Feet
- Dimensions: 18X12
Heating
- Natural Gas, Forced Air
Cooling
- Central Air
Appliances
- Included: Range, Dishwasher, Refrigerator, Washer, Dryer
Features
- Flooring: Hardwood, Laminate
- Basement: Finished,Partial
Interior area
- Total structure area: 0
- Total interior livable area: 1,246 sqft
Property
Parking
- Total spaces: 3
- Parking features: Concrete, Off Street, Side Apron, Yes, Other
Accessibility
- Accessibility features: No Disability Access
Features
- Levels: Bi-Level
Lot
- Dimensions: 61X100. 22X50X133.72
Details
- Parcel number: 10144020250000
- Special conditions: None
Construction
Type & style
- Home type: SingleFamily
- Architectural style: Bi-Level
- Property subtype: Single Family Residence
Materials
- Brick
- Foundation: Concrete Perimeter
- Roof: Asphalt
Condition
- New construction: No
- Year built: 1963
Utilities & green energy
- Electric: Circuit Breakers
- Sewer: Storm Sewer
- Water: Lake Michigan
Community & HOA
Community
- Features: Park, Curbs, Gated, Sidewalks, Street Paved
HOA
- Services included: None
Location
- Region: Evanston
Financial & listing details
- Price per square foot: $320/sqft
- Tax assessed value: $360,000
- Annual tax amount: $8,882
- Date on market: 8/21/2026
- Ownership: Fee Simple
Estimated market value
$410,600
$390,000 - $431,000
$3,282/mo
Price history
| Date | Event | Price |
|---|---|---|
| 9/4/2026 | Contingent | $399,000$320/sqft |
Source:  MRED as distributed by MLS GRID #12739295 Report a problem MRED as distributed by MLS GRID #12739295 Report a problem | ||
| 9/2/2026 | Listed for sale | $399,000$320/sqft |
Source: MRED as distributed by MLS GRID #12739295 Report a problem | ||
| 8/27/2026 | Contingent | $399,000$320/sqft |
Source: MRED as distributed by MLS GRID #12739295 Report a problem | ||
| 8/21/2026 | Listed for sale | $399,000-11.3%$320/sqft |
Source: MRED as distributed by MLS GRID #12739295 Report a problem | ||
| 8/21/2026 | Listing removed | $449,900$361/sqft |
Source: MRED as distributed by MLS GRID #12701331 Report a problem | ||
| 8/4/2026 | Contingent | $449,900$361/sqft |
Source: MRED as distributed by MLS GRID #12701331 Report a problem | ||
| 7/23/2026 | Listed for sale | $449,900+122.7%$361/sqft |
Source: MRED as distributed by MLS GRID #12701331 Report a problem | ||
| 1/29/2021 | Listing removed | -- |
Source: Zillow Rental Manager Report a problem | ||
| 1/22/2021 | Listed for rent | $2,400$2/sqft |
Source: Zillow Rental Manager Report a problem | ||
| 1/11/2021 | Listing removed | -- |
Source: Zillow Rental Manager Report a problem | ||
| 12/29/2020 | Listed for rent | $2,400$2/sqft |
Source: Zillow Rental Manager Report a problem | ||
| 4/15/2020 | Listing removed | $2,400$2/sqft |
Source: Coldwell Banker Realty - Edgebrook #10682662 Report a problem | ||
| 4/3/2020 | Listed for rent | $2,400$2/sqft |
Source: Coldwell Banker Realty - Edgebrook #10682662 Report a problem | ||
| 9/14/2012 | Sold | $202,000$162/sqft |
Source: Public Record Report a problem | ||
| 6/28/2012 | Sold | $202,000-6%$162/sqft |
Source: MRED as distributed by MLS GRID #08046781 Report a problem | ||
| 4/21/2012 | Listed for sale | $215,000$173/sqft |
Source: Coldwell Banker Residential Brokerage - Evanston-Central #08046781 Report a problem | ||
Public tax history
| Year | Property taxes | Tax assessment |
|---|---|---|
| 2024 | $8,882 +3.7% | $36,000 |
| 2023 | $8,563 +4.2% | $36,000 |
| 2022 | $8,220 -1.3% | $36,000 +12.7% |
| 2021 | $8,332 +1.6% | $31,942 |
| 2020 | $8,201 +1.3% | $31,942 -9% |
| 2019 | $8,092 +12.1% | $35,102 +31.6% |
| 2018 | $7,217 +2.3% | $26,673 |
| 2017 | $7,053 +5.5% | $26,673 |
| 2016 | $6,684 +14.9% | $26,673 +21.4% |
| 2015 | $5,818 -10.6% | $21,972 -11.6% |
| 2014 | $6,509 +1.1% | $24,854 |
| 2013 | $6,436 -5.1% | $24,854 -20.4% |
| 2012 | $6,780 +6.4% | $31,243 |
| 2011 | $6,371 -9.4% | $31,243 |
| 2010 | $7,033 +251% | $31,243 -15.4% |
| 2009 | $2,004 -4.8% | $36,946 -12% |
| 2008 | $2,106 -4.4% | $41,986 |
| 2007 | $2,202 -15.6% | $41,986 +35.5% |
| 2006 | $2,609 +1.5% | $30,977 |
| 2005 | $2,570 -3.6% | $30,977 |
| 2004 | $2,666 -15.4% | $30,977 +42.3% |
| 2003 | $3,150 +3.1% | $21,765 |
| 2002 | $3,055 -18.7% | $21,765 |
| 2001 | $3,756 -4.9% | $21,765 +14.3% |
| 2000 | $3,950 +1.7% | $19,050 |
| 1999 | $3,882 | $19,050 |
Find assessor info on the county website
Monthly payment
Est. payment
Payment breakdown
Explore the cost of this home by adjusting the details. Changes won't be saved.Climate risks
Neighborhood: 60203
Nearby schools
Schools provided by the listing agent
- Elementary: Walker Elementary School
- Middle: Chute Middle School
- High: Evanston Twp High School
- District: 65
Source: MRED as distributed by MLS GRID. This data may not be complete. We recommend contacting the local school district to confirm school assignments for this home.
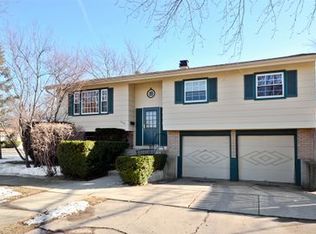
Similar homes
- $399,0003 bd1 ba1k sqft515 Asbury Ave, Evanston, IL 60202Active
 MLS ID #12738479, Birdella Davis, eXp Realty. MRED as distributed by MLS GRID
 - $436,0003 bd2 ba1.4k sqft9231 N Lowell Ave, Skokie, IL 60076Active
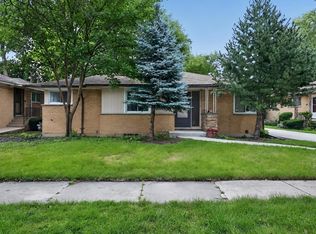 MLS ID #12732849, Misael Chacon, Beycome Brokerage Realty LLC. MRED as distributed by MLS GRID
 - $450,0003 bd2 ba1.3k sqft9039 Niles Center Rd, Skokie, IL 60076Active
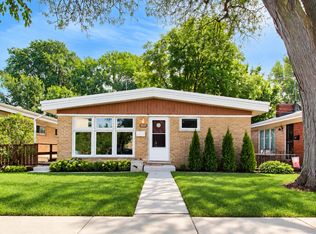 MLS ID #12755489, Amy Bernstein, @properties Christie's International Real Estate. MRED as distributed by MLS GRID
 - $400,0003 bd2 ba1.7k sqft215 Dodge Ave Unit F, Evanston, IL 60202Active
 MLS ID #12681966, Daryl Nelson, Core Realty & Investments Inc.. MRED as distributed by MLS GRID
