Welcome to 6032 W Sherwin Avenue, a charming 2-bedroom, 1-bath single-family home nestled in Chicago's Wildwood neighborhood. Offering approximately 833 square feet of above-grade living space, this home features a classic masonry exterior, central air conditioning, forced-air heating, and a full unfinished basement with additional storage potential. Situated on a 4,945-square-foot lot with a one-car garage, this property offers an opportunity to make it your own. Conveniently located near neighborhood parks, schools, shopping, and dining, this home combines residential charm with access to everyday amenities. Don't miss this opportunity in an established Chicago neighborhood!
New
$399,000
6032 W Sherwin Ave, Chicago, IL 60646
2beds
833sqft
Single Family Residence
Built in 1951
4,944 Square Feet Lot
$374,000 Zestimate®
$479/sqft
$-- HOA
What's special
Classic masonry exteriorCentral air conditioningForced-air heatingOne-car garage
- 6 hours
- 79
- 4
Zillow last checked:
Listing updated:
Listed by:
Camryn Guyatt 971-331-9658,
LKV Realty Inc.
Source: MRED as distributed by MLS GRID,MLS#: 12794724
Facts & features
Interior
Bedrooms & bathrooms
- Bedrooms: 2
- Bathrooms: 1
- Full bathrooms: 1
Rooms
- Room types: No additional rooms
Primary bedroom
- Level: Main
- Area: 132 Square Feet
- Dimensions: 12X11
Bedroom 2
- Level: Main
- Area: 100 Square Feet
- Dimensions: 10X10
Dining room
- Level: Main
- Area: 90 Square Feet
- Dimensions: 10X9
Family room
- Level: Main
- Area: 180 Square Feet
- Dimensions: 15X12
Kitchen
- Level: Main
- Area: 110 Square Feet
- Dimensions: 10X11
Laundry
- Level: Main
- Area: 48 Square Feet
- Dimensions: 6X8
Living room
- Level: Main
- Area: 180 Square Feet
- Dimensions: 15X12
Heating
- Has Heating (Unspecified Type)
Cooling
- Central Air
Features
- Basement: Unfinished,Full
Interior area
- Total structure area: 0
- Total interior livable area: 833 sqft
Property
Parking
- Total spaces: 1
- Parking features: Yes, Detached, Garage
- Garage spaces: 1
Accessibility
- Accessibility features: No Disability Access
Features
- Stories: 1
Lot
- Size: 4,944 Square Feet
Details
- Parcel number: 10293060040000
- Special conditions: None
Construction
Type & style
- Home type: SingleFamily
- Property subtype: Single Family Residence
Materials
- Brick
Condition
- New construction: No
- Year built: 1951
Utilities & green energy
- Sewer: Public Sewer
- Water: Public
Community & HOA
HOA
- Services included: None
Location
- Region: Chicago
Financial & listing details
- Price per square foot: $479/sqft
- Tax assessed value: $344,370
- Annual tax amount: $5,121
- Date on market: 11/3/2026
- Ownership: Fee Simple
Estimated market value
$374,000
$340,000 - $404,000
$2,247/mo
Price history
| Date | Event | Price |
|---|---|---|
| 11/3/2026 | Listed for sale | $399,000+15.3%$479/sqft |
Source:  MRED as distributed by MLS GRID #12794724 Report a problem | ||
| 10/2/2026 | Sold | $346,000+149.8%$415/sqft |
Source: Public Record Report a problem | ||
| 8/29/1996 | Sold | $138,500$166/sqft |
Source: Public Record Report a problem | ||
Public tax history
| Year | Property taxes | Tax assessment |
|---|---|---|
| 2024 | $5,430 +6% | $34,437 +13.9% |
| 2023 | $5,121 +3.4% | $30,238 |
| 2022 | $4,953 +1.6% | $30,238 |
| 2021 | $4,875 +9.6% | $30,238 +18.3% |
| 2020 | $4,450 -7.3% | $25,559 -15% |
| 2019 | $4,798 +1.8% | $30,052 |
| 2018 | $4,715 -22.9% | $30,052 +5.9% |
| 2017 | $6,112 +26.6% | $28,390 |
| 2016 | $4,829 +10.3% | $28,390 |
| 2015 | $4,378 +6% | $28,390 +6.4% |
| 2014 | $4,132 +2.5% | $26,671 |
| 2013 | $4,031 +0.3% | $26,671 |
| 2012 | $4,018 +5.7% | $26,671 -25% |
| 2011 | $3,802 +18.4% | $35,565 |
| 2010 | $3,212 +14% | $35,565 |
| 2009 | $2,817 +2.8% | $35,565 +1.3% |
| 2008 | $2,740 +3.2% | $35,115 |
| 2007 | $2,656 -9.1% | $35,115 |
| 2006 | $2,920 -5.9% | $35,115 +33.5% |
| 2005 | $3,102 +3.4% | $26,307 |
| 2004 | $2,999 +4.3% | $26,307 |
| 2003 | $2,876 +4.3% | $26,307 +53.1% |
| 2002 | $2,759 +5.1% | $17,179 |
| 2001 | $2,624 +14% | $17,179 |
| 2000 | $2,302 -0.1% | $17,179 +22.9% |
| 1999 | $2,305 | $13,983 |
Find assessor info on the county website
Monthly payment
Est. payment
Payment breakdown
Explore the cost of this home by adjusting the details. Changes won't be saved.Climate risks
Neighborhood: Wildwood
Nearby schools
Similar homes
- $375,0003 bd1 ba792 sqft9113 Austin Ave, Morton Grove, IL 60053New
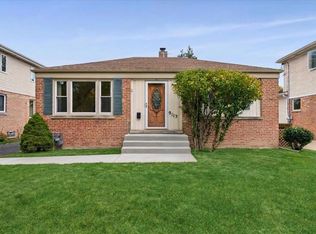 MLS ID #12770632, Mary Lou Allen, Coldwell Banker Realty. MRED as distributed by MLS GRID
- $375,0003 bd2 ba1.2k sqft9120 E Prairie Rd, Evanston, IL 60203New
 MLS ID #12799050, Michael Lohens, RE/MAX Properties Northwest. MRED as distributed by MLS GRID
- $400,0002 bd2 ba1k sqft8130 Kilbourn Ave, Skokie, IL 60076Active
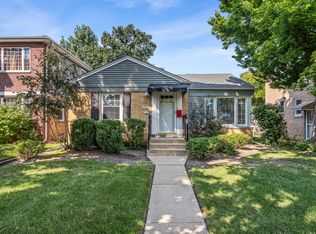 MLS ID #12788880, Mike Stern, Coldwell Banker Realty. MRED as distributed by MLS GRID
- $469,9002 bd2 ba1k sqft5618 N Kenneth Ave, Chicago, IL 60646Active
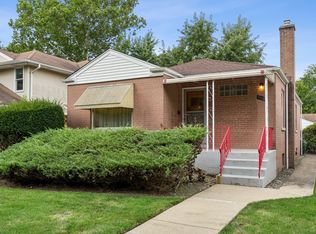 MLS ID #12748743, Irene Yungerman, Baird & Warner. MRED as distributed by MLS GRID
